
Search results for "Https:" in Home Design Ideas
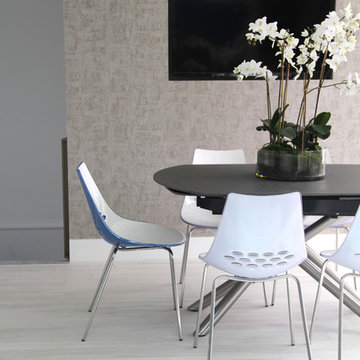
 Fishpools Furniture Store & Interior Designers
This is an example of a large contemporary u-shaped kitchen/dining room in London with a submerged sink, flat-panel cabinets, blue cabinets, marble worktops, grey splashback, glass sheet splashback, black appliances, laminate floors, an island and grey floors.
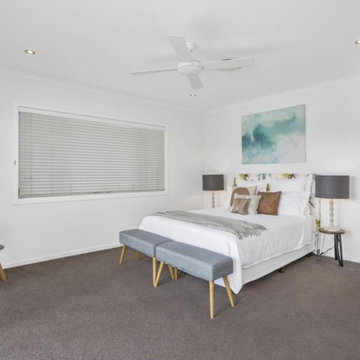
 Tailored Space Interiors - Interior Design
Inspiration for a medium sized beach style master bedroom in Gold Coast - Tweed with white walls, carpet and grey floors.

 Jaime Pulido
Jaime Pulido
Photo of a large eclectic open plan games room in Madrid with white walls and white floors.
Photo of a large eclectic open plan games room in Madrid with white walls and white floors.
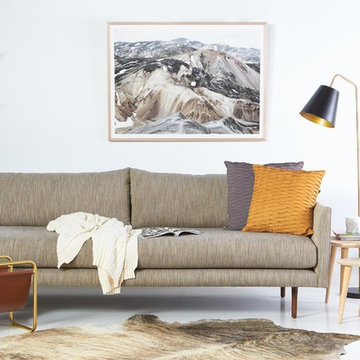
 Furniture Gallery Richmond
Matisse Sofa by Furniture Gallery Richmond with autumn-toned accessories.
Photo of a medium sized contemporary open plan living room in Melbourne with white walls and concrete flooring.
Photo of a medium sized contemporary open plan living room in Melbourne with white walls and concrete flooring.

 Jemimah Barnett
Photographer: Graham Atkins-Hughes |
Wardobes custom made in the UK by Andrezj Pietka, and covered with textured vinyl wallpapers from WallpaperDirect.com |
Canvas artworks from Junique, framed in the UK by EasyFrame.co.uk |
Full length curtains in Harlequin fabric 'Alloy 141873' made in the UK by CurtainsLondon.com |
Bed linens by Zara Home and bedspread from The White Company, accent cushions from John Lewis

 CARL Architect
Photo of a small contemporary u-shaped kitchen in Hampshire with flat-panel cabinets, white cabinets, wood worktops, dark hardwood flooring and a breakfast bar.

 Hervé Lehoux architecte
Michel Ogier
Medium sized contemporary metal straight staircase in Angers with open risers.
Medium sized contemporary metal straight staircase in Angers with open risers.
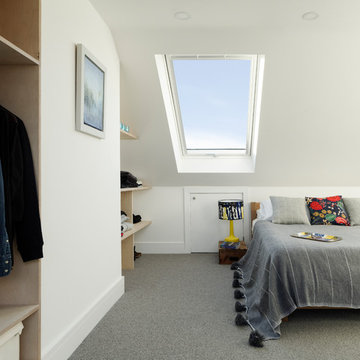
 User
UserPhoto: Richard Gooding Photography
Styling: Pascoe Interiors
Architecture & Interior renovation: fiftypointeight Architecture + Interiors
Design ideas for a small contemporary master bedroom in Sussex with white walls, carpet and grey floors.
Design ideas for a small contemporary master bedroom in Sussex with white walls, carpet and grey floors.
 Studio Pan

îlot central entouré par l'escalier
© Mariela Apollonio
Inspiration for a small contemporary galley open plan kitchen in Paris with open cabinets, white cabinets and an island.
Inspiration for a small contemporary galley open plan kitchen in Paris with open cabinets, white cabinets and an island.
 Mia Mortensen Photography
Mia Mortensen @houzz 2017
© 2017 Houzz

Medium sized scandi kitchen/dining room in Aarhus with white walls, painted wood flooring and white floors.
Medium sized scandi kitchen/dining room in Aarhus with white walls, painted wood flooring and white floors.
 CAMA A
hiepler, brunier

Photo of a small contemporary open plan kitchen in Berlin with flat-panel cabinets, white cabinets, composite countertops, black splashback, an island, a single-bowl sink and dark hardwood flooring.
Photo of a small contemporary open plan kitchen in Berlin with flat-panel cabinets, white cabinets, composite countertops, black splashback, an island, a single-bowl sink and dark hardwood flooring.
 CARLO Design
Fotograf: Jens Schumann
Der vielsagende Name „Black Beauty“ lag den Bauherren und Architekten nach Fertigstellung des anthrazitfarbenen Fassadenputzes auf den Lippen. Zusammen mit den ausgestülpten Fensterfaschen in massivem Lärchenholz ergibt sich ein reizvolles Spiel von Farbe und Material, Licht und Schatten auf der Fassade in dem sonst eher unauffälligen Straßenzug in Berlin-Biesdorf.
Das ursprünglich beige verklinkerte Fertighaus aus den 90er Jahren sollte den Bedürfnissen einer jungen Familie angepasst werden. Sie leitet ein erfolgreiches Internet-Startup, Er ist Ramones-Fan und -Sammler, Moderator und Musikjournalist, die Tochter ist gerade geboren. So modern und unkonventionell wie die Bauherren sollte auch das neue Heim werden. Eine zweigeschossige Galeriesituation gibt dem Eingangsbereich neue Großzügigkeit, die Zusammenlegung von Räumen im Erdgeschoss und die Neugliederung im Obergeschoss bieten eindrucksvolle Durchblicke und sorgen für Funktionalität, räumliche Qualität, Licht und Offenheit.
Zentrale Gestaltungselemente sind die auch als Sitzgelegenheit dienenden Fensterfaschen, die filigranen Stahltüren als Sonderanfertigung sowie der ebenso zum industriellen Charme der Türen passende Sichtestrich-Fußboden. Abgerundet wird der vom Charakter her eher kraftvolle und cleane industrielle Stil durch ein zartes Farbkonzept in Blau- und Grüntönen Skylight, Light Blue und Dix Blue und einer Lasurtechnik als Grundton für die Wände und kräftigere Farbakzente durch Craqueléfliesen von Golem. Ausgesuchte Leuchten und Lichtobjekte setzen Akzente und geben den Räumen den letzten Schliff und eine besondere Rafinesse. Im Außenbereich lädt die neue Stufenterrasse um den Pool zu sommerlichen Gartenparties ein.
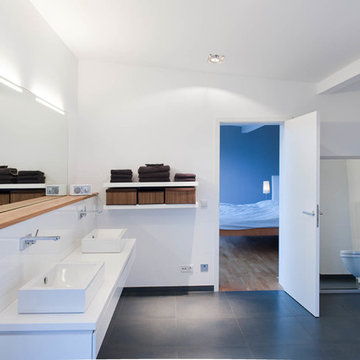
This is an example of a large contemporary ensuite bathroom with flat-panel cabinets, white cabinets, grey tiles, white walls, ceramic flooring and a vessel sink.

 Fotograf Camilla Stephan
Photo of a medium sized scandinavian formal open plan living room in Copenhagen with concrete flooring, a wood burning stove, white walls and no tv.

 ONE!CONTACT-Planungsbüro GmbH
Jannis Wiebusch
Large urban foyer in Essen with light hardwood flooring, a single front door, white walls, a white front door and brown floors.
Large urban foyer in Essen with light hardwood flooring, a single front door, white walls, a white front door and brown floors.
 Aston Matthews
Photographer: Amelia Hallsworth

This is an example of a large bohemian ensuite bathroom in London with freestanding cabinets, light wood cabinets, a freestanding bath, a walk-in shower, a one-piece toilet, black and white tiles, marble tiles, white walls, painted wood flooring, a trough sink, wooden worktops, white floors and an open shower.
This is an example of a large bohemian ensuite bathroom in London with freestanding cabinets, light wood cabinets, a freestanding bath, a walk-in shower, a one-piece toilet, black and white tiles, marble tiles, white walls, painted wood flooring, a trough sink, wooden worktops, white floors and an open shower.
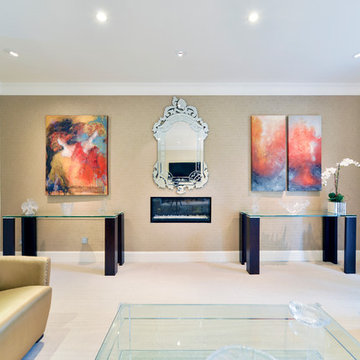
 Distinction Group
Inspiration for a medium sized eclectic formal enclosed living room in London with beige walls, carpet, a standard fireplace, a plastered fireplace surround and no tv.
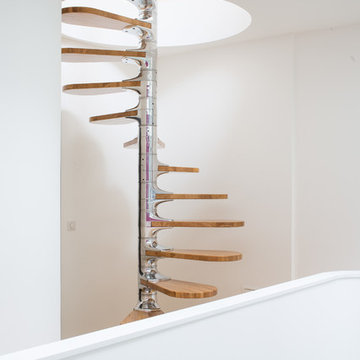
 Le Studio / Pierre Antoine Compain
Pierre Antoine Compain Studio
Medium sized contemporary wood spiral staircase in Bordeaux with white walls and open risers.
Medium sized contemporary wood spiral staircase in Bordeaux with white walls and open risers.
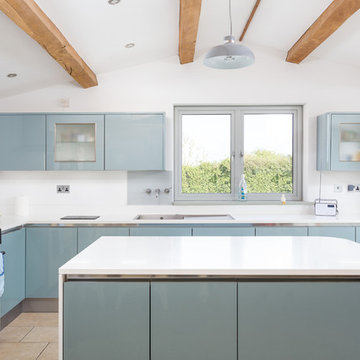
This is an example of a large traditional l-shaped kitchen/diner in Gloucestershire with flat-panel cabinets, blue cabinets, an island, beige floors, white worktops, a built-in sink and coloured appliances.
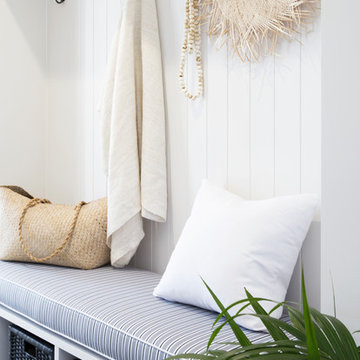
 Donna Guyler Design
Interior Design by Donna Guyler Design
Design ideas for a small contemporary boot room in Gold Coast - Tweed with grey walls, dark hardwood flooring and a double front door.
Design ideas for a small contemporary boot room in Gold Coast - Tweed with grey walls, dark hardwood flooring and a double front door.
26