
Search results for "Https:" in Home Design Ideas
 Ti.Pi-Architects - Architecture et design
A. Crémois
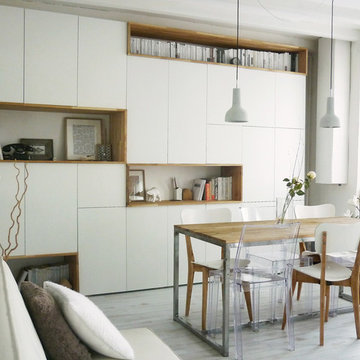
Inspiration for a medium sized scandinavian open plan dining room in Nantes with white walls, light hardwood flooring and no fireplace.
Inspiration for a medium sized scandinavian open plan dining room in Nantes with white walls, light hardwood flooring and no fireplace.

 Tailored Space Interiors - Interior Design
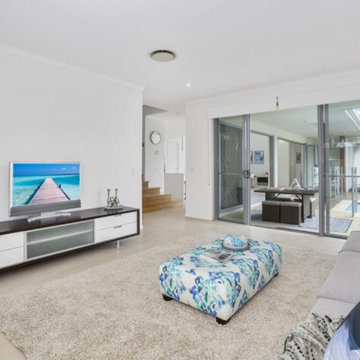
This is an example of a medium sized beach style enclosed living room in Gold Coast - Tweed with grey walls, ceramic flooring and beige floors.
 TileStyle
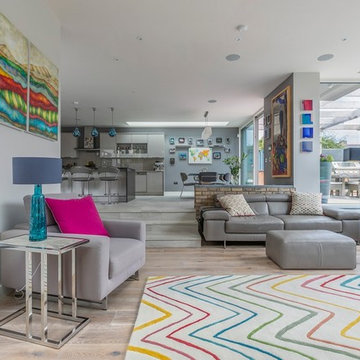
Sunken lounge in a contemporary Dublin family home.
Engineered oak wood floors from TileStyle.
Daragh Muldowney
Large contemporary open plan living room in Dublin with light hardwood flooring and beige floors.
Large contemporary open plan living room in Dublin with light hardwood flooring and beige floors.
 JYS design
Le salon a été choisi par les clients mais leur demande d'avoir du bleu et du beige se justifie très bien sur ces images.
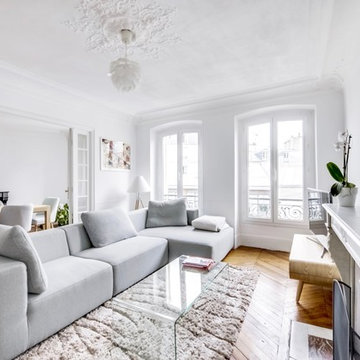
This is an example of a large scandinavian open plan living room in Paris with white walls, light hardwood flooring, a standard fireplace, a freestanding tv and feature lighting.
This is an example of a large scandinavian open plan living room in Paris with white walls, light hardwood flooring, a standard fireplace, a freestanding tv and feature lighting.
 Fishpools Furniture Store & Interior Designers
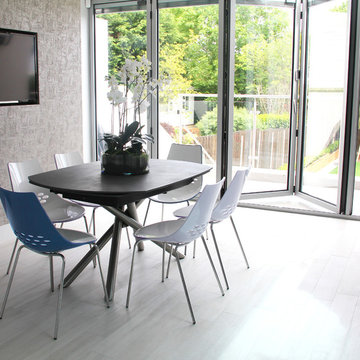
Design ideas for a large contemporary u-shaped kitchen/dining room in London with a submerged sink, flat-panel cabinets, blue cabinets, marble worktops, grey splashback, glass sheet splashback, black appliances, laminate floors, an island and grey floors.
 Furniture Gallery Richmond
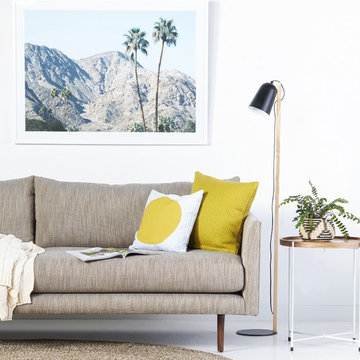
Matisse Sofa by Furniture Gallery Richmond.
Design ideas for a medium sized contemporary open plan home in Melbourne with white walls and concrete flooring.
Design ideas for a medium sized contemporary open plan home in Melbourne with white walls and concrete flooring.
 IQ Glass UK
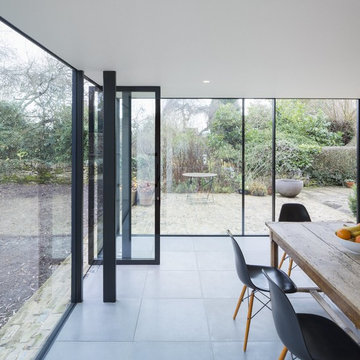
A glass extension to a grade II listed cottage with specialist glazing design and install by IQ Glass.
Medium sized classic kitchen/dining room in London with no fireplace and white floors.
Medium sized classic kitchen/dining room in London with no fireplace and white floors.
 grotheer architektur
Fotos: Nina Struve; www.ninastruve.de

This is an example of a medium sized bohemian open plan kitchen with a built-in sink, flat-panel cabinets, white cabinets, blue splashback, porcelain splashback, light hardwood flooring, stainless steel appliances, stainless steel worktops and no island.
This is an example of a medium sized bohemian open plan kitchen with a built-in sink, flat-panel cabinets, white cabinets, blue splashback, porcelain splashback, light hardwood flooring, stainless steel appliances, stainless steel worktops and no island.

Design ideas for a small contemporary open plan dining room in Hamburg with grey walls and beige floors.
 User
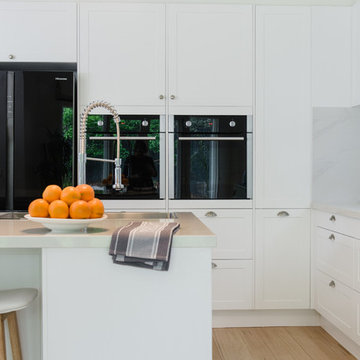
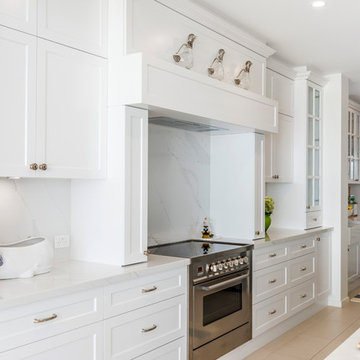
UserBeautiful Hampton Style Kitchen with "Bianco Gentle" stone benchtops
Design ideas for a large scandinavian l-shaped kitchen pantry in Melbourne with a double-bowl sink, shaker cabinets, white cabinets, composite countertops, white splashback, ceramic splashback, black appliances, light hardwood flooring and an island.
Design ideas for a large scandinavian l-shaped kitchen pantry in Melbourne with a double-bowl sink, shaker cabinets, white cabinets, composite countertops, white splashback, ceramic splashback, black appliances, light hardwood flooring and an island.
 Heerwagen Design Consulting

Inspiration for a large modern shower room bathroom in Munich with white cabinets, a built-in shower, a wall mounted toilet, grey tiles, white walls, a trough sink, flat-panel cabinets, stone tiles, wooden worktops, pebble tile flooring and beige floors.
 Castella
Stunning Hamptons/Coastal Kitchen featuring Castella Decade Knobs & Handles in polished nickel, designed and completed by Germancraft Cabinets, QLD.
Design ideas for a large coastal galley kitchen/diner in Gold Coast - Tweed with a belfast sink, shaker cabinets, white cabinets, marble worktops, white splashback, marble splashback, stainless steel appliances, ceramic flooring, an island, beige floors and white worktops.
Design ideas for a large coastal galley kitchen/diner in Gold Coast - Tweed with a belfast sink, shaker cabinets, white cabinets, marble worktops, white splashback, marble splashback, stainless steel appliances, ceramic flooring, an island, beige floors and white worktops.
 KIRK
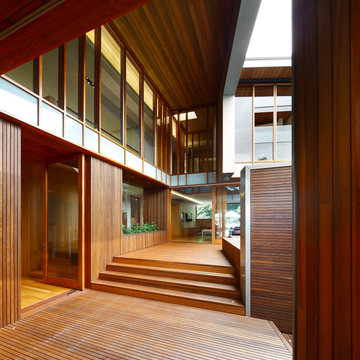
KIRKArbour House, located on the Bulimba Reach of the Brisbane River, is a study in siting and intricate articulation to yield views and landscape connections .
The long thin 13 meter wide site is located between two key public spaces, namely an established historic arbour of fig trees and a public riverfront boardwalk. The site which once formed part of the surrounding multi-residential enclave is now distinquished by a new single detached dwelling. Unlike other riverfront houses, the new dwelling is sited a respectful distance from the rivers edge, preserving an 80 year old Poincianna tree and historic public views from the boardwalk of the adjoining heritage listed dwelling.
The large setback creates a platform for a private garden under the shade of the canopy of the Poincianna tree. The level of the platform and the height of the Poincianna tree and the Arbour established the two datums for the setout of public and private spaces of the dwelling. The public riverfront living levels are adjacent to this space whilst the rear living spaces are elevated above the garage to look into the canopy of the Arbour. The private bedroom spaces of the upper level are raised to a height to afford views of the tree canopy and river yet privacy from the public river boardwalk.
The dwelling adopts a courtyard typology with two pavilions linked by a large double height stairwell and external courtyard. The form is conceptualised as an object carved from a solid volume of the allowable building area with the courtyard providing a protective volume from which to cross ventilate each of the spaces of the house and to allow the different spaces of the house connection but also discrete and subtle separation – the family home as a village. Photo Credits: Scott Burrows
 Gaudion Furniture
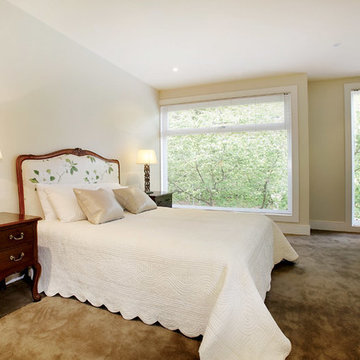
This gorgeous french bedhead is available in Queen or King size.
We offer your choice of wood stain or painted finish and we are happy to help you select your fabric from our large fabric libraries.
Base price for queen French bedhead is $3500 plus fabric
 Virginie EUDO
Hugo Hebrard
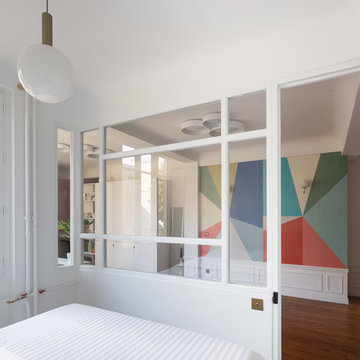
Inspiration for a small contemporary master bedroom in Paris with blue walls, medium hardwood flooring, no fireplace and brown floors.
Inspiration for a small contemporary master bedroom in Paris with blue walls, medium hardwood flooring, no fireplace and brown floors.
 Aston Matthews
Photographer: Amelia Hallsworth

Photo of a large eclectic ensuite bathroom in London with freestanding cabinets, light wood cabinets, a freestanding bath, a walk-in shower, a one-piece toilet, black and white tiles, marble tiles, white walls, painted wood flooring, a trough sink, wooden worktops, white floors and an open shower.
Photo of a large eclectic ensuite bathroom in London with freestanding cabinets, light wood cabinets, a freestanding bath, a walk-in shower, a one-piece toilet, black and white tiles, marble tiles, white walls, painted wood flooring, a trough sink, wooden worktops, white floors and an open shower.
 Maciek Platek - Interior and Architecture
Maciek Platek
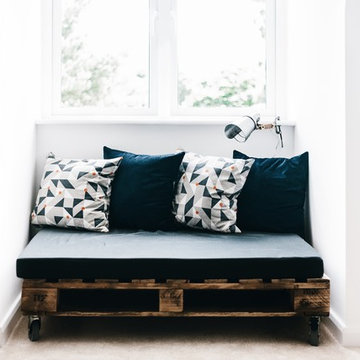
Small urban bedroom in Cambridgeshire with white walls and carpet.
Small urban bedroom in Cambridgeshire with white walls and carpet.
 Liadesign
Liadesign
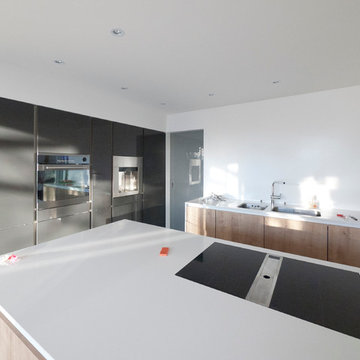
Large modern l-shaped kitchen/diner in Milan with a single-bowl sink, flat-panel cabinets, medium wood cabinets, composite countertops, stainless steel appliances, ceramic flooring and an island.
Large modern l-shaped kitchen/diner in Milan with a single-bowl sink, flat-panel cabinets, medium wood cabinets, composite countertops, stainless steel appliances, ceramic flooring and an island.
 DER RAUM
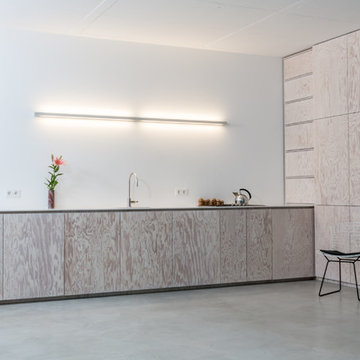
Large contemporary l-shaped open plan kitchen in Berlin with white splashback, concrete flooring and no island.
27