
Search results for "Https:" in Home Design Ideas
 Solho Studio
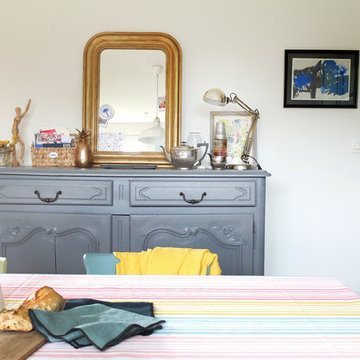
Medium sized traditional l-shaped open plan kitchen in Reims with white splashback and grey worktops.
 Cuisines Raison Pays de Gex
Isabelle Sieranski
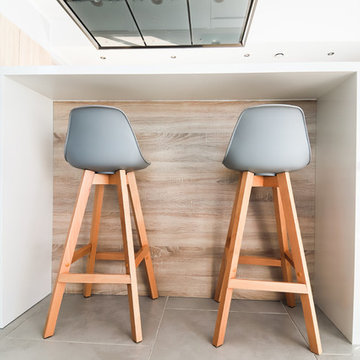
Photo of a medium sized modern l-shaped kitchen/diner with flat-panel cabinets and an island.
Photo of a medium sized modern l-shaped kitchen/diner with flat-panel cabinets and an island.
 Atelier Nyood


Une des problématiques traitée dans ce projet est la création d'un espace chambre/ bureau, selon si les grands enfants sont là le week-end. Canapé lit et table basse amovibles, création d'une petite estrade avec le coin bureau, porte coulissante. Les deux autres chambres sont rénovées, re-décorées, création de banquette sous les fenêtres.
 On The Ball Bathrooms

Bathroom renovation located in Bassendean, Perth Western Australia.
Bathroom highlights include a red feature wall using a white grout over a traditional matching colour. Frameless fixed panel shower screen opening up the room with a tile insert drain.
 Arnold & Willis Construction
Matthew Smith
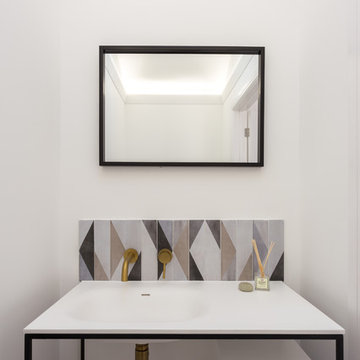
Design ideas for a small contemporary cloakroom in Cambridgeshire with freestanding cabinets, a one-piece toilet, multi-coloured tiles, beige walls, porcelain flooring and a console sink.
Design ideas for a small contemporary cloakroom in Cambridgeshire with freestanding cabinets, a one-piece toilet, multi-coloured tiles, beige walls, porcelain flooring and a console sink.
 77Architecture
John Stubbs - 77 Photography
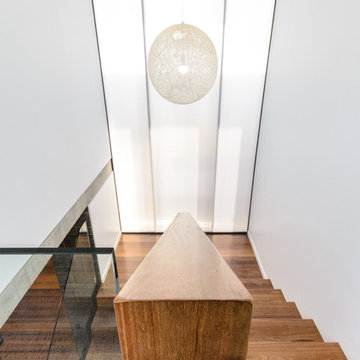
This is an example of a medium sized modern wood u-shaped staircase in Brisbane with wood risers.
This is an example of a medium sized modern wood u-shaped staircase in Brisbane with wood risers.
 HOLZ+FORM werkraum für wohnkultur
Andreas Keller

Design ideas for a medium sized contemporary bathroom in Stuttgart with a submerged sink, flat-panel cabinets, light wood cabinets, a corner shower, white walls and slate flooring.
Design ideas for a medium sized contemporary bathroom in Stuttgart with a submerged sink, flat-panel cabinets, light wood cabinets, a corner shower, white walls and slate flooring.
 Contour
Lisa Lodwig
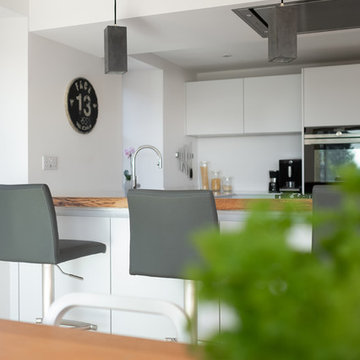
Medium sized contemporary galley kitchen/diner in Gloucestershire with flat-panel cabinets, white cabinets, quartz worktops, white splashback, black appliances, porcelain flooring, beige floors and white worktops.
Medium sized contemporary galley kitchen/diner in Gloucestershire with flat-panel cabinets, white cabinets, quartz worktops, white splashback, black appliances, porcelain flooring, beige floors and white worktops.

 Studio Riccardo Haiat
Medium sized and white urban split-level concrete detached house in Paris with a lean-to roof and a tiled roof.

 Shutter Central LTD
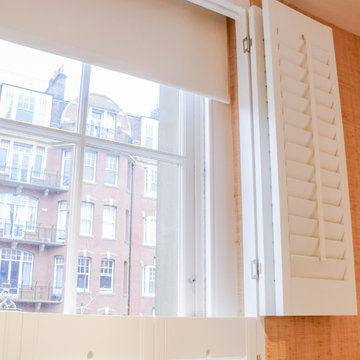
Whilst shutters can never be described as a blackout product in themselves, we have one trick up our sleeves that all but eradicates the need to raise the question in the first place. Particularly relevant to bedrooms or children’s nurseries, where a south facing window treated with shutters alone can often generate a filtered light source that can be unhelpful, even when fully closed.
To solve this, we can incorporate a discreet (but optional) blackout blind which can be installed In conjunction with the shutters to deal with this particular issue. The only proviso is that the shutter mounting frame depth has to be sized to accommodate the 20mm blind that will fit within it.
When the blind is up, it is virtually invisible, hidden behind the top rail of the shutters. When it is needed, it can be drawn down behind the shutters removing all traces of light that would otherwise filter in between the louvers themselves and the joints between the louvers and side stiles.
Usually a tensioned blind is utilised which means that no cords are necessary. This makes this particular option extremely well suited to a child’s room where safety is always the primary focus but function remains uncompromised.
Your design consultant will provide you with all the information you need to see if this option is right for you.
 HUX London
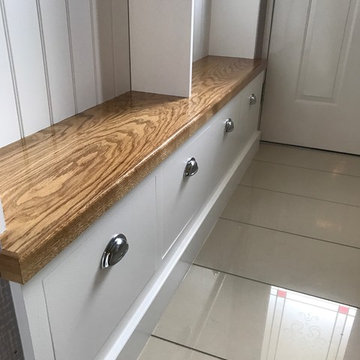
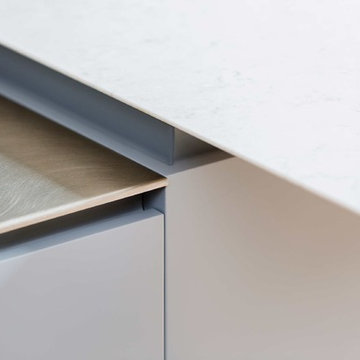
Sleek, stylish and minimalist clean lines all come to mind within the walls of this light and airy Victorian conversion. The kitchen sports stainless steel shark nosed worktops, two-tone grey matt lacquer units and contrasting oak shelving. The two-tiered worktop juxtaposes a steel surface with a white quartz breakfast bar at a 90 degree angle. The teal blue leather banquette, funky carpet cushions, splashy artwork and industrial vibe pendant lights give an edgy feel to the minimalist kitchen. The larder unit features pivot and slide pocket doors. Aside from the kitchen we supplied bespoke bench seating and shoe storage to the hall, contemporary floating alcove cupboards, bespoke glass fire doors and cabinetry throughout the bedrooms. Hogarth House has been given real personality in a sophisticatedly pared-back manner.
 CARMEPARDO Arquitectura Interior
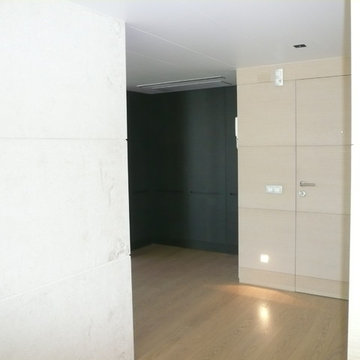
Photo of a medium sized contemporary foyer in Barcelona with medium hardwood flooring, a single front door and a light wood front door.
 CTI Kitchens & Designer Joinery
Paul Worsley. Live by the sea photography
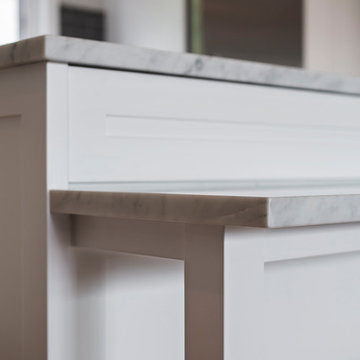
Medium sized nautical l-shaped open plan kitchen in Sydney with a built-in sink, shaker cabinets, white cabinets, marble worktops, metallic splashback, metro tiled splashback, stainless steel appliances, light hardwood flooring and an island.
Medium sized nautical l-shaped open plan kitchen in Sydney with a built-in sink, shaker cabinets, white cabinets, marble worktops, metallic splashback, metro tiled splashback, stainless steel appliances, light hardwood flooring and an island.
 Raumwerk Wuppertal

Small classic open plan home in Dusseldorf with white walls and medium hardwood flooring.
 HEJM - Interieurfotografie
HEJM Interior Foto
(c) Houzz 2016
(c) 2016 Houzz

Design ideas for a medium sized scandi children’s room for children and boys in Berlin with white walls and painted wood flooring.
Design ideas for a medium sized scandi children’s room for children and boys in Berlin with white walls and painted wood flooring.
 Owl Design
Veronica Rodriguez

Medium sized traditional l-shaped kitchen/diner in London with a belfast sink, recessed-panel cabinets, blue cabinets, dark hardwood flooring, brown floors and black appliances.
Medium sized traditional l-shaped kitchen/diner in London with a belfast sink, recessed-panel cabinets, blue cabinets, dark hardwood flooring, brown floors and black appliances.
 GDL London

Entering this wonderful home, the rather tight hallway quickly and somewhat staggeringly opens up to the expansive living/dining areas to its' right. Fully wood-made stairs matching the flooring present throughout the house make for a smooth transition from first to second storey.

18