
Search results for "Https:" in Home Design Ideas
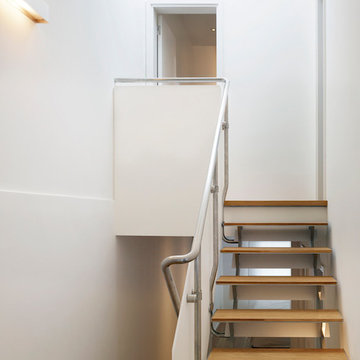
 Thompson + Baroni Architects
Medium sized contemporary wood floating metal railing staircase in London with open risers.
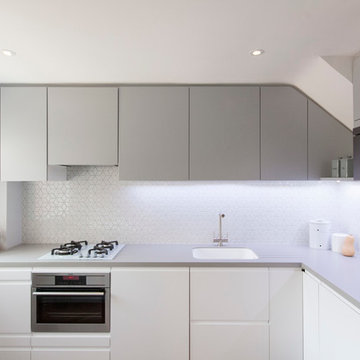
 Studio Wolter Navarro
IKEA kitchen. The layout was studied in detail to ensure the distribution of the standard sized cabinets would allow to maximise the storage whilst fitting in the available space just right.
Photography: René Wolter
Styling: Almudena Navarro
 User
UserKate Lynch
Inspiration for a small scandi open plan dining room with white walls, medium hardwood flooring, no fireplace and brown floors.
Inspiration for a small scandi open plan dining room with white walls, medium hardwood flooring, no fireplace and brown floors.
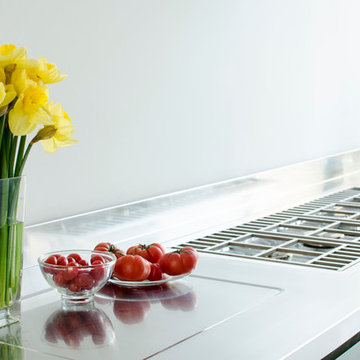
 GEC Anderson Limited
New kitchen with pale oak doors, stainless steel worktops, flush-mount hob, pressed recessed areas, upstands and integrated sink.
Inspiration for a medium sized contemporary galley open plan kitchen in Hertfordshire with an integrated sink, flat-panel cabinets, light wood cabinets, stainless steel worktops, glass sheet splashback, stainless steel appliances and no island.
Inspiration for a medium sized contemporary galley open plan kitchen in Hertfordshire with an integrated sink, flat-panel cabinets, light wood cabinets, stainless steel worktops, glass sheet splashback, stainless steel appliances and no island.
 Casa Design Habitat
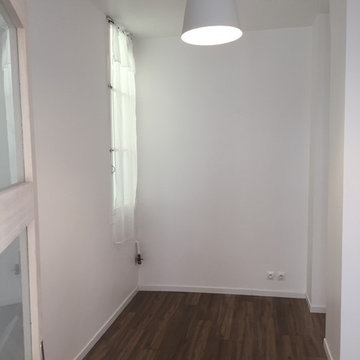
Habitacion / Chambre
Inspiration for a medium sized contemporary gender neutral kids' bedroom with white walls, dark hardwood flooring and brown floors.
Inspiration for a medium sized contemporary gender neutral kids' bedroom with white walls, dark hardwood flooring and brown floors.
 Anya H Interiors
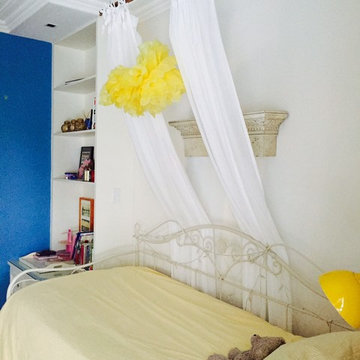
Inspiration for a medium sized classic guest bedroom in Sydney with blue walls and carpet.
 User
UserNathalie Priem

Medium sized contemporary study in London with white walls, no fireplace, light hardwood flooring and a built-in desk.
Medium sized contemporary study in London with white walls, no fireplace, light hardwood flooring and a built-in desk.
 ALPHABLINDSNI
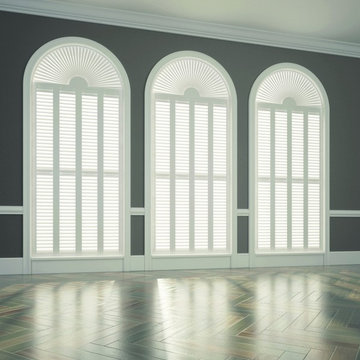
Our fabric collections are a designers dream filled with the most fabulous range of colours, textures and designs from the more traditional to the most contemporary. The vibrant and colourful collections available capture the spirit of today’s tastes and trends. Choose from a spectacular new range of prints, plains, textured plains, blackouts and high performance fabrics that help control light, privacy and temperature all year round. The possibilities and choice are almost endless ensuring there is something to satisfy all tastes and budgets.
 Matt Gibson Architecture + Design
Shannon McGrath
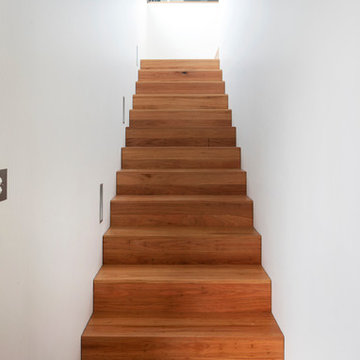
Photo of a medium sized contemporary wood straight staircase in Melbourne with wood risers.
Photo of a medium sized contemporary wood straight staircase in Melbourne with wood risers.
 papac media AB
© Christian Johansson / papac
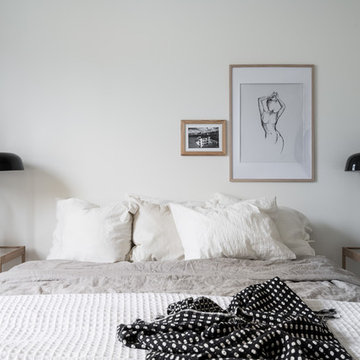
This is an example of a medium sized modern master bedroom in Gothenburg with white walls and light hardwood flooring.
This is an example of a medium sized modern master bedroom in Gothenburg with white walls and light hardwood flooring.
 User
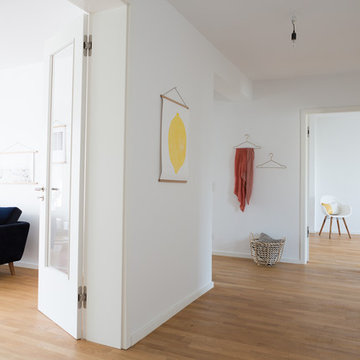
UserStyling cooperation with Photographer Magnus Pettersson for Schulz Immobilien.
Carpet: The Knots
Sofa: Sofa Company
Art: Juniqe
 ID PROJECTT
Gabrielle Voinot
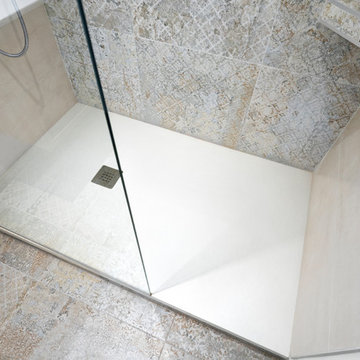
Inspiration for a small modern shower room bathroom with a built-in shower, multi-coloured tiles, ceramic tiles, beige walls, ceramic flooring, a console sink, multi-coloured floors and white worktops.
Inspiration for a small modern shower room bathroom with a built-in shower, multi-coloured tiles, ceramic tiles, beige walls, ceramic flooring, a console sink, multi-coloured floors and white worktops.
 Alberich-Rodriguez Arquitectos
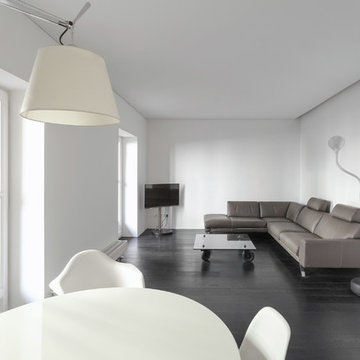
Medium sized contemporary open plan living room in Madrid with white walls, dark hardwood flooring and a freestanding tv.
 Mi Decor

Repair work to the rotten and decaying window's woodwork. Specialist carpentry tools, epoxy resin, and hardwood were used to restore those windows. Painting and decorating from stabilizers, primers to the topcoat in gloss finish was made by hand-painted skill.

 Mon Concept Habitation
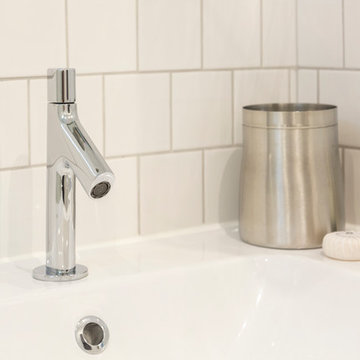
Une petite salle de bain doit avant tout être fonctionnelle et pratique. Mais cela ne veut pas dire pour autant que vous devez sacrifier son aspect esthétique !
Les photos à découvrir ci-dessous prouvent qu’il est également possible de décorer et d’aménager sa salle de bain à son style en se faisant réellement plaisir, même avec un espace limité.
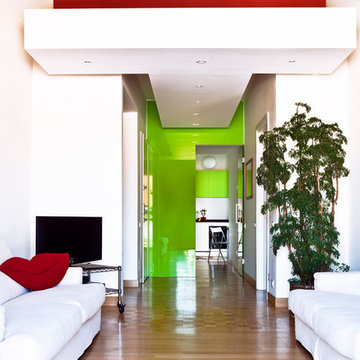
 Filippo Colombetti, architetto
Vista dell'ingresso dal soggiorno
Photo by Vince Baratta
Small contemporary foyer in Milan with green walls, medium hardwood flooring, a single front door, a white front door and brown floors.
Small contemporary foyer in Milan with green walls, medium hardwood flooring, a single front door, a white front door and brown floors.
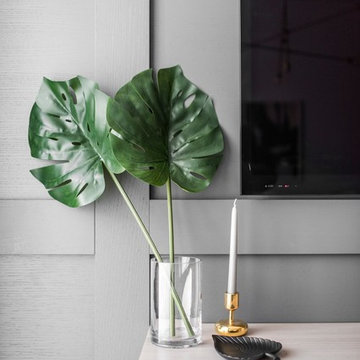
 Baltic Design Shop
Fotos: Leonas Garbačauskas
Small scandi living room in Stuttgart with grey walls and medium hardwood flooring.
Small scandi living room in Stuttgart with grey walls and medium hardwood flooring.

 Herbert William Limited
Living in their forever home these clients wanted their kitchen to become a more useful living space. Before the refurbishment; the kitchen was half the size, this project was a great example of what many families desire, the Kitchen and Dining Room were knocked into one great family luxury Kitchen space. John Breaker, one of the partners at Herbert William undertook the management of the project including building works and even took on installing the clients downstairs toilet (not supplied by us). The kitchen itself is our European premium modern brand ‘Intuo‘ which Herbert William import from Austria. Each unit in this kitchen has been meticulously made to size it has matt lacquered frontals, with the internals all made by Blum.
The client wanted a clean white kitchen but wanted to break it up a little with a small amount of grey, it was Grant at Herbert William who suggested having a vertical stripe of grey to make the ovens more a feature in the tall run.
The client wanted the dining area and the luxury kitchen area to share space, along with the ovens being easily accessible from the garden. (The client prefers BBQ cooking and wanted use of the warming drawers for the extra food, which he has already made substantial use of!) This is what led to having the tall bank run along the length of the newly formed room which used to be the dining area, with a small amount of worktop with drawers to allow their daughters to do baking without using the main area of the kitchen. They wanted to retain a Larder next to the main cooking and prep area, so it is within reach to the left of the sink. The worktops are another fantastic choice!
The client fell in love with the material known as Dekton, a High-pressure composite comparable to Porcelain but with a high heat resistance threshold and very difficult to scratch. They wanted a large contrast, so they selected the Dekton Doomoos colour; which as you can see from the photos is almost black. Couple this with the Blanco Rock Grey SilGranite under mount Sinks and they are seamless! The two double wall cabinets they have are equipped with a diffuse light by Intuo which sits in the handle recess, along with RGB under lighting on the kickboards in the main kitchen area. All of the appliances in this kitchen are Miele, the client even went to Abingdon Miele Experience centre for an experience day to select their appliances. This led to having Sensor Tronic controls on their Pyrolitic and Combination Steam ovens (Both full size!) along with an induction hob with two Powerflex zones and Temperature control! The ceiling extractor is also Miele and communicates to the hob through Con@ctivity, this actively changes the levels of the extractor while you are cooking! They also asked us to design their utility which is in the same Intuo units with Dekton tops, along with the stacking of their existing Miele Tumble Dryer and Washing Machine
Photos by Lia Vittone
20