
Search results for "Bathroom storage" in Home Design Ideas
 Minosa | Design Life Better

Double wash basins, timber bench, pullouts and face-level cabinets for ample storage, black tap ware and strip drains and heated towel rail.
Image: Nicole England

 Peter Corcoran Photography Ltd
Peter Corcoran Photography

Design ideas for a large victorian ensuite bathroom in Cheshire with marble flooring, green cabinets and flat-panel cabinets.
Design ideas for a large victorian ensuite bathroom in Cheshire with marble flooring, green cabinets and flat-panel cabinets.
 Sam Tisdall Architects LLP

Inspiration for a small traditional ensuite bathroom in London with a built-in bath, a shower/bath combination, yellow tiles, a wall-mounted sink, metro tiles and an open shower.

 Lewis Alderson & Co.
Double larder cupboard with drawers to the bottom. Bespoke hand-made cabinetry. Paint colours by Lewis Alderson
Photo of an expansive rural kitchen pantry in Hampshire with flat-panel cabinets, grey cabinets, granite worktops and limestone flooring.
Photo of an expansive rural kitchen pantry in Hampshire with flat-panel cabinets, grey cabinets, granite worktops and limestone flooring.
 Saltbox Interiors London

Photo of a small contemporary grey and yellow ensuite bathroom in Surrey with a walk-in shower, a wall mounted toilet, white tiles, white walls, ceramic flooring, a wall-mounted sink, metro tiles and an open shower.
 MAYKA

MAYKAMedium sized modern grey and yellow bathroom in London with flat-panel cabinets, yellow cabinets, a built-in bath, grey walls, grey floors, concrete flooring, an integrated sink and white worktops.

 Adam Butler Photography
Williams Ridout Ltd. bespoke furniture www.williamsridout.com
Photo of a small traditional u-shaped kitchen in London with a belfast sink, shaker cabinets, grey cabinets, grey splashback, metro tiled splashback and no island.
Photo of a small traditional u-shaped kitchen in London with a belfast sink, shaker cabinets, grey cabinets, grey splashback, metro tiled splashback and no island.
 STEPHEN FLETCHER ARCHITECTS

Here are a couple of examples of bathrooms at this project, which have a 'traditional' aesthetic. All tiling and panelling has been very carefully set-out so as to minimise cut joints.
Built-in storage and niches have been introduced, where appropriate, to provide discreet storage and additional interest.
Photographer: Nick Smith
 Indesign Bathrooms & Kitchens

The various parts of the room are interpreted differently using the interplay of light, colors, materials, and textiles. Zonal lighting effects can be deployed for example to create a specific ambience and draw the gaze, with general lighting being used to provide orientation in the bathroom
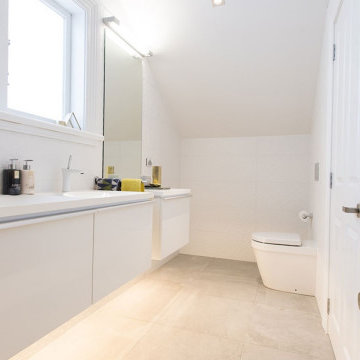 Indesign Bathrooms & Kitchens
Photo of a large ensuite bathroom in London with flat-panel cabinets, white cabinets, an alcove shower, a one-piece toilet, white tiles, ceramic tiles, white walls, porcelain flooring, an integrated sink, solid surface worktops, grey floors, a sliding door, white worktops, a single sink and a floating vanity unit.

This is an example of a large bohemian ensuite bathroom in Melbourne with flat-panel cabinets, red cabinets, a built-in bath, an alcove shower, a one-piece toilet, white tiles, porcelain tiles, red walls, a submerged sink, engineered stone worktops, black floors, an open shower, black worktops, a wall niche, a single sink, a built in vanity unit and porcelain flooring.
 Aquaplus Solutions Ltd
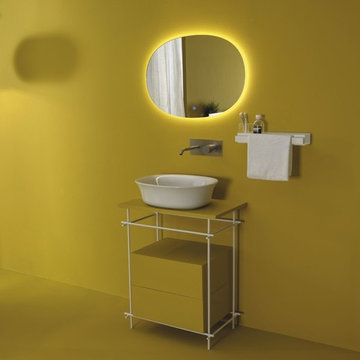
Introducing the new “Sketch” range of contemporary classic bathroom furniture from Italian bathroom specialist GSG Ceramic Design, available exclusively in the UK from Aquaplus Solutions - https://aquaplussolutions.com/
Sketch is available in two sizes, 62cm and 100cm wide and can be ordered with a single drawer on request.
The delicate metal framework can be ordered in matt black of white and the drawers and worktop can be ordered in a choice of four wood finishes, and further personalised by a choice of any RAL colour.
Sketch bathroom furniture makes a perfect base for GSG’s new Flut range of bathroom ceramics and also combines with Flut mirrors and Fill, a beautiful new range of contemporary bathroom accessories.
Shown here is the 62cm wide model SK62BSRAL in RAL 1023 finish with Matt White metal frame.
 Aquaplus Solutions Ltd
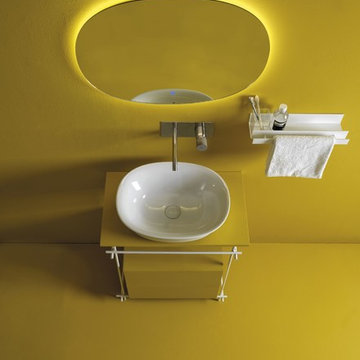
Introducing the new “Sketch” range of contemporary classic bathroom furniture from Italian bathroom specialist GSG Ceramic Design, available exclusively in the UK from Aquaplus Solutions - https://aquaplussolutions.com/
Sketch is available in two sizes, 62cm and 100cm wide and can be ordered with a single drawer on request.
The delicate metal framework can be ordered in matt black of white and the drawers and worktop can be ordered in a choice of four wood finishes, and further personalised by a choice of any RAL colour.
Sketch bathroom furniture makes a perfect base for GSG’s new Flut range of bathroom ceramics and also combines with Flut mirrors and Fill, a beautiful new range of contemporary bathroom accessories.
Shown here is the 62cm wide model SK62BSRAL in RAL 1023 finish with Matt White metal frame.
 Alfa Tiles UK
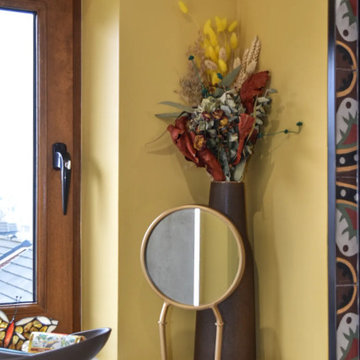
Styled window nook with layered ceramics, dried florals, and natural textures — a nod to Mediterranean informality and warmth.
This small but striking bathroom is full of character — blending vibrant encaustic-style tiles with warm mustard walls and handcrafted oak furniture. The design celebrates colour, craft, and cultural influence, creating a joyful space that's as functional as it is visually rich.
Featuring a walk-in shower with custom bench seat, handmade tilework across floor and walls, a statement vanity in natural wood and deep burgundy, and playful touches like black brassware and a recessed window shelf for styling.
Design style: Mediterranean | Maximalist | Modern rustic
Location: North West UK
Designed & Installed by: ALFA Tiles UK
 Cairn
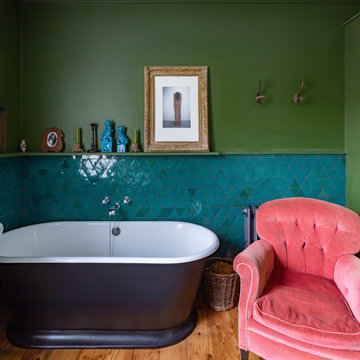
CairnPhoto of a medium sized eclectic ensuite bathroom in London with a freestanding bath, a single sink and a floating vanity unit.
 Makings of Fine Kitchens & Bathrooms
Shaun Murray

Inspiration for a medium sized contemporary study in Brisbane with white walls, light hardwood flooring and a built-in desk.
Inspiration for a medium sized contemporary study in Brisbane with white walls, light hardwood flooring and a built-in desk.
 Makings of Fine Kitchens & Bathrooms
Shaun Murray
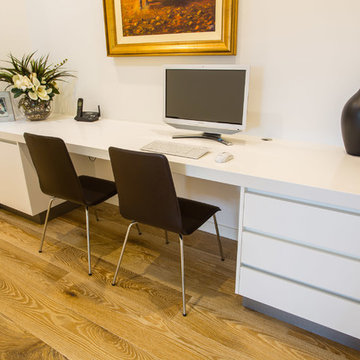
Inspiration for a medium sized contemporary study in Brisbane with white walls, light hardwood flooring and a built-in desk.
Inspiration for a medium sized contemporary study in Brisbane with white walls, light hardwood flooring and a built-in desk.

 Studio 22a Architects
A complete refurbishment of an elegant Victorian terraced house within a sensitive conservation area. The project included a two storey glass extension and balcony to the rear, a feature glass stair to the new kitchen/dining room and an en-suite dressing and bathroom. The project was constructed over three phases and we worked closely with the client to create their ideal solution.
 Emilie Fournet Interiors

A fun and colourful kids bathroom in a newly built loft extension. A black and white terrazzo floor contrast with vertical pink metro tiles. Black taps and crittall shower screen for the walk in shower. An old reclaimed school trough sink adds character together with a big storage cupboard with Georgian wire glass with fresh display of plants.
1