
Search results for "Kitchen" in Home Design Ideas

 A Martens Kitchens & Bathrooms
Design ideas for a large contemporary l-shaped open plan kitchen in London with a submerged sink, flat-panel cabinets, grey cabinets, quartz worktops, red splashback, glass sheet splashback, stainless steel appliances, porcelain flooring and an island.
 A Martens Kitchens & Bathrooms
Large contemporary l-shaped open plan kitchen in London with a submerged sink, flat-panel cabinets, grey cabinets, quartz worktops, red splashback, glass sheet splashback, stainless steel appliances, porcelain flooring and an island.
 A Martens Kitchens & Bathrooms
Design ideas for a large contemporary l-shaped open plan kitchen in London with a submerged sink, flat-panel cabinets, grey cabinets, quartz worktops, red splashback, glass sheet splashback, stainless steel appliances, porcelain flooring and an island.

 Roundhouse
Photography by Nick Kane.
Inspiration for a large contemporary single-wall kitchen/diner in London with flat-panel cabinets, grey cabinets, marble worktops, multi-coloured splashback, marble splashback, stainless steel appliances, dark hardwood flooring, an island, brown floors and multicoloured worktops.
Inspiration for a large contemporary single-wall kitchen/diner in London with flat-panel cabinets, grey cabinets, marble worktops, multi-coloured splashback, marble splashback, stainless steel appliances, dark hardwood flooring, an island, brown floors and multicoloured worktops.
 A Martens Kitchens & Bathrooms
Large contemporary l-shaped open plan kitchen in London with a submerged sink, flat-panel cabinets, grey cabinets, quartz worktops, red splashback, glass sheet splashback, stainless steel appliances, porcelain flooring and an island.
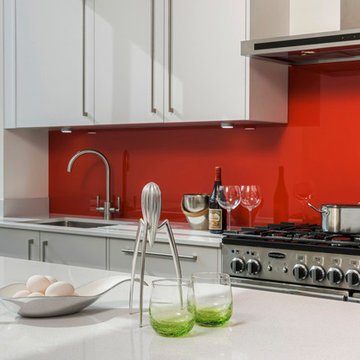 A Martens Kitchens & Bathrooms
This is an example of a large contemporary l-shaped open plan kitchen in London with a submerged sink, flat-panel cabinets, grey cabinets, quartz worktops, red splashback, glass sheet splashback, stainless steel appliances, porcelain flooring and an island.
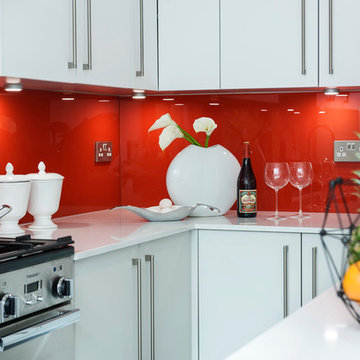 A Martens Kitchens & Bathrooms
Paul Tucker
Inspiration for a large contemporary l-shaped open plan kitchen in London with a submerged sink, flat-panel cabinets, grey cabinets, quartz worktops, red splashback, glass sheet splashback, stainless steel appliances, porcelain flooring and an island.
Inspiration for a large contemporary l-shaped open plan kitchen in London with a submerged sink, flat-panel cabinets, grey cabinets, quartz worktops, red splashback, glass sheet splashback, stainless steel appliances, porcelain flooring and an island.
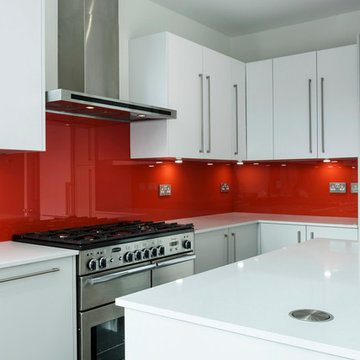 A Martens Kitchens & Bathrooms
Design ideas for a large contemporary l-shaped open plan kitchen in London with a submerged sink, flat-panel cabinets, grey cabinets, quartz worktops, red splashback, glass sheet splashback, stainless steel appliances, porcelain flooring and an island.
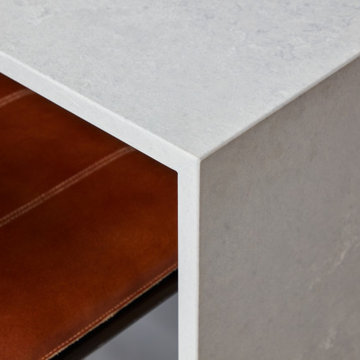
 piqu
piquA striking contemporary kitchen designed by piqu and supplied by leading German kitchen manufacturer Ballerina. The beautiful cabinet doors are complimented perfectly with stone work surfaces and splashback in Caesarestone Airy Concrete. Siemens appliances and a black Quooker tap complete the effortlessly stylish look for this wonderful family kitchen extension in Beckenham.
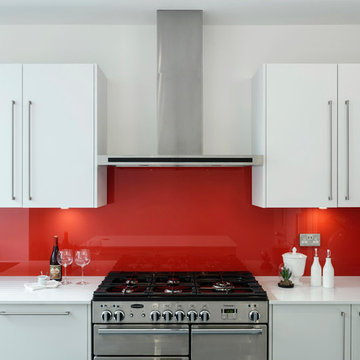 A Martens Kitchens & Bathrooms
This is an example of a large contemporary l-shaped open plan kitchen in London with a submerged sink, flat-panel cabinets, grey cabinets, quartz worktops, red splashback, glass sheet splashback, stainless steel appliances, porcelain flooring and an island.

 Kitchen Tek Australia
This is an example of a large modern u-shaped open plan kitchen in Sydney with a double-bowl sink, flat-panel cabinets, white cabinets, engineered stone countertops, red splashback, glass sheet splashback, stainless steel appliances, ceramic flooring, multiple islands and black worktops.
 A Martens Kitchens & Bathrooms
Large contemporary l-shaped open plan kitchen in London with a submerged sink, flat-panel cabinets, grey cabinets, quartz worktops, red splashback, glass sheet splashback, stainless steel appliances, porcelain flooring and an island.
 Kitchens Bespoke Ltd
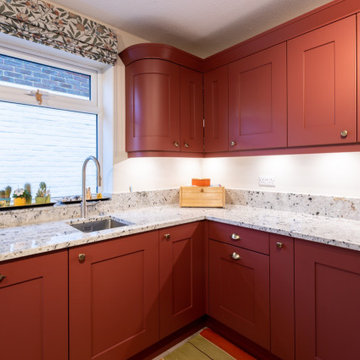
This lovely apartment in Forest Row is a second home for a family who live between Italy and the UK. The family wanted to replace the dated kitchen with a more classic style and have a two-tone colour scheme.
They wanted to incorporate lots of storage to help keep the apartment clutter free and make the kitchen a sociable cooking and dining area for big Italian family dinners.
We designed a classic painted shaker kitchen with lay-on doors. For the colour scheme, the customer wanted a two-tone design with a strong contrast between the two colours. The larger section is in a timeless stone colour and the contrasting section is Farrow & Ball's Eating Room Red.
We used quadrant pilasters (round edges) on the ends of the units, which have a lovely subtle effect of softening the overall design.
In addition to the kitchen design and installation, we project managed the complete renovation of this space, which involved the flooring, plumbing and electrics, lighting, decorating and fitting a new water filter system.
The work surface is a beautiful flecked granite and the appliances are all by NEFF.
 Davonport Kitchen & Home

The Juperano Torrone granite worktops and light tumbled Travertine tiles perfectly complement the walnut cabinetry. The calm ambience of the room, helped by the colour scheme, is retained by the majority of appliances, for example Miele steam oven and warming drawers, being integrated and concealed. This allows the space to be a relaxing area without losing its functionality.

Medium sized rural open plan kitchen in Gloucestershire with a belfast sink, recessed-panel cabinets, beige cabinets, quartz worktops, slate flooring, grey floors, beige worktops and an island.
 Sheffield Sustainable Kitchens


Photo of a small bohemian grey and white u-shaped kitchen/diner in Other with a submerged sink, flat-panel cabinets, grey cabinets, blue splashback, stainless steel appliances, no island, brown floors and white worktops.
 Sheffield Sustainable Kitchens
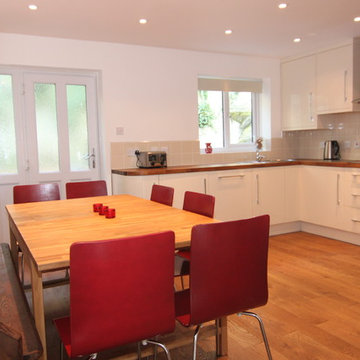
Design ideas for a small bohemian grey and white u-shaped kitchen/diner in Other with a submerged sink, flat-panel cabinets, grey cabinets, blue splashback, stainless steel appliances, no island, brown floors and white worktops.

 User
UserFlux Kitchen
Design by Giugiaro Design

A seductive kitchen with state-of-the-art technology and sophisticated lines
Scavolini offers an exclusively styled kitchen bearing the name of Giugiaro Design.
A unique, innovative model, the Flux kitchen features perfect combinations of straight and curved lines, unusual materials and fascinating layouts; apparently futuristic creative concepts that never forget the functional needs of everyday use.
Its “must”? The strategy of concentrating all the most specifically “working” functions in a round island, separate from the kitchen itself. An attractive, highly original work-station, with everything it takes to make cooking a pleasure.
 User
UserFlux Kitchen
Design by Giugiaro Design
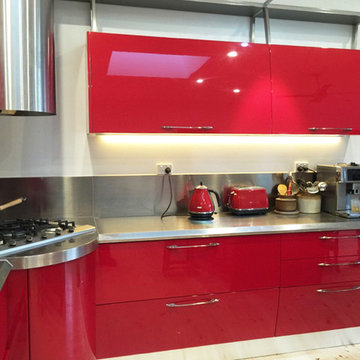
A seductive kitchen with state-of-the-art technology and sophisticated lines
Scavolini offers an exclusively styled kitchen bearing the name of Giugiaro Design.
A unique, innovative model, the Flux kitchen features perfect combinations of straight and curved lines, unusual materials and fascinating layouts; apparently futuristic creative concepts that never forget the functional needs of everyday use.
Its “must”? The strategy of concentrating all the most specifically “working” functions in a round island, separate from the kitchen itself. An attractive, highly original work-station, with everything it takes to make cooking a pleasure.
7