
Search results for "Kitchen" in Home Design Ideas

 Studio In
Perfection Makes Me Yawn
Photo of a medium sized contemporary kitchen/dining room in Gothenburg with grey walls and a feature wall.
Photo of a medium sized contemporary kitchen/dining room in Gothenburg with grey walls and a feature wall.

 C & C Kitchens
A modern and chic Matt Grey German Handleless Kitchen by Bauformat.
Photo of a medium sized u-shaped kitchen/diner in London with flat-panel cabinets, grey cabinets, quartz worktops, red splashback, glass tiled splashback and a breakfast bar.
Photo of a medium sized u-shaped kitchen/diner in London with flat-panel cabinets, grey cabinets, quartz worktops, red splashback, glass tiled splashback and a breakfast bar.

 Matthews Joinery and Kitchen Centre
Eclectic mix of timber grain colour and Stainless steel.
Designed by Pauline Ribbsns
Inspiration for a small eclectic galley kitchen/diner in Melbourne with a double-bowl sink, flat-panel cabinets, light wood cabinets, stainless steel worktops, grey splashback, ceramic splashback, stainless steel appliances, vinyl flooring and an island.
Inspiration for a small eclectic galley kitchen/diner in Melbourne with a double-bowl sink, flat-panel cabinets, light wood cabinets, stainless steel worktops, grey splashback, ceramic splashback, stainless steel appliances, vinyl flooring and an island.
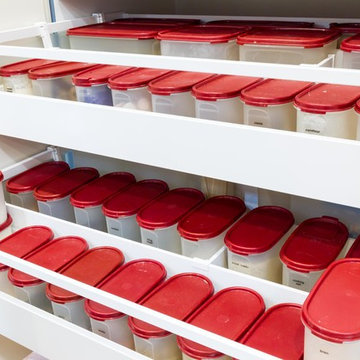
 The Kitchen Design Centre
Designer: Dan Stelzer; Photography by Yvonne Mengol
Inspiration for a large modern u-shaped kitchen pantry in Melbourne with a submerged sink, flat-panel cabinets, white cabinets, engineered stone countertops, grey splashback, glass sheet splashback, stainless steel appliances, ceramic flooring and orange floors.
Inspiration for a large modern u-shaped kitchen pantry in Melbourne with a submerged sink, flat-panel cabinets, white cabinets, engineered stone countertops, grey splashback, glass sheet splashback, stainless steel appliances, ceramic flooring and orange floors.
 Stilquelle
Smilla Dankert

Inspiration for a medium sized contemporary grey and pink galley enclosed kitchen in Cologne with a built-in sink, flat-panel cabinets, white cabinets, wood worktops, integrated appliances, no island and pink splashback.
Inspiration for a medium sized contemporary grey and pink galley enclosed kitchen in Cologne with a built-in sink, flat-panel cabinets, white cabinets, wood worktops, integrated appliances, no island and pink splashback.
 Acqua Kitchens
Contemporary Polar White handless kitchen with Concrete effect contrasting units and island

Inspiration for a medium sized contemporary l-shaped kitchen/diner in London with a submerged sink, flat-panel cabinets, turquoise cabinets, quartz worktops, red splashback, glass sheet splashback, light hardwood flooring, an island, brown floors and white worktops.
Inspiration for a medium sized contemporary l-shaped kitchen/diner in London with a submerged sink, flat-panel cabinets, turquoise cabinets, quartz worktops, red splashback, glass sheet splashback, light hardwood flooring, an island, brown floors and white worktops.
 Idesign Interiors (SW) Ltd
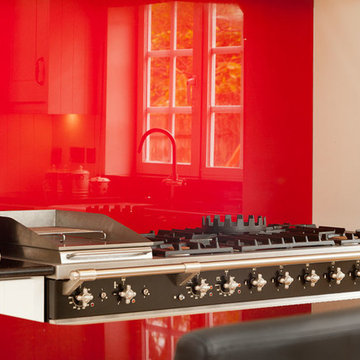
Breakfast bar area provides essential worktop with an area for socialising. The Belfast sink, range cooker with chimney mantle surround add to the traditional style of this kitchen diner.
 Blue Tea Kitchens and Bathrooms
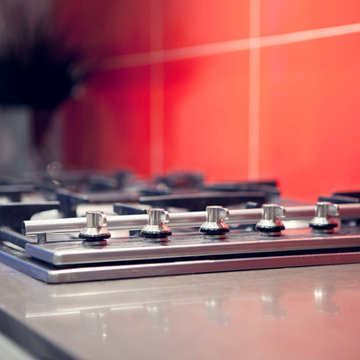
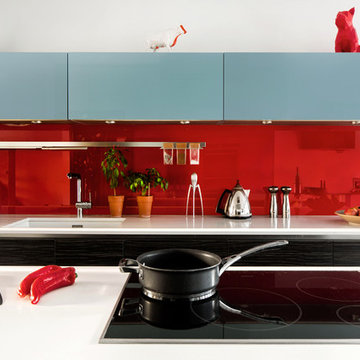
Contemporary and minimal kitchen. A dark ceiling creates an unusual but cosy atmosphere. The orange splash back and chairs add a colour pop. Shown here is a detail of the gas cooktop.
 Paul Langston Interiors
Contemporary refurbishment of private four storey residence in Islington, N4
Juliet Murphy - http://www.julietmurphyphotography.com/
 Herbert William Limited
A modern kitchen was required by our client with clean lines to go into a carefully designed extension that had to meet listed building regulations. A glazed divide detail was used between the existing building and new extension. Overall the client wanted a clean design that didn’t overpower the space but flowed well between old and new. The first design detail that Lorna worked on with the client was the edges of the doors and worktops. The client really wanted a white, crisp modern kitchen so Lorna worked with her to select a luxury, handless option from the Intuo range. For a clean finish white matt lacquer finish doors with chamfered top edge detail were chosen to fit the units. Lorna then worked closely with the client and Corian the worktop supplier to ensure the Glacier White worktops could have a shark nose edge to match the door edges.
Once these details were ironed out the rest of the design began to come together. A large island was planned; 1500mm width by 3750mm length; this size worked so well in the vast space -anything smaller would’ve looked out of place. Within the island, there is storage for glassware and dining crockery with sliding doors for ease of access. A caple wine fridge is also housed in the island unit.
A downdraft Falmec extractor was chosen to fit in the island enabling the clean lines to remain when not in use. On the large island is a Miele induction hob with plenty of space for cooking and preparation. Quality Miele appliances were chosen for the kitchen; combi steam oven, single oven, warming drawer, larder fridge, larder freezer & dishwasher.
There is plenty of larder storage in the tall back run. Whilst the client wanted an all-white kitchen Lorna advised using accents of the deep grey to help pull the kitchen and structure of the extension together. The outer frame of the tall bank echoed the colour used on the sliding door framework. Drawers were used over preference to cupboards to enable easier access to items. Grey tiles were chosen for the flooring and as the splashback to the large inset stainless steel sink which boasts aQuooker tap and Falmec waste disposal system. LED lighting detail used in wall units above sink run. These units were staggered in depth to create a framing effect to the sink area.
Lorna our designer worked with the client for approximately a year to plan the new Intuo kitchen to perfection. She worked back and forth with the client to ensure the design was exactly as requested, particularly with the worktop edge detail working with the door edge detail. The client is delighted with the new Intuo kitchen!
Photography by Lia Vittone
 Assen Emilov Photography
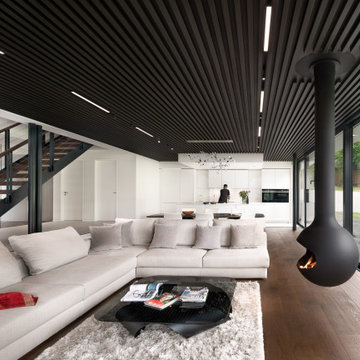
Design ideas for a large contemporary open plan living room in London with white walls, medium hardwood flooring, a hanging fireplace, a metal fireplace surround and brown floors.
 Elizabeth Dean Garden Design

Found this shelving in The Globe Galleries (antiques and junk shop) in Andover, Hampshire, UK. Love it there! Paid £80 for this. Perfect. Elizabeth Dean
 Kim Duffin for Sublime Luxury Kitchens & Bathrooms
Steve Ryan
Medium sized contemporary home in Brisbane.
Medium sized contemporary home in Brisbane.
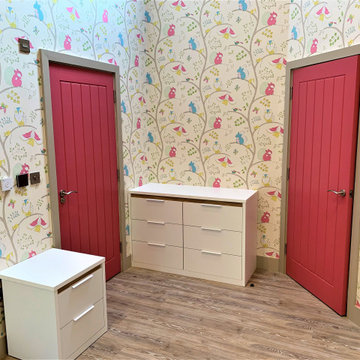
 Newcastle Kitchen & Bedroom Co
Our whole home barn conversion project set in the heart of rural Northumberland now complete. Painted furniture to kitchen, utility, boot room, snug, master bedroom, dressing room and 3 further bedrooms. Using a mix of materials, textures and furniture styles our design brief was to create a luxurious, classic-contemporary feel, sympathetic to the beautiful features of the building.
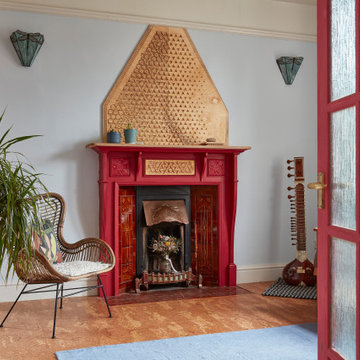
 Conscious Design Studio
Original fireplace renovated with modern cnc-cut panels and mantel piece. Original Victorian tiles repaired in copper foil, inspired by kintsugi technique. Stained glass wall sconce.
 User

UserNew shapes with Tess Kitchen.
Design by Silvano Barsacchi for Scavolini.
Functionality and technology with style
A contemporary kitchen, with leading-edge features to suit the modern lifestyle.
Where top-quality materials, latest-generation appliances and perfect organisation give free rein to socialisation and self-expression.
- See more at: http://www.scavolini.us/Kitchens/Tess

 Joy Flanagan Design
This drama filled dining room is not just for special occasions but is also used every day by the family.
With its mirrored wall extending the space and reflecting the breathtaking chandelier this dining room is exceedingly elegant. The pop of orange-red with the chairs and artwork brings this elegant space to life and adds personality to the space.
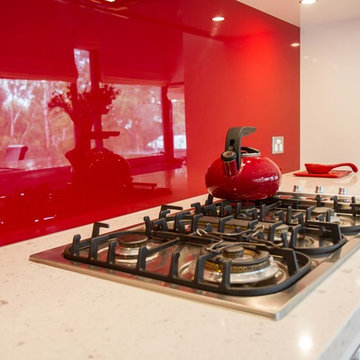 The Kitchen Design Centre
Designer: Corey Johnson; Photography by Yvonne Menegol
Photo of a medium sized contemporary galley open plan kitchen in Melbourne with flat-panel cabinets, white cabinets, engineered stone countertops, red splashback, glass sheet splashback, stainless steel appliances, medium hardwood flooring and an island.
Photo of a medium sized contemporary galley open plan kitchen in Melbourne with flat-panel cabinets, white cabinets, engineered stone countertops, red splashback, glass sheet splashback, stainless steel appliances, medium hardwood flooring and an island.
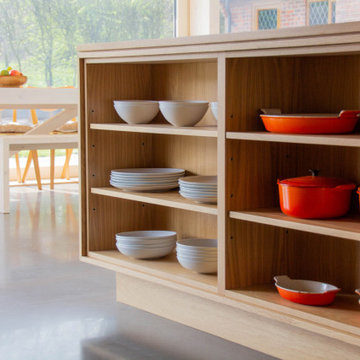
 Naked Kitchens
This kitchen makes plentiful use of natural light in this stunning extension to showcase the natural beauty of the grain in the exposed oak cabinetry. The oak architrave between the extension and the original space frames the room like a perfectly composed picture.

 Elodie Bonnet ARCHITECTE
La cuisine s'ouvre comme un pop-up et dévoile ses secrets...
Photographe: Gilles sage
Small contemporary single-wall enclosed kitchen in Montpellier with a single-bowl sink, red cabinets, yellow splashback, no island and yellow worktops.
Small contemporary single-wall enclosed kitchen in Montpellier with a single-bowl sink, red cabinets, yellow splashback, no island and yellow worktops.
9