
Search results for "Extension" in Home Design Ideas
 The Builderette
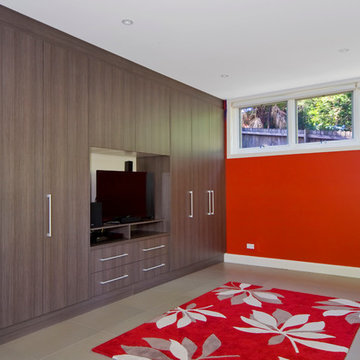
Custom joinery and entertainment unit in bedroom
Medium sized contemporary guest bedroom in Sydney.
Medium sized contemporary guest bedroom in Sydney.
 BÄM Studio
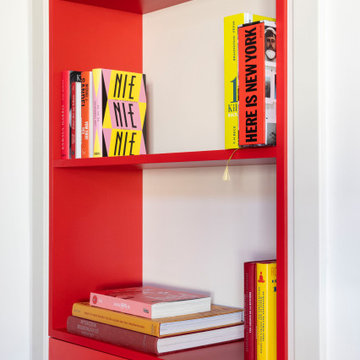
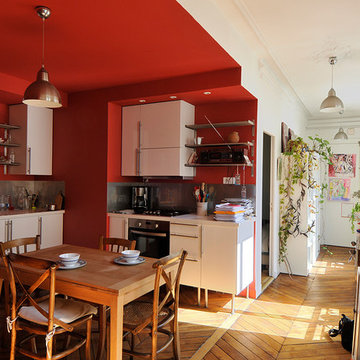
The clients arrived in their new rented apartment with an existing kitchen that was too small and not to their liking. So we built a colorful extension, in the form of a red cube.
The bold color gives character to the room, and accommodates a lot of storage space from the hallway to the kitchen.
In the entrance and the dining room, we have designed several pieces of library furniture in harmony with the red cube of the kitchen, to connect the different functions of the space, and to host the numerous books present in the apartment.
Finally, a large bookcase of more than 5 meters long was installed in the living room, to also display and store the many books of our customers.
 Sustainable Kitchens

A contemporary, handleless kitchen in a 1960's home extension.
Plenty of clean lines, minimalist aesthetic and a bold vibrant colour.
Design ideas for a medium sized contemporary l-shaped kitchen/diner in Other with a built-in sink, flat-panel cabinets, purple cabinets, quartz worktops, white splashback, concrete flooring, an island, grey floors and white worktops.
Design ideas for a medium sized contemporary l-shaped kitchen/diner in Other with a built-in sink, flat-panel cabinets, purple cabinets, quartz worktops, white splashback, concrete flooring, an island, grey floors and white worktops.
 Cafeina Design

Social Lounge is a pleasure centered extension of an existing residence in Santa Cruz de La Sierra Bolivia, where the idea of a contemporary paradise is evoked as an unusual discovery. The architecture is not only peculiar, but also it nourishes the imagination, and provides a space suitable for relaxation and socialization.
Located at the backyard of an existing family residence, the project provides a ludic and social program that includes a swimming pool, BBQ area for guests, a sauna, a studio, and a guest room.
The design premises were to first respect the existing trees, second the position of the pool aims to create an intimate social spot at the back of the building, third a raised platform gives the appearance of a floating structure while the sculptural columns mimic and frame the existing trees, and finally, the upper level serves as an observation deck, providing views to the surrounding trees of the adjacent natural reserve.
The predominant use of raw clay bricks and their different arrangements, originates from an intention to reappropriate and reinterpret one of the most traditional construction materials in the Santa Cruz area.

 Hartwood Oak Buildings Ltd.
Design ideas for a medium sized classic attached garden shed and building in Berkshire.
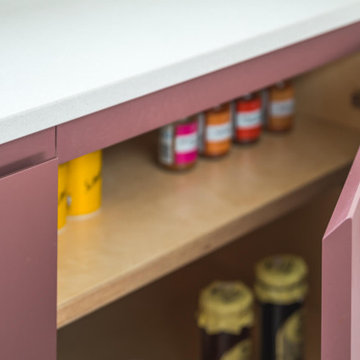 Sustainable Kitchens
A contemporary, handleless kitchen in a 1960's home extension.
Plenty of clean lines, minimalist aesthetic and a bold vibrant colour.
Photo of a medium sized contemporary l-shaped kitchen/diner in Other with a built-in sink, flat-panel cabinets, purple cabinets, quartz worktops, white splashback, concrete flooring, an island, grey floors and white worktops.
Photo of a medium sized contemporary l-shaped kitchen/diner in Other with a built-in sink, flat-panel cabinets, purple cabinets, quartz worktops, white splashback, concrete flooring, an island, grey floors and white worktops.
 Sustainable Kitchens
A contemporary, handleless kitchen in a 1960's home extension.
Plenty of clean lines, minimalist aesthetic and a bold vibrant colour.
Medium sized contemporary l-shaped kitchen/diner in Other with a built-in sink, flat-panel cabinets, purple cabinets, quartz worktops, white splashback, concrete flooring, an island, grey floors and white worktops.
Medium sized contemporary l-shaped kitchen/diner in Other with a built-in sink, flat-panel cabinets, purple cabinets, quartz worktops, white splashback, concrete flooring, an island, grey floors and white worktops.

 BENT Architecture
Folded Bird Photography
Design ideas for a medium sized contemporary carpeted u-shaped staircase in Melbourne with carpeted risers.
Design ideas for a medium sized contemporary carpeted u-shaped staircase in Melbourne with carpeted risers.

 Gardiner Architects
Rory Gardiner
Inspiration for a small contemporary u-shaped kitchen/diner in Melbourne with a double-bowl sink, white cabinets, wood worktops, black splashback, stainless steel appliances, bamboo flooring, no island and beaded cabinets.
Inspiration for a small contemporary u-shaped kitchen/diner in Melbourne with a double-bowl sink, white cabinets, wood worktops, black splashback, stainless steel appliances, bamboo flooring, no island and beaded cabinets.
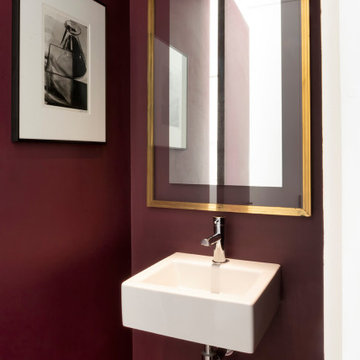
 PR Interiors
An elegant small wc in burgundy - Un elegante bagno di servizio in borgogna
Design ideas for a small contemporary cloakroom in London.
Design ideas for a small contemporary cloakroom in London.
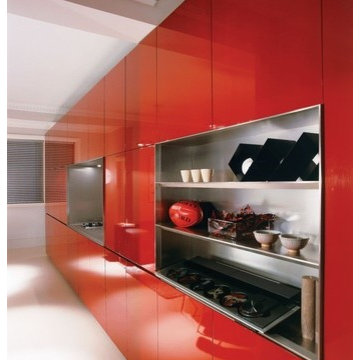
 Freya Lombardo | Media+Content
Smart Design makes a statement in this small apartment with the insertion of a red-lacquer joinery element that has as many functions as a Swiss Army Knife. It houses the kitchen, laundry, storage and entertainment unit.
Published in HOUSES Magazine December 2011 (issue 83).
Photographer: Sharrin Rees
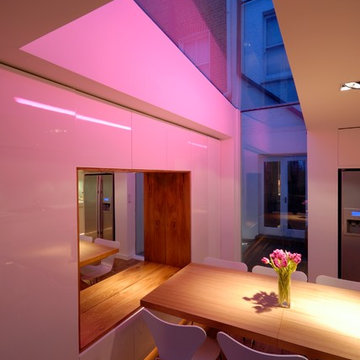

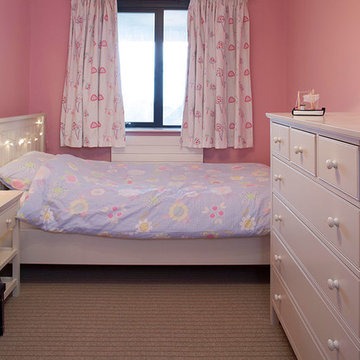
 Simon Burt Photography
House extension by D3 Architects of Truro, Cornwall. The upper floor has been extended on to a large balcony giving this house lots more outside living space and making the most of its coastal view. Photo by Simon Burt
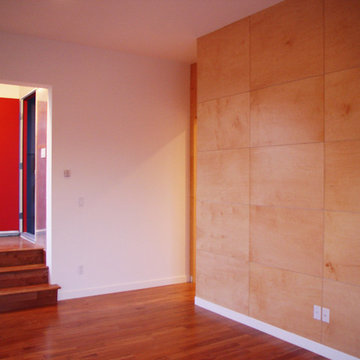
 Megowan Architectural
This project is a modern 1200 square foot addition onto the rear of a hundred year old Victorian home a block away from the University of Southern California. Over the years, the interior of the existing house had slowly been partitioned off to become a duplex with dormitory type accommodations for students. Programmatically, the new addition sought to add a large common social space as well as two extra bedrooms to each unit. In order to respect the proportions and architectural character of the Victorian, old and new were kept at bay by a five foot wide clear polycarbonate annex which served to resolve all sectional circulation connections between old and new.
As the area surrounding the University becomes more dense given the increase in demand for housing, many older homes are being demolished to make way for larger apartment blocks. In this scenario, this addition prevented the waste and demolition of the older house and reappropriated it’s use to accommodate the areas demand for higher occupancy. Ultimately, it is more green to find creative ways to upgrade and reuse existing structures than to demolish and build new.
This project is owned and was developed by two students at the University of Southern California. Christopher Megowan, one of the two students/owners, designed the project while still studying at the School of Architecture. Purchased as a student housing investment, the addition was constructed on a tight budget at less than 130 dollars a square foot.
CMD sought out to design the addition as efficiently as possible in order to not complicate construction and reduce material waste. Designed on materials grid, the main volume of the addition was detailed from the exterior 4′x8′ fiber cement panels and polycarbonate in. Given the “urban” nature of the property and context in the rear (the addition is adjacent to parking and an alley), light and air were prioritized over a view. The design provides more evenly filtered natural light at a fraction of the price of glass. Further, in a neighborhood with bars over the windows of most homes, the polycarbonate provides much more security than glass. Light and air are separated into two functions as ventilation flaps seamlessly clad in the fiber cement panel and two operable skylights allow for air to pass through and promote passive ventilation.
The polycarbonate walls are wired in between studs to accommodate lighting which would allow for the walls to glow (the initial intent was that color changing LEDs would be placed between the studs to allow the walls to change color, however this solution proved too costly). In using the fiber cement panel rainscreen, thermally stabilizing concrete floors on the lower unit, and the polycarbonate, this addition was able to be constructed at a price per square foot competitive with stucco and other less desirable finishes.
The interior volumes benefit from tall ceilings and open spatial flow between the existing house, the annex and the common rooms of the addition. The bedrooms, each have a wall of sliding doors providing privacy between spaces and enclosing the closets which serve as a sound barrier to the common spaces.
 Catnik Design Studio

MALVERN | WATTLE HOUSE
Front garden Design | Stone Masonry Restoration | Colour selection
The client brief was to design a new fence and entrance including garden, restoration of the façade including verandah of this old beauty. This gorgeous 115 year old, villa required extensive renovation to the façade, timberwork and verandah.
Withing this design our client wanted a new, very generous entrance where she could greet her broad circle of friends and family.
Our client requested a modern take on the ‘old’ and she wanted every plant she has ever loved, in her new garden, as this was to be her last move. Jill is an avid gardener at age 82, she maintains her own garden and each plant has special memories and she wanted a garden that represented her many gardens in the past, plants from friends and plants that prompted wonderful stories. In fact, a true ‘memory garden’.
The garden is peppered with deciduous trees, perennial plants that give texture and interest, annuals and plants that flower throughout the seasons.
We were given free rein to select colours and finishes for the colour palette and hardscaping. However, one constraint was that Jill wanted to retain the terrazzo on the front verandah. Whilst on a site visit we found the original slate from the verandah in the back garden holding up the raised vegetable garden. We re-purposed this and used them as steppers in the front garden.
To enhance the design and to encourage bees and birds into the garden we included a spun copper dish from Mallee Design.
A garden that we have had the very great pleasure to design and bring to life.
Residential | Building Design
Completed | 2020
Building Designer Nick Apps, Catnik Design Studio
Landscape Designer Cathy Apps, Catnik Design Studio
Construction | Catnik Design Studio
Lighting | LED Outdoors_Architectural
 KA PAI
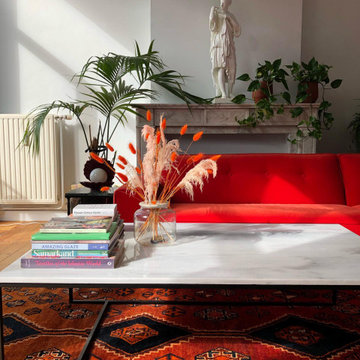

This project was about taking a white apartment and injecting colour and life into it. The owners had an extensive collection of handcrafts from their world travels that they wanted to showcase. KA PAI specialises in building designs around existing objects and highlighting them with complementary purchases. With a love of upcycling, vintage pieces, humor and easy care house plants the finished design is always truly unique to our clients.
 VM Renovations
Small bohemian grey and pink l-shaped kitchen/diner in London with a submerged sink, flat-panel cabinets, green cabinets, quartz worktops, white splashback, mosaic tiled splashback, black appliances, porcelain flooring, a breakfast bar, grey floors, white worktops, exposed beams and feature lighting.
 Yann Coulouarn Architecte
Sérgio Grazia
Inspiration for a medium sized contemporary l-shaped open plan kitchen in Paris with an integrated sink, beaded cabinets, white cabinets, metallic splashback, white appliances, light hardwood flooring, no island and brown floors.
Inspiration for a medium sized contemporary l-shaped open plan kitchen in Paris with an integrated sink, beaded cabinets, white cabinets, metallic splashback, white appliances, light hardwood flooring, no island and brown floors.
 Haus360 Architectural Services
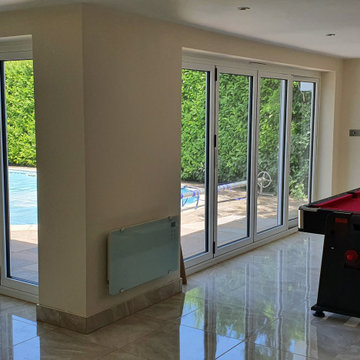
This contemporary white-rendered pool house by Haus360 features an L-shaped design with extensive glazed bi-fold doors that open directly onto a paved patio and outdoor swimming pool.
 Cour Interior Design

This games room is a Liverpool FC / F1 fan's dream. With state of the art sound systems, lighting and smart TV it's invigorated refurbishment is set off to full effect.
Sometimes even the simplest of tasks can bring about unexpected hurdles and getting the lighting accurately spaced proved a challenge in this basement conversion ... but with clever staff we got there. Coved uplighting in a soft white adds warmth to the optical allusion of greater height and the Zoffany textured wallpaper gives a 3 dimensional luxury mount for the owners' extensive memorabilia.
A bespoke external door allows light to flood in, and the designer carpet, traced and imported from Holland, via Denmark thanks to Global Flooring Studio, gives a great sense of the industrial when next to the steal framed staircase (more of that soon).
5