
Search results for "Extension" in Home Design Ideas

 Co Create Architects
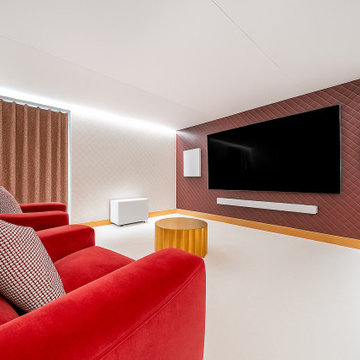
This image shows a dedicated home cinema room with a minimalist, acoustically considered design. The space features reclining red lounge chairs positioned towards a large wall-mounted screen. Quilted fabric wall panelling, in contrasting white and deep red tones, adds both texture and sound attenuation. A gold-toned central table and a patterned pouffe introduce visual warmth and character. Subtle perimeter LED lighting enhances the ambience without distracting from screen viewing. The room is fully enclosed with heavy curtains, supporting its function as a private, immersive media environment. The overall design prioritises comfort, clarity of sightlines, and acoustic performance.
 nielsen workshop
Alicia Taylor Photography

Design ideas for a medium sized modern open plan home cinema in Brisbane with white walls, concrete flooring and a wall mounted tv.
Design ideas for a medium sized modern open plan home cinema in Brisbane with white walls, concrete flooring and a wall mounted tv.
 Tempus Design Studio Pty Ltd
B n A Photography, Mackay

Large world-inspired front door in Other with blue walls, dark hardwood flooring, a single front door and a medium wood front door.
Large world-inspired front door in Other with blue walls, dark hardwood flooring, a single front door and a medium wood front door.
 ABD Construction
Claire Smith Photography

Large modern two floor semi-detached house in Berkshire with wood cladding, an orange house, a pitched roof and a tiled roof.
Large modern two floor semi-detached house in Berkshire with wood cladding, an orange house, a pitched roof and a tiled roof.
 HUMAN architectes
Denis Oeuillet

Photo of a medium sized contemporary open plan dining room in Lyon with red walls, light hardwood flooring and a wood burning stove.
Photo of a medium sized contemporary open plan dining room in Lyon with red walls, light hardwood flooring and a wood burning stove.
 HUMAN architectes
Denis Oeuillet
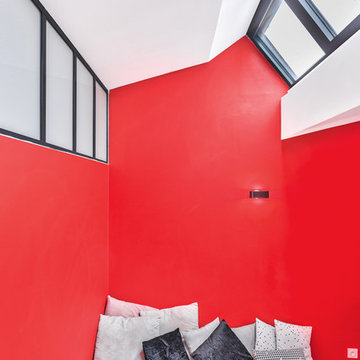
This is an example of a medium sized contemporary guest bedroom in Lyon with red walls, light hardwood flooring and no fireplace.
This is an example of a medium sized contemporary guest bedroom in Lyon with red walls, light hardwood flooring and no fireplace.


 Jackson's Painting Solutions Pty Ltd
Timber Decking Verandah Maintenance
Timber should be maintained every 12-18 months
Russell Jackson
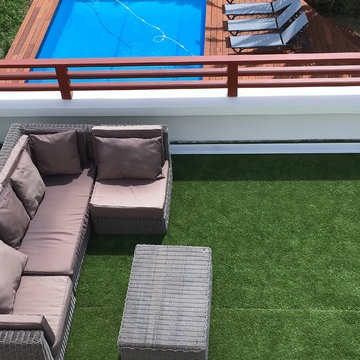
Inspiration for a medium sized rustic balcony in Brisbane with a roof extension.
Inspiration for a medium sized rustic balcony in Brisbane with a roof extension.

 Jemade Design and Construction
Large contemporary back terrace in Brisbane with a dock and a roof extension.
 C O A L
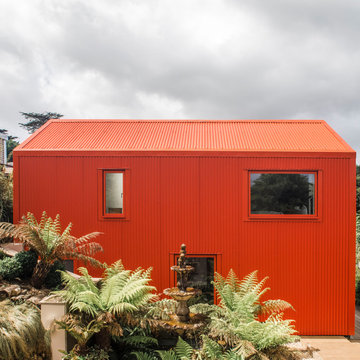
the brief was to extend and reconfigure the existing stone and cob cottage, on a challenging and undulating site, without impacting on the appearance and character of the location. The proposed extension is designed as a contemporary mirror of the main cottage’s form with the existing garden room acting as a link between the old and new. The extension frames views onto the tropical gardens and towards the sea. Internally, the new living space and master bedroom are flooded with natural light and flamboyant colour, whilst externally the design took cue from the often unexpected use of colour in simple agricultural buildings found in rural Cornwall, and we were interested in how bold colour can accentuate the composition of a landscape.
 Mihaly Slocombe
Twin Peaks House is a vibrant extension to a grand Edwardian homestead in Kensington.
Originally built in 1913 for a wealthy family of butchers, when the surrounding landscape was pasture from horizon to horizon, the homestead endured as its acreage was carved up and subdivided into smaller terrace allotments. Our clients discovered the property decades ago during long walks around their neighbourhood, promising themselves that they would buy it should the opportunity ever arise.
Many years later the opportunity did arise, and our clients made the leap. Not long after, they commissioned us to update the home for their family of five. They asked us to replace the pokey rear end of the house, shabbily renovated in the 1980s, with a generous extension that matched the scale of the original home and its voluminous garden.
Our design intervention extends the massing of the original gable-roofed house towards the back garden, accommodating kids’ bedrooms, living areas downstairs and main bedroom suite tucked away upstairs gabled volume to the east earns the project its name, duplicating the main roof pitch at a smaller scale and housing dining, kitchen, laundry and informal entry. This arrangement of rooms supports our clients’ busy lifestyles with zones of communal and individual living, places to be together and places to be alone.
The living area pivots around the kitchen island, positioned carefully to entice our clients' energetic teenaged boys with the aroma of cooking. A sculpted deck runs the length of the garden elevation, facing swimming pool, borrowed landscape and the sun. A first-floor hideout attached to the main bedroom floats above, vertical screening providing prospect and refuge. Neither quite indoors nor out, these spaces act as threshold between both, protected from the rain and flexibly dimensioned for either entertaining or retreat.
Galvanised steel continuously wraps the exterior of the extension, distilling the decorative heritage of the original’s walls, roofs and gables into two cohesive volumes. The masculinity in this form-making is balanced by a light-filled, feminine interior. Its material palette of pale timbers and pastel shades are set against a textured white backdrop, with 2400mm high datum adding a human scale to the raked ceilings. Celebrating the tension between these design moves is a dramatic, top-lit 7m high void that slices through the centre of the house. Another type of threshold, the void bridges the old and the new, the private and the public, the formal and the informal. It acts as a clear spatial marker for each of these transitions and a living relic of the home’s long history.
 Prime Design Tasmania Pty Ltd
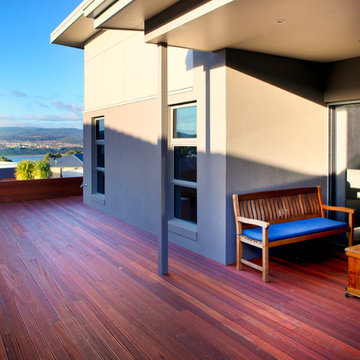
Inspiration for a medium sized modern side patio in Hobart with decking and a roof extension.
 Jackson's Painting Solutions Pty Ltd
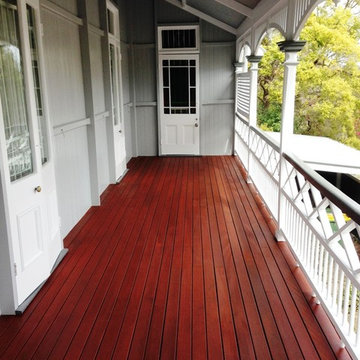
Timber Decking Verandah Maintenance
Timber should be maintained every 12-18 months
Russell Jackson
Photo of a medium sized rustic balcony in Brisbane with a roof extension.
Photo of a medium sized rustic balcony in Brisbane with a roof extension.
 Frequency Electrical Solutions
Renovation
Step Up Constructions P/L
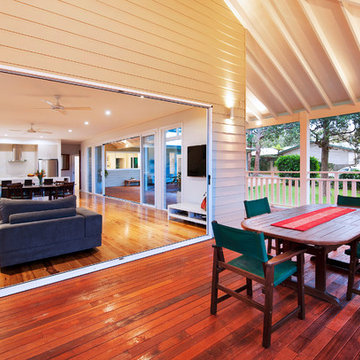
Inspiration for a medium sized contemporary side terrace in Sydney with a roof extension.
Inspiration for a medium sized contemporary side terrace in Sydney with a roof extension.
 Expand & Build Ltd
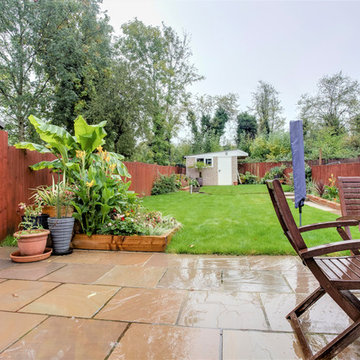
Rear garden mainly laid to lawn with a generous patio area, ideal for entertaining. The garden is fully enclosed with railway sleepers borders benefitting from colourful flowers and mature shrubs.

 Design Draft Construct
Freshly laid Merbau Decking
Proudly built by Design Draft Construct
Photo of a medium sized contemporary back terrace in Melbourne with a dock and a roof extension.
Photo of a medium sized contemporary back terrace in Melbourne with a dock and a roof extension.

 Civic Steel Homes
Stunning views from protected entertaining area.
Design ideas for a medium sized contemporary courtyard patio in Brisbane with a fire feature and a roof extension.
Design ideas for a medium sized contemporary courtyard patio in Brisbane with a fire feature and a roof extension.

 Maite Fragueiro Barros
Maite Fragueiro | Home & Haus home staging
Inspiration for a medium sized mediterranean side terrace in Other with a roof extension.
Inspiration for a medium sized mediterranean side terrace in Other with a roof extension.

2