
14,779 Medium Sized, Large, Expansive and Small Purple, Turquoise Home Design Ideas, Pictures and Inspiration

 Moss Living Interiors
Children's room design with twin beds with textured linen wallpaper
Photo of an expansive traditional kids' bedroom for boys in Kent with blue walls, carpet, white floors and wallpapered walls.
Photo of an expansive traditional kids' bedroom for boys in Kent with blue walls, carpet, white floors and wallpapered walls.

Inspiration for a medium sized contemporary gender neutral children’s room in London with blue walls, dark hardwood flooring, brown floors and a feature wall.

 Born Designers Ltd
Bespoke hand built kitchen with built in kitchen cabinet and free standing island with modern graphic floor tiles and blue linoleum on birch plywood kitchen units

 The Bazeley Partnership
Seahorses is a stunning new home near Falmouth enjoying magnificent panoramic views of the south coast seascape.
Sitting on the clifftops within an AONB, the house and gardens occupy a gently sloping site that connects with the adjacent South West Coastal Path.
The context and terrain of the surrounding landscape informed the design and an imaginative and ambitious solution to site levels was crucial to the success of the scheme. As a result, the completed house is lower than the original, thus creating privacy for the occupants whilst still respecting neighbouring homes.
The split-level, linear design is carefully organised around a spine wall of local granite that runs from the exterior of the building through the interior. This arrangement allows the living areas and bedrooms to connect with the landscape and integrate seamlessly with outdoor spaces.
A mix of grasses, sedum and indigenous coastal plants on the green roof help to embed the building into its surroundings. The palette of natural materials creates a layered, permeable effect on the exterior, which will season with time and weather, thereby allowing it to assimilate into its coastal setting.
Of equal importance was landscaping, which was integral to the design intent. With thoughtful positioning of the new dwelling, significant areas of mature and established planting were protected and retained.
Photograph: Elliott White Photography

 Orderly London
Ensuite bathroom renovation as part of a wider scope of works to transform this family home in Surrey.
Design ideas for a small contemporary shower room bathroom in London with medium wood cabinets, a one-piece toilet, green tiles, ceramic tiles, white walls, ceramic flooring, a wall-mounted sink, grey floors, white worktops, a single sink, a floating vanity unit, an alcove shower and a sliding door.
Design ideas for a small contemporary shower room bathroom in London with medium wood cabinets, a one-piece toilet, green tiles, ceramic tiles, white walls, ceramic flooring, a wall-mounted sink, grey floors, white worktops, a single sink, a floating vanity unit, an alcove shower and a sliding door.

 Cor Domi
A classic bathroom vanity unit with an under-mounted LED light and fluted drawer fronts to add some texture.
Photo of a medium sized contemporary family bathroom in London with louvered cabinets, blue cabinets, ceramic tiles, a built-in sink, engineered stone worktops, an open shower, white worktops, a single sink, a built in vanity unit and an alcove shower.
Photo of a medium sized contemporary family bathroom in London with louvered cabinets, blue cabinets, ceramic tiles, a built-in sink, engineered stone worktops, an open shower, white worktops, a single sink, a built in vanity unit and an alcove shower.
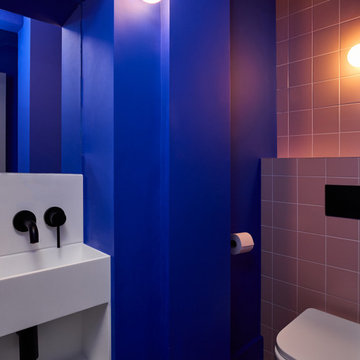
 Studio Fabbri
Downstairs WC with electric blue walls and recessed sink.
Design ideas for a small contemporary cloakroom in London with a wall mounted toilet, pink tiles, ceramic tiles, blue walls, feature lighting, open cabinets, white cabinets, medium hardwood flooring, brown floors and a built in vanity unit.
Design ideas for a small contemporary cloakroom in London with a wall mounted toilet, pink tiles, ceramic tiles, blue walls, feature lighting, open cabinets, white cabinets, medium hardwood flooring, brown floors and a built in vanity unit.

 Sustainable Kitchens
Sat in the heart of a charming Victorian terrace extension, The Eclectic Kitchen captures the joyful vibrancy of our client’s family life.
The bespoke kitchen cabinets are a fusion of timbers, combining exposed plywood wall cabinets with warm oak base cabinets. In the centre sits a spectacular slatted kitchen island with a solid oak worktop, all hand built by our team of skilled makers in our workshop.
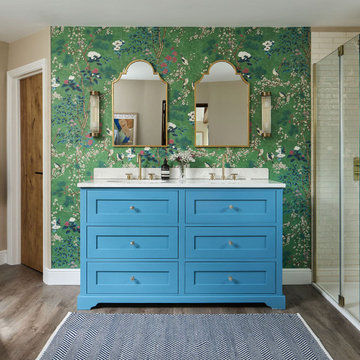
 Willow & Bert Interiors
The master ensuite with a stunning blue double vanity unit, set against a hero wallpaper from Thibaut.
Inspiration for a medium sized traditional bathroom in Kent.
Inspiration for a medium sized traditional bathroom in Kent.
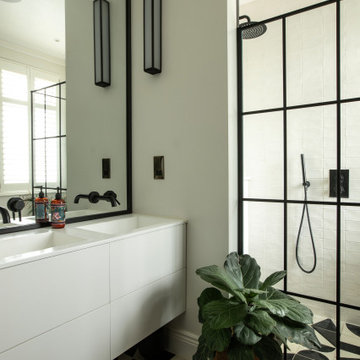
 Stenmax ltd
Design ideas for a small contemporary half tiled bathroom in London with flat-panel cabinets, white cabinets, white tiles, ceramic tiles, multi-coloured floors, double sinks, a floating vanity unit and a corner shower.

 Black and Milk | Interior Design | London
See https://blackandmilk.co.uk/interior-design-portfolio/ for more details.

 Q Design House
A bathroom in the lower ground floor with dark painted walls and ceiling and lighter wall tiles. Featuring antique brass sanitaryware a patterned flooring.

 Cherry Architects Limited
Large scandi open plan games room in London with light hardwood flooring, a plastered fireplace surround and a wall mounted tv.

 blocher partners
This is an example of a medium sized and gey modern concrete house exterior in Stuttgart with three floors and a flat roof.

 Anne Rose BOUYER - KAURI ARCHITECTURE
Création d'une cuisine sur mesure avec équipements intégrés.
Design ideas for a small scandinavian l-shaped open plan kitchen in Nantes with a single-bowl sink, beaded cabinets, light wood cabinets, laminate countertops, blue splashback, integrated appliances, ceramic flooring, no island, grey floors and blue worktops.
Design ideas for a small scandinavian l-shaped open plan kitchen in Nantes with a single-bowl sink, beaded cabinets, light wood cabinets, laminate countertops, blue splashback, integrated appliances, ceramic flooring, no island, grey floors and blue worktops.

 Alexandra Gorla Architecture d'Intérieur
Dans cet appartement moderne, les propriétaires souhaitaient mettre un peu de peps dans leur intérieur!
Nous y avons apporté de la couleur et des meubles sur mesure... Ici, une tête de lit sur mesure ornée d'un joli papier peint est venue remplacer le mur blanc.

 Born & Bred Studio
Epic dinosaur little Boys Bedroom, Dartmouth park - London
Inspiration for a medium sized contemporary children’s room for boys in London with green walls, carpet, grey floors, wallpapered walls and a chimney breast.
Inspiration for a medium sized contemporary children’s room for boys in London with green walls, carpet, grey floors, wallpapered walls and a chimney breast.

 Drawn Interior Design
Space was at a premium in this 1930s bedroom refurbishment, so textured panelling was used to create a headboard no deeper than the skirting, while bespoke birch ply storage makes use of every last millimeter of space.
The circular cut-out handles take up no depth while relating to the geometry of the lamps and mirror.
Muted blues, & and plaster pink create a calming backdrop for the rich mustard carpet, brick zellige tiles and petrol velvet curtains.

 Chiltern Garden Design
Under a fully automated bio-climatic pergola, a dining area and outdoor kitchen have been created on a raised composite deck. The kitchen is fully equipped with SubZero Wolf appliances, outdoor pizza oven, warming drawer, barbecue and sink, with a granite worktop. Heaters and screens help to keep the party going into the evening, as well as lights incorporated into the pergola, whose slats can open and close electronically. A decorative screen creates an enhanced backdrop and ties into the pattern on the 'decorative rug' around the firebowl.

 Bel Atelier - Décoratrice d'intérieur
Cette maison résidentielle avait un grand besoin d'être revue et corrigée. Pour délimiter l'entrée, créer et distinguer les espaces et redonner un coup de "jeune" à cette maison.
En ajoutant une touche de modernité avec une multitude de rangements sur mesure, le choix du chêne massif s'est fait comme une évidence pour donner du caractère authentique.
1