
Search results for "Https:" in Home Design Ideas

 Green Parrot Gardens. Bespoke Luxury Landscapes.
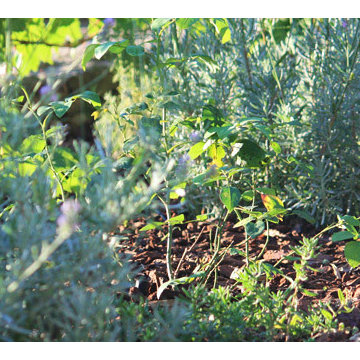
Design ideas for an expansive mediterranean sloped partial sun garden for summer in Nice with a water feature and natural stone paving.
 Simone Morciano Photography
Photography: Simone Morciano ©

Expansive contemporary single-wall kitchen/diner in London with flat-panel cabinets, white cabinets, stainless steel appliances, light hardwood flooring, an island, grey floors and white worktops.
Expansive contemporary single-wall kitchen/diner in London with flat-panel cabinets, white cabinets, stainless steel appliances, light hardwood flooring, an island, grey floors and white worktops.
 ARENATIO
Jérôme de la Grand'rive

Photo of an expansive and beige farmhouse two floor terraced house in Nantes with stone cladding and a pitched roof.
Photo of an expansive and beige farmhouse two floor terraced house in Nantes with stone cladding and a pitched roof.
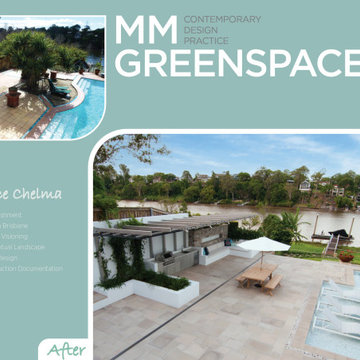
 Michael Mitchell Greenspaces Pty Ltd
The re-imagined C Residence riverside terraces and garden began out of necessity following the devastating 2011 Brisbane Floods. The initial Client Brief required flexible entertaining spaces for various sized groups and enhanced physical & visual connection to the river.
The Final Landscape Refurbishment Masterplan re-oriented the spatial planning and optimised circulation within these spaces. A sense of grandeur was created through use textured materials, draping planting and control of vistas across the terraces to the river beyond. The upper balcony expanded to provide a more luxury everyday space complete with an outdoor kitchen while the Main Pool Terrace was designed for entertaining larger groups incorporating facilities such as day beds, outdoor kitchen / BBQ grill, outdoor shower and Gym. All facilities were orientated towards the Refurbished Pool and the east to make the most of morning light while providing protection from the prevailing weather and afternoon sun.
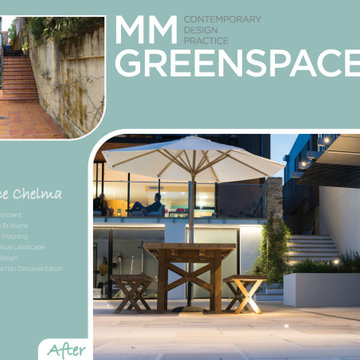 Michael Mitchell Greenspaces Pty Ltd
The re-imagined C Residence riverside terraces and garden began out of necessity following the devastating 2011 Brisbane Floods. The initial Client Brief required flexible entertaining spaces for various sized groups and enhanced physical & visual connection to the river.
The Final Landscape Refurbishment Masterplan re-oriented the spatial planning and optimised circulation within these spaces. A sense of grandeur was created through use textured materials, draping planting and control of vistas across the terraces to the river beyond. The upper balcony expanded to provide a more luxury everyday space complete with an outdoor kitchen while the Main Pool Terrace was designed for entertaining larger groups incorporating facilities such as day beds, outdoor kitchen / BBQ grill, outdoor shower and Gym. All facilities were orientated towards the Refurbished Pool and the east to make the most of morning light while providing protection from the prevailing weather and afternoon sun.
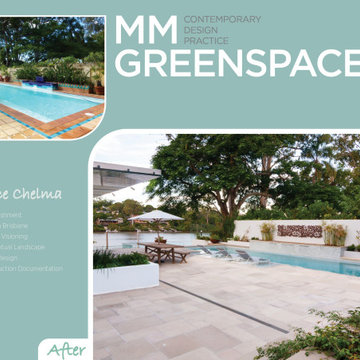 Michael Mitchell Greenspaces Pty Ltd
The re-imagined C Residence riverside terraces and garden began out of necessity following the devastating 2011 Brisbane Floods. The initial Client Brief required flexible entertaining spaces for various sized groups and enhanced physical & visual connection to the river.
The Final Landscape Refurbishment Masterplan re-oriented the spatial planning and optimised circulation within these spaces. A sense of grandeur was created through use textured materials, draping planting and control of vistas across the terraces to the river beyond. The upper balcony expanded to provide a more luxury everyday space complete with an outdoor kitchen while the Main Pool Terrace was designed for entertaining larger groups incorporating facilities such as day beds, outdoor kitchen / BBQ grill, outdoor shower and Gym. All facilities were orientated towards the Refurbished Pool and the east to make the most of morning light while providing protection from the prevailing weather and afternoon sun.
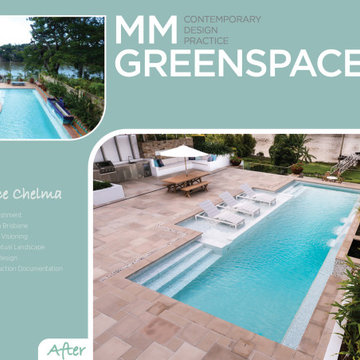 Michael Mitchell Greenspaces Pty Ltd
The re-imagined C Residence riverside terraces and garden began out of necessity following the devastating 2011 Brisbane Floods. The initial Client Brief required flexible entertaining spaces for various sized groups and enhanced physical & visual connection to the river.
The Final Landscape Refurbishment Masterplan re-oriented the spatial planning and optimised circulation within these spaces. A sense of grandeur was created through use textured materials, draping planting and control of vistas across the terraces to the river beyond. The upper balcony expanded to provide a more luxury everyday space complete with an outdoor kitchen while the Main Pool Terrace was designed for entertaining larger groups incorporating facilities such as day beds, outdoor kitchen / BBQ grill, outdoor shower and Gym. All facilities were orientated towards the Refurbished Pool and the east to make the most of morning light while providing protection from the prevailing weather and afternoon sun.
 Zenterior Design
Russell Milner

Photo of an expansive nautical enclosed dining room in Cornwall with blue walls, carpet and grey floors.
Photo of an expansive nautical enclosed dining room in Cornwall with blue walls, carpet and grey floors.
 Jonathan Little Photography
Jonathan Little

Expansive contemporary indoor rectangular indoor swimming pool in Hampshire with natural stone paving.
Expansive contemporary indoor rectangular indoor swimming pool in Hampshire with natural stone paving.
 Hisbalit

Casa Decor 2018 ! Patricia Bustos sorprende en su “cocina rebelde”, un mundo lleno de intensidad y color. Osadía, que así se llama su espacio en Casa Decor 2018, es toda una declaración de intenciones. Las tonalidades más intensas de verdes y rosa se combinan con sus versiones pastel, creando una paleta “exquisita” según los visitantes, quienes destacan la propuesta de suelo de la interiorista. Geometría y color marcan el revestimiento de mosaico Art Factory Hisbalit. Un diseño diferente e impactante, que incluye el nombre del espacio “Osadía” en forma de mosaico.
Patricia Bustos ha apostado por la colección Unicolor para este increíble suelo. Ha utilizado tres tonos verdes (Ref 127, 311 y 222), dos tonalidades rosa (Ref 255 y 166) y blanco (Ref 103), un color perfecto para unificar el diseño.
Geometría y color marcan el revestimiento de mosaico Art Factory Hisbalit. Un diseño diferente e impactante, que incluye el nombre del espacio “Osadía” en forma de mosaico…¿Impactante?
 f64 Architekten und Stadtplaner GmbH
Fotograf: Rainer Retzlaff
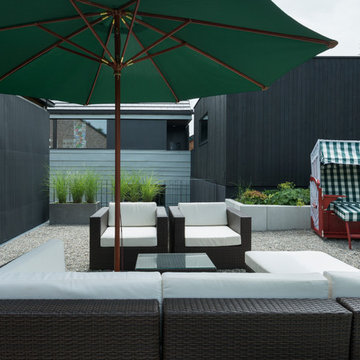
This is an example of an expansive contemporary back terrace with no cover and a potted garden.
This is an example of an expansive contemporary back terrace with no cover and a potted garden.
 Holger Mauerer - freier Architekt BDA BSW

Design ideas for an expansive contemporary indoor custom shaped indoor swimming pool in Dusseldorf with stamped concrete.
 Holger Mauerer - freier Architekt BDA BSW

Inspiration for an expansive contemporary indoor custom shaped indoor swimming pool in Dusseldorf with seating.
 HI ARCHITEKTUR
Jürgen Pollak

This is an example of an expansive modern side rectangular above ground swimming pool in Stuttgart with natural stone paving.
This is an example of an expansive modern side rectangular above ground swimming pool in Stuttgart with natural stone paving.
 Construct Central Coast
Topsnap

Photo of an expansive and white nautical two floor detached house in Central Coast with wood cladding, a pitched roof and a metal roof.
Photo of an expansive and white nautical two floor detached house in Central Coast with wood cladding, a pitched roof and a metal roof.
 Kitchen Trends

Two tone cabinetry, with cabinet doors and island bar-back in 'Ravine Maison Oak' and drawers in 'Cafe Cream' with a Sheen finish. Seamless look with C-Chanel handles throughout. 40mm ‘Nombre’ stone benchtop by Smartstone with waterfall ends on the 3.8m island. Undermount double bowl Squareline sink and tapware by Hafele. Vertical powerdock by Hafele. Oven and cooktop by Miele. Rangehood by Robinhood.
 Deborah Law Interiors
Jonathan Little Photography

Design ideas for an expansive contemporary u-shaped open plan kitchen in Surrey with a belfast sink, shaker cabinets, purple cabinets, granite worktops, beige splashback, glass sheet splashback, stainless steel appliances, ceramic flooring, an island, grey floors and multicoloured worktops.
Design ideas for an expansive contemporary u-shaped open plan kitchen in Surrey with a belfast sink, shaker cabinets, purple cabinets, granite worktops, beige splashback, glass sheet splashback, stainless steel appliances, ceramic flooring, an island, grey floors and multicoloured worktops.
 Bien-Zenker
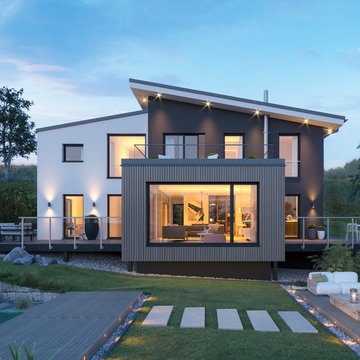
Verbunden durch eine außergewöhnliche architektonische Formensprache verhelfen das versetzte Satteldach und der kompakte, rechteckige Baukörper dem CONCEPT-M 170 zu seiner höchst individuellen Note. Zahlreiche Fensterflächen in unterschiedlichen Formen verleihen dem Eigenheim auf beiden Geschossen tageslichtdurchflutetes Wohnambiente. Die Grundrisse bestechen durch klare Zonen und verleihen den Räumen und Raumeinheiten erlebbar angenehme Proportionen. Hier wird Wohnkomfort auf höchstem Niveau angeboten – von der großzügigen Raumaufteilung bis hin zur separaten Ankleide und zweitem Bad.
Im Musterhaus Villingen-Schwenningen spiegelt sich die maximale architektonische Kreativität wider. Bewusst kombiniert formen sich hier drei Baukörper in unterschiedlichen Formen, Materialien und Farben mit leichtem Spiel zu einem spannenden Ganzen. Durch seine klare und starke Ausstrahlung vermittelt dieses Eigenheim seiner Umgebung und seinen Besuchern ein überzeugendes Statement, das sich auch im inneren Raumkonzept wiederfindet. Der Essbereich vermittelt sich als zentralen Mittel- und Ruhepunkt, der sich durch den lichtdurchfluteten Wohnbereich im schwebenden Gebäudeteil entspannt bis in den Garten verlängert. Zusätzlich bieten die Balkon- und Terrassenlandschaften pure Freiheit und Spaß am Wohnen.
© Bien-Zenker GmbH 2019
 Marazzi Design

This is an example of an expansive modern u-shaped kitchen/diner in London with an integrated sink, flat-panel cabinets, blue cabinets, composite countertops, blue splashback, glass sheet splashback, stainless steel appliances, marble flooring and an island.
6