
Search results for "Https:" in Home Design Ideas
 Bien-Zenker
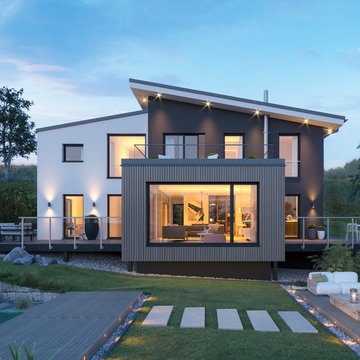
Verbunden durch eine außergewöhnliche architektonische Formensprache verhelfen das versetzte Satteldach und der kompakte, rechteckige Baukörper dem CONCEPT-M 170 zu seiner höchst individuellen Note. Zahlreiche Fensterflächen in unterschiedlichen Formen verleihen dem Eigenheim auf beiden Geschossen tageslichtdurchflutetes Wohnambiente. Die Grundrisse bestechen durch klare Zonen und verleihen den Räumen und Raumeinheiten erlebbar angenehme Proportionen. Hier wird Wohnkomfort auf höchstem Niveau angeboten – von der großzügigen Raumaufteilung bis hin zur separaten Ankleide und zweitem Bad.
Im Musterhaus Villingen-Schwenningen spiegelt sich die maximale architektonische Kreativität wider. Bewusst kombiniert formen sich hier drei Baukörper in unterschiedlichen Formen, Materialien und Farben mit leichtem Spiel zu einem spannenden Ganzen. Durch seine klare und starke Ausstrahlung vermittelt dieses Eigenheim seiner Umgebung und seinen Besuchern ein überzeugendes Statement, das sich auch im inneren Raumkonzept wiederfindet. Der Essbereich vermittelt sich als zentralen Mittel- und Ruhepunkt, der sich durch den lichtdurchfluteten Wohnbereich im schwebenden Gebäudeteil entspannt bis in den Garten verlängert. Zusätzlich bieten die Balkon- und Terrassenlandschaften pure Freiheit und Spaß am Wohnen.
© Bien-Zenker GmbH 2019
 Marazzi Design

This is an example of an expansive modern u-shaped kitchen/diner in London with an integrated sink, flat-panel cabinets, blue cabinets, composite countertops, blue splashback, glass sheet splashback, stainless steel appliances, marble flooring and an island.
 Peter Corcoran Photography Ltd
Peter Corcoran Photography
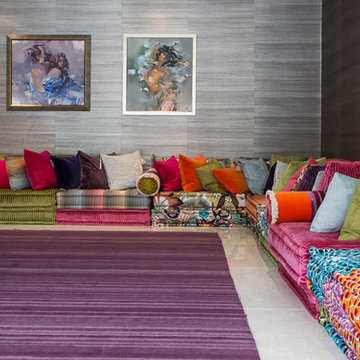
Inspiration for an expansive contemporary living room in Cheshire.
Inspiration for an expansive contemporary living room in Cheshire.
 Deborah Law Interiors
Jonathan Little Photography

Inspiration for an expansive rural u-shaped open plan kitchen in Surrey with a belfast sink, shaker cabinets, purple cabinets, granite worktops, beige splashback, glass sheet splashback, stainless steel appliances, ceramic flooring, an island, grey floors and multicoloured worktops.
Inspiration for an expansive rural u-shaped open plan kitchen in Surrey with a belfast sink, shaker cabinets, purple cabinets, granite worktops, beige splashback, glass sheet splashback, stainless steel appliances, ceramic flooring, an island, grey floors and multicoloured worktops.

 No Chintz

Turning into the living spaces, the clients decided to take down the wall of a small third bedroom, making the living room an expansive area, loosely divided by the placement of furniture into a formal lounge, and then a space which acts more as a sunroom/reading room. It is more cosy, more intimate. The flexibility of bringing both spaces together for a large gathering is perfect for this couple who love to entertain.
 Handmade Kitchen Co

Classic Shaker, Hand Painted, Solid Timber construction
Double Bowl Belfast Sink, Perrin & Rowe taps
Honed African Granite Worktops and Solid Wood Island
 Lightmaster Direct
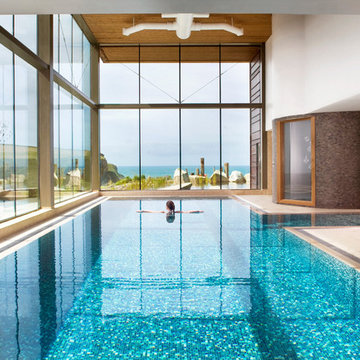
A pool in the Scarlett Hotel, Cornwall
Photo of an expansive contemporary indoor custom shaped indoor swimming pool in West Midlands with a pool house and natural stone paving.
Photo of an expansive contemporary indoor custom shaped indoor swimming pool in West Midlands with a pool house and natural stone paving.

 Annalisa Carli Architetto
Foto di Simone Marulli
This is an example of an expansive contemporary roof terrace in Milan with a potted garden and an awning.
This is an example of an expansive contemporary roof terrace in Milan with a potted garden and an awning.
 Deborah Law Interiors
Jonathan Little Photography
This is an example of an expansive country open plan kitchen in Surrey with a belfast sink, shaker cabinets, purple cabinets, granite worktops, beige splashback, glass sheet splashback, stainless steel appliances, ceramic flooring, an island, grey floors and multicoloured worktops.
This is an example of an expansive country open plan kitchen in Surrey with a belfast sink, shaker cabinets, purple cabinets, granite worktops, beige splashback, glass sheet splashback, stainless steel appliances, ceramic flooring, an island, grey floors and multicoloured worktops.
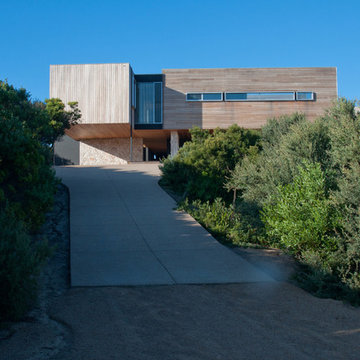
 Steve Rose Architect
Paul Muir
Photo of an expansive and beige contemporary two floor house exterior in Melbourne with wood cladding and a flat roof.
Photo of an expansive and beige contemporary two floor house exterior in Melbourne with wood cladding and a flat roof.
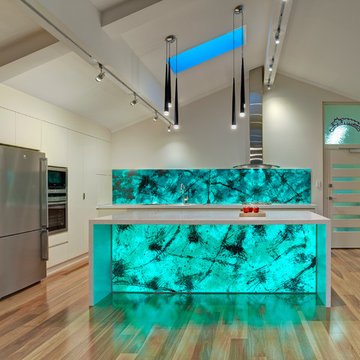
 Brilliant SA
Designed by Alex Norman of Brilliant SA and built by the BSA team. Copyright Brilliant SA
Expansive contemporary open plan kitchen with a built-in sink, green splashback, glass tiled splashback, stainless steel appliances, light hardwood flooring and an island.
Expansive contemporary open plan kitchen with a built-in sink, green splashback, glass tiled splashback, stainless steel appliances, light hardwood flooring and an island.

 Deborah Law Interiors
Jonathan Little Photography

Expansive contemporary u-shaped open plan kitchen in Surrey with a belfast sink, shaker cabinets, purple cabinets, granite worktops, beige splashback, glass sheet splashback, stainless steel appliances, ceramic flooring, an island, grey floors and multicoloured worktops.
Expansive contemporary u-shaped open plan kitchen in Surrey with a belfast sink, shaker cabinets, purple cabinets, granite worktops, beige splashback, glass sheet splashback, stainless steel appliances, ceramic flooring, an island, grey floors and multicoloured worktops.
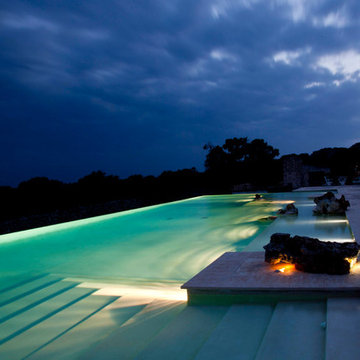
 SCA Studio Costa Architecture
This is an example of an expansive mediterranean back rectangular infinity swimming pool in Rome with a pool house.

 Basketliving Outdoor d'eccellenza
Design ideas for an expansive contemporary roof terrace in Milan with a potted garden and an awning.
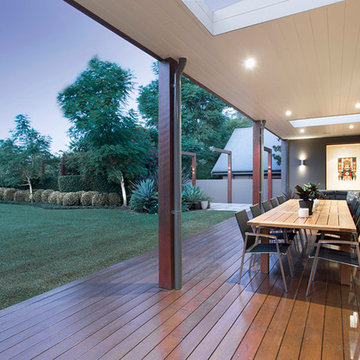
 Joanne Green Landscape & Interior
This luxury 5 acre estate is one of our favourite projects, a 5 bedroom contemporary pavilion style residence with relaxed indoor / outdoor entertainment spaces, 25m mosaic tiled pool, expansive manicured lawns and home to one of Sydney’s finest private stables.
The gardens feature an array of established trees such as Magnolia Grandiflora, Jacaranda, Lilli Pilli Tuckaroo and Agonis to provide the property with shade and privacy. A wide variety of shrubs and ground cover are used to form interesting layers of colour and texture across the property including Frangipani’s, N.Z. Flax, Yucca’s, Gardenia’s, Murraya and Bird-of-Paradise, with striking selected succulents as accents.
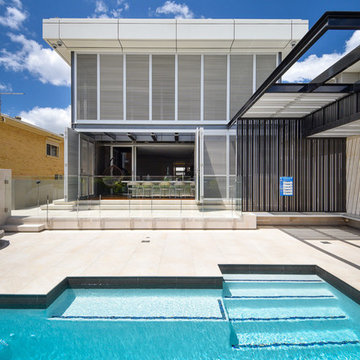
 Dion Seminara Architecture
This home was built and designed to serve both the current and future generations of the family by being flexible to meet their ever changing needs. The home also needed to stand the test of time in terms of functionality and timelessness of style, be environmentally responsible, and conform and enhance the current streetscape and the suburb.
The home includes several sustainable features including an integrated control system to open and shut windows and monitor power resources. Because of these integrated technology features, this house won the CEDIA Best Integrated Home Worldwide 2016 Award.

 Style Precinct Interior Design & Decoration
Dreamy bedroom with wallpaper for colour and texture
Photo:Noni Edmunds
This is an example of an expansive traditional guest bedroom in Melbourne with green walls and carpet.
This is an example of an expansive traditional guest bedroom in Melbourne with green walls and carpet.

 NASSAU Door A/S
NASSAU Garageport I Model Softline Garageport fra kr. 9.295,-
This is an example of an expansive scandi attached double garage in Aalborg.
This is an example of an expansive scandi attached double garage in Aalborg.
7