
Search results for "Kitchen" in Home Design Ideas
 Kate Mountstephens Architecture+Heritage

The kitchen combines oak joinery with blue-green painted cabinet fronts and marble bench tops
Inspiration for a medium sized contemporary u-shaped kitchen in Sydney with marble worktops, white splashback, brick splashback, stainless steel appliances, an island, white worktops, flat-panel cabinets, turquoise cabinets, light hardwood flooring and beige floors.
Inspiration for a medium sized contemporary u-shaped kitchen in Sydney with marble worktops, white splashback, brick splashback, stainless steel appliances, an island, white worktops, flat-panel cabinets, turquoise cabinets, light hardwood flooring and beige floors.
 Rubina Hughes Design
Simon Hughes
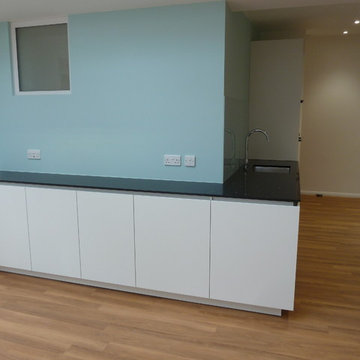
Design ideas for a medium sized contemporary l-shaped open plan kitchen in Berkshire with a single-bowl sink, flat-panel cabinets, white cabinets, quartz worktops, blue splashback, glass sheet splashback, stainless steel appliances, medium hardwood flooring and a breakfast bar.
Design ideas for a medium sized contemporary l-shaped open plan kitchen in Berkshire with a single-bowl sink, flat-panel cabinets, white cabinets, quartz worktops, blue splashback, glass sheet splashback, stainless steel appliances, medium hardwood flooring and a breakfast bar.
 Alto Interiors

Photo of a medium sized contemporary single-wall kitchen in Devon with flat-panel cabinets, blue cabinets, quartz worktops, light hardwood flooring, a breakfast bar, beige floors and white worktops.
 Simone van der Plas Encompass Ideas
Wanganui Photography
Medium sized nautical single-wall open plan kitchen in Wellington with a submerged sink, flat-panel cabinets, white cabinets, granite worktops, green splashback, mosaic tiled splashback, stainless steel appliances, marble flooring, an island and white floors.
Medium sized nautical single-wall open plan kitchen in Wellington with a submerged sink, flat-panel cabinets, white cabinets, granite worktops, green splashback, mosaic tiled splashback, stainless steel appliances, marble flooring, an island and white floors.
 Davonport Kitchen & Home
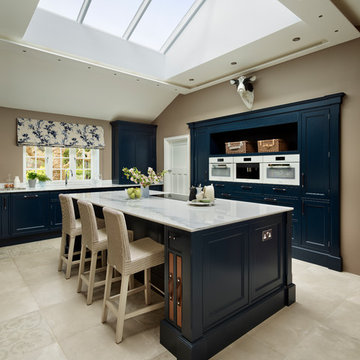
The roof lantern floods the room with natural light, not only balancing the dark tone on the cabinetry but also making the room feel airy and spacious - just as our client, Jane, had hoped to achieve in her new kitchen.
 Koivu Ltd
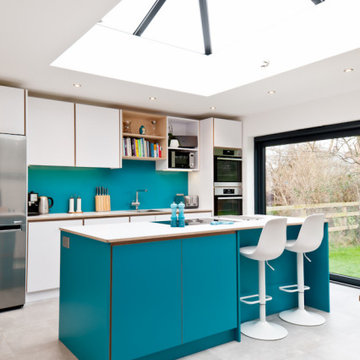
This is a bright kitchen in a family extension. All the units are on one wall only with an island to provide additional storage and seating area. The splashback is in the same colour as the island.
 Naked Kitchens

The Royal Mile Kitchen perfects the collaboration between contemporary & character features in this beautiful, historic home. The kitchen uses a clean and fresh colour scheme with White Quartz worktops and Inchyra Blue painted handleless cabinets throughout. The ultra-sleek large island provides a stunning centrepiece and makes a statement with its wraparound worktop. A convenient seating area is cleverly created around the island, allowing the perfect space for informal dining.
 Kitchen Mania
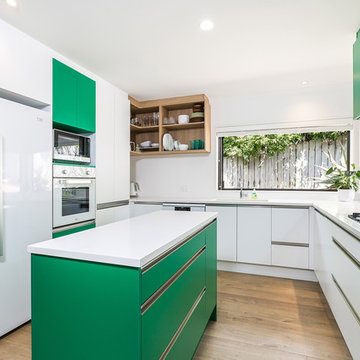
Photo of a medium sized contemporary u-shaped kitchen/diner in Auckland with a submerged sink, flat-panel cabinets, white cabinets, engineered stone countertops, white splashback, glass sheet splashback, white appliances, an island, brown floors, medium hardwood flooring and white worktops.
 Paul T Cowan Photography
Paul T Cowan

This is an example of a medium sized contemporary galley kitchen in Other with a submerged sink, flat-panel cabinets, brown cabinets, granite worktops, an island, black splashback, medium hardwood flooring and brown floors.
This is an example of a medium sized contemporary galley kitchen in Other with a submerged sink, flat-panel cabinets, brown cabinets, granite worktops, an island, black splashback, medium hardwood flooring and brown floors.
 UNFOLD architecture + design

Kitchen refurbishment, ground floor WC and new rear crittall style glazing opening up onto rear garden.
Photos by Malcolm Menzies / 82mm
Photo of a medium sized scandi kitchen in London with a submerged sink, turquoise cabinets, composite countertops, white splashback, metro tiled splashback, porcelain flooring, no island, grey floors, white worktops and open cabinets.
Photo of a medium sized scandi kitchen in London with a submerged sink, turquoise cabinets, composite countertops, white splashback, metro tiled splashback, porcelain flooring, no island, grey floors, white worktops and open cabinets.
 Greygreen (SE) Ltd


Lisa, and her husband, had come together combining two families of teenagers. This kitchen had to be stylish and fit in with their ‘leisure’ area, which included a cinema room and ‘Pub’ room with a fullsize snooker table, for entertaining friends and relatives. This beautiful handleless Biefbi Italian kitchen area, with its large radius units and high gloss doors (6 coats of lacquer, features all the conveniences of a modern kitchen; fridge, oven, dishwasher, waste disposal unit, hob and a ceiling mounted hood with lighting. The white quartz worktop, with a white ceramic sink unit, and featured bar area allowed for casual dining, drinks and coffees
 Greygreen (SE) Ltd

Lisa, and her husband, had come together combining two families of teenagers. This kitchen had to be stylish and fit in with their ‘leisure’ area, which included a cinema room and ‘Pub’ room with a fullsize snooker table, for entertaining friends and relatives. This beautiful handleless Biefbi Italian kitchen area, with its large radius units and high gloss doors (6 coats of lacquer, features all the conveniences of a modern kitchen; fridge, oven, dishwasher, waste disposal unit, hob and a ceiling mounted hood with lighting. The white quartz worktop, with a white ceramic sink unit, and featured bar area allowed for casual dining, drinks and coffees
 Greygreen (SE) Ltd
Lisa, and her husband, had come together combining two families of teenagers. This kitchen had to be stylish and fit in with their ‘leisure’ area, which included a cinema room and ‘Pub’ room with a fullsize snooker table, for entertaining friends and relatives. This beautiful handleless Biefbi Italian kitchen area, with its large radius units and high gloss doors (6 coats of lacquer, features all the conveniences of a modern kitchen; fridge, oven, dishwasher, waste disposal unit, hob and a ceiling mounted hood with lighting. The white quartz worktop, with a white ceramic sink unit, and featured bar area allowed for casual dining, drinks and coffees
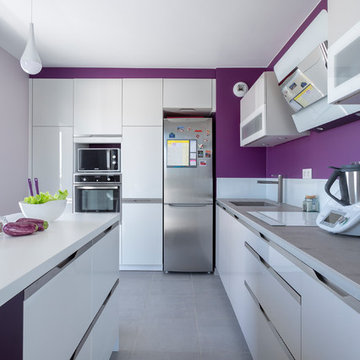
This is an example of a medium sized contemporary grey and purple l-shaped kitchen in Paris with a submerged sink, white cabinets, white splashback, stainless steel appliances, an island, grey floors, flat-panel cabinets and white worktops.
 Fine Fitted Interiors
Richard Washbrooke
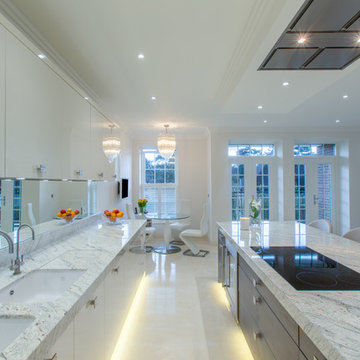
Design ideas for a medium sized contemporary l-shaped kitchen/diner in Hertfordshire with a built-in sink, flat-panel cabinets, white cabinets, marble worktops, mirror splashback, stainless steel appliances, ceramic flooring and an island.
Design ideas for a medium sized contemporary l-shaped kitchen/diner in Hertfordshire with a built-in sink, flat-panel cabinets, white cabinets, marble worktops, mirror splashback, stainless steel appliances, ceramic flooring and an island.
 Abstract Renovations Ltd

This is an example of a medium sized contemporary single-wall kitchen/diner in London with a submerged sink, flat-panel cabinets, beige cabinets, quartz worktops, mirror splashback, stainless steel appliances, an island, grey floors and white worktops.
 Créateurs d'Intérieur
Matthis Mouchot

Design ideas for a medium sized urban single-wall kitchen/diner in Paris with wood worktops, an island, beige worktops, a double-bowl sink, flat-panel cabinets, white cabinets, brown splashback, stainless steel appliances and brown floors.
Design ideas for a medium sized urban single-wall kitchen/diner in Paris with wood worktops, an island, beige worktops, a double-bowl sink, flat-panel cabinets, white cabinets, brown splashback, stainless steel appliances and brown floors.
 Chris Chapman Bespoke Kitchens & Furniture
Graham Shackleton

Design ideas for a medium sized bohemian l-shaped open plan kitchen in Dorset with a belfast sink, shaker cabinets, grey cabinets, marble worktops, white splashback and an island.
Design ideas for a medium sized bohemian l-shaped open plan kitchen in Dorset with a belfast sink, shaker cabinets, grey cabinets, marble worktops, white splashback and an island.
 Sustainable Kitchens

A bright green kitchen renovation in the heart of London.
Using Granada Green, Dulux shade for the kitchen run paired with sugar pink walls.
The open plan kitchen diner houses a central island with bar stools for a breakfast bar and social space.
The checkerboard flooring sits next to reclaimed retrovious flooring with the perfect blend of old and new.
The open larder dresser has wallpapered backing for a bespoke and unique kitchen.
 Naked Kitchens
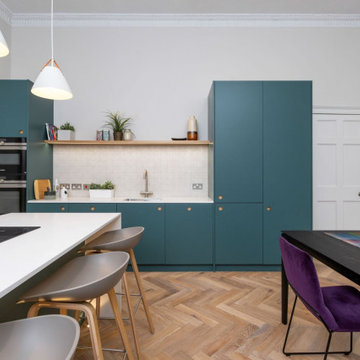
The Royal Mile Kitchen perfects the collaboration between contemporary & character features in this beautiful, historic home. The kitchen uses a clean and fresh colour scheme with White Quartz worktops and Inchyra Blue painted handleless cabinets throughout. The ultra-sleek large island provides a stunning centrepiece and makes a statement with its wraparound worktop. A convenient seating area is cleverly created around the island, allowing the perfect space for informal dining.
2