
Search results for "Https:" in Home Design Ideas

 Roundhouse
Roundhouse Urbo matt lacquer bespoke kitchen in Little Greene French Grey Dark 163 and worktops in GC1 stone with polished pencil edge and Wholestave American Black Walnut. Photography by Darren Chung.


 Domus Nova
Blue tiles teamed with blond wood floors creates a fresh, sleek bathroom.
Photo of a contemporary shower room bathroom in London with a built-in bath, a shower/bath combination, a wall mounted toilet, blue tiles, white walls, concrete flooring, a wall-mounted sink, grey floors and an open shower.
Photo of a contemporary shower room bathroom in London with a built-in bath, a shower/bath combination, a wall mounted toilet, blue tiles, white walls, concrete flooring, a wall-mounted sink, grey floors and an open shower.
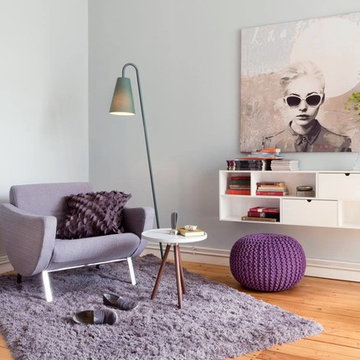
 Co.Laborateure - Die Wohnbildner
Inspiration for a small contemporary enclosed living room in Berlin with a reading nook, blue walls, medium hardwood flooring, no fireplace and no tv.

 User
UserThis is an example of a small eclectic formal enclosed bedroom in London with green walls, light hardwood flooring, a standard fireplace and a metal fireplace surround.
 Karl Kaffenberger Architektur | Einrichtung

Es handelt sich hier um einen dem Ankleidezimmer zugeordneten begehbaren Kleiderschrank.
Links mit Regalen, auf der rechten Seite mit wandbündigen Einbauschränken.
Fotograf: Bernhard Müller
 Tile Merchant

Design ideas for a medium sized contemporary single-wall open plan kitchen in Dublin with quartz worktops, porcelain flooring, an island, beige floors, flat-panel cabinets, beige splashback, glass sheet splashback and stainless steel appliances.

 David Giles
David Giles
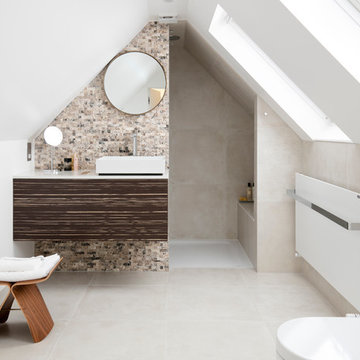
Photo of a contemporary shower room bathroom in London with flat-panel cabinets, an alcove shower, beige tiles, white walls, a vessel sink and an open shower.
Photo of a contemporary shower room bathroom in London with flat-panel cabinets, an alcove shower, beige tiles, white walls, a vessel sink and an open shower.

 Tailored Space Interiors - Interior Design
Tanika Blair
This is an example of a large contemporary kitchen/dining room in Gold Coast - Tweed with concrete flooring.
This is an example of a large contemporary kitchen/dining room in Gold Coast - Tweed with concrete flooring.


Design ideas for a medium sized traditional toddler’s room for toddlers and boys in London with carpet.
 JYS design

Petite cuisine parisienne mais avec le confort d'une grande.
Elle a été créée en 2 blocs parallèles car le passage nous permet d'avoir une fluidité entre la salle à manger et la cuisine.
Le mur de gauche a été doublé afin de dissimuler toute la tuyauterie anciennement apparente et des placards encastrés dissimulent les équipements techniques.
Nous avons également eu le souci de tout intégrer dans la cuisine (four, plaque 3 feux, frigo, grand évier, robinet avec douchette) sauf un lave vaisselle car les clients ne souhaitaient pas en avoir et le lave linge se trouvait déjà dans la salle de bains.
 IFUB*

IFUB*Die Gestaltung des Bads folgt den selben Prinzipien wie auch Küche und Duschbad. Zurückhaltende Oberflächen in Kombination mit schwarzen Stahlgestellen bringen Ordnung und Klarheit in die Räume. Zur Sauberkeit trägt der dunkle Boden aus Terrazzo bei, der sich nahtlos einfügt und mit eigenem Bodenablauf versehen, sehr einfach reinigen lässt.
Fotograf: Sorin Morar
 steimle architekten
Brigida González. www.brigidagonzalez.de

Inspiration for a large contemporary open plan living room in Stuttgart with white walls, light hardwood flooring, a standard fireplace, a plastered fireplace surround and a concealed tv.
Inspiration for a large contemporary open plan living room in Stuttgart with white walls, light hardwood flooring, a standard fireplace, a plastered fireplace surround and a concealed tv.
 Button & Sprung

The Holly Bed is a statement piece with it's tall and winged headboard, the grey stands out beautifully against the wall painted in this seasons trend of turquoise green.
 Anne Chemineau - Decor Interieur
Decor InterieurLe projet : Aux Batignolles, un studio parisien de 25m2 laissé dans son jus avec une minuscule cuisine biscornue dans l’entrée et une salle de bains avec WC, vieillotte en plein milieu de l’appartement.
La jeune propriétaire souhaite revoir intégralement les espaces pour obtenir un studio très fonctionnel et clair.
Notre solution : Nous allons faire table rase du passé et supprimer tous les murs. Grâce à une surélévation partielle du plancher pour les conduits sanitaires, nous allons repenser intégralement l’espace tout en tenant compte de différentes contraintes techniques.
Une chambre en alcôve surélevée avec des rangements tiroirs dissimulés en dessous, dont un avec une marche escamotable, est créée dans l’espace séjour. Un dressing coulissant à la verticale complète les rangements et une verrière laissera passer la lumière. La salle de bains est équipée d’une grande douche à l’italienne et d’un plan vasque sur-mesure avec lave-linge encastré. Les WC sont indépendants. La cuisine est ouverte sur le séjour et est équipée de tout l’électroménager nécessaire avec un îlot repas très convivial. Un meuble d’angle menuisé permet de ranger livres et vaisselle.
 ATELIER FB
Arnaud Rinuccini


Photo of a medium sized contemporary shower room bathroom in Paris with a vessel sink, a wall mounted toilet, green tiles, white walls, open cabinets, white cabinets, a walk-in shower and an open shower.
Photo of a medium sized contemporary shower room bathroom in Paris with a vessel sink, a wall mounted toilet, green tiles, white walls, open cabinets, white cabinets, a walk-in shower and an open shower.
 Houzz Redaktion
© Uli Kaufmann/Houzz 2017

Medium sized eclectic enclosed games room in Berlin with a reading nook, white walls, light hardwood flooring and beige floors.
Medium sized eclectic enclosed games room in Berlin with a reading nook, white walls, light hardwood flooring and beige floors.
16