
Search results for "Https:" in Home Design Ideas
 Gaudion Furniture
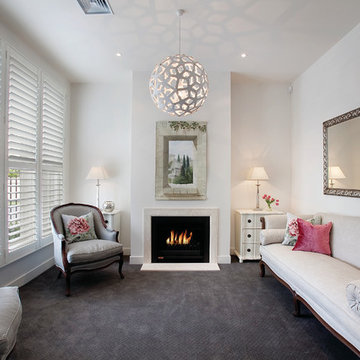
This is an example of a large contemporary formal enclosed living room in Melbourne with white walls, carpet, a standard fireplace and no tv.

 Deborah Law Interiors
Jonathan Little Photography
Photo of an expansive classic grey and purple u-shaped kitchen/diner in Surrey with a belfast sink, shaker cabinets, purple cabinets, granite worktops, stainless steel appliances, ceramic flooring, an island, grey floors and grey worktops.
Photo of an expansive classic grey and purple u-shaped kitchen/diner in Surrey with a belfast sink, shaker cabinets, purple cabinets, granite worktops, stainless steel appliances, ceramic flooring, an island, grey floors and grey worktops.
 LückerBeckmannArchitekten

Inspiration for a medium sized scandi open plan dining room in Dusseldorf with white walls, light hardwood flooring, a wood burning stove and feature lighting.
 ARCHIPELLES
Crédits photo: Alexis Paoli
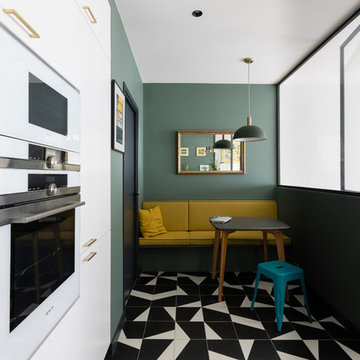
This is an example of a medium sized contemporary u-shaped kitchen in Paris with a single-bowl sink, white cabinets, green splashback, white appliances, porcelain flooring, black floors and white worktops.
This is an example of a medium sized contemporary u-shaped kitchen in Paris with a single-bowl sink, white cabinets, green splashback, white appliances, porcelain flooring, black floors and white worktops.

 Kia Designs
Anna Stathaki
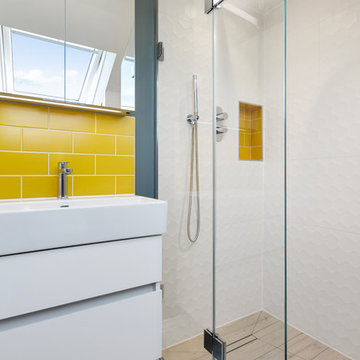

White herringbone tiles were installed to create a much cleaner and contemporary finish, they also are a point to the property's history, mimicking the parquet flooring throughout the rest of the flat.
 Coral Interiors
Sasfi Hope-Ross

Design ideas for a large traditional grey and teal open plan living room in Dorset with grey walls, carpet, a wood burning stove, a stone fireplace surround and a wall mounted tv.
Design ideas for a large traditional grey and teal open plan living room in Dorset with grey walls, carpet, a wood burning stove, a stone fireplace surround and a wall mounted tv.
 Régine Louiset - Reve'l Architecture
Chambre avec rangements sur-mesure

Photo of a small world-inspired master bedroom in Paris with blue walls, light hardwood flooring, beige floors and wallpapered walls.
Photo of a small world-inspired master bedroom in Paris with blue walls, light hardwood flooring, beige floors and wallpapered walls.
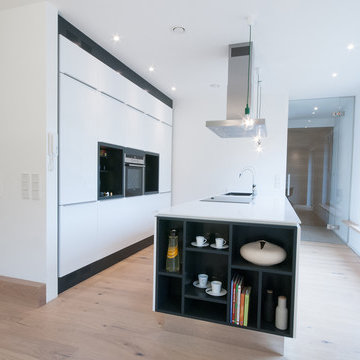
 weigel architekten gmbh
Die Küche bildet die "erste Anlaufstelle" im Gebäude und ermöglicht durch die großzügige Sitzbank ein gemeinsames Koch-Erlebnis mit Freunden und Familie.
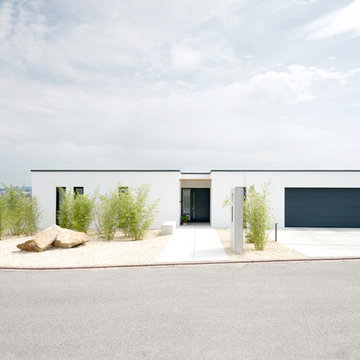
 wir leben haus GmbH + Co. KG
Inspiration for a white and medium sized contemporary bungalow render house exterior with a flat roof.

 Lupe Clemente Fotografía
Lupe Clemente Fotografía
Photo of a medium sized contemporary shower room bathroom in Madrid with open cabinets, medium wood cabinets, white walls, a vessel sink, wooden worktops and brown worktops.
Photo of a medium sized contemporary shower room bathroom in Madrid with open cabinets, medium wood cabinets, white walls, a vessel sink, wooden worktops and brown worktops.

 VORBILD Architecture
This bright and airy open-plan space effortlessly connects indoor living with the garden beyond. The minimal white island kitchen is complemented by warm timber flooring and a soft natural palette throughout. Pendant bulbs suspended over the island add an industrial-modern touch, while the slim-framed sliding doors and full-height corner window frame the garden like artwork. Skylights flood the room with natural light, reinforcing the crisp and contemporary feel of this calm, sociable space.
 User
UserEntwurf: Wiedemann Werkstätten.
Fotos: Ingo Rack
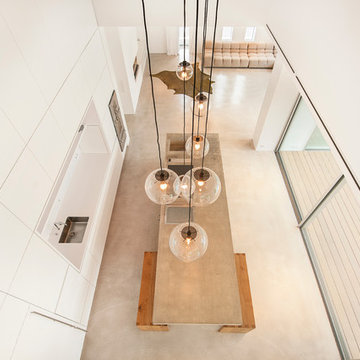
Inspiration for a contemporary kitchen in Munich.
Inspiration for a contemporary kitchen in Munich.
 The Sofa & Chair Company
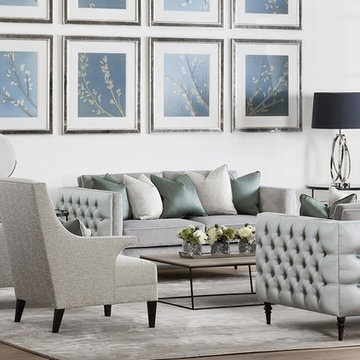
This is an example of a large contemporary living room in London with no fireplace.
 Simone Morciano Photography
Photography: Simone Morciano ©

Expansive contemporary single-wall kitchen/diner in London with flat-panel cabinets, white cabinets, stainless steel appliances, light hardwood flooring, an island, grey floors and white worktops.
Expansive contemporary single-wall kitchen/diner in London with flat-panel cabinets, white cabinets, stainless steel appliances, light hardwood flooring, an island, grey floors and white worktops.
 houseology
Philip Lauterbach

Design ideas for a small scandinavian open plan living room in Dublin with a reading nook, white walls, light hardwood flooring, a wood burning stove, a plastered fireplace surround, no tv and brown floors.
Design ideas for a small scandinavian open plan living room in Dublin with a reading nook, white walls, light hardwood flooring, a wood burning stove, a plastered fireplace surround, no tv and brown floors.

 Kirchgäßner GmbH
Planung und Umsetzung: Anja Kirchgäßner
Fotografie: Thomas Esch
Dekoration: Anja Gestring

Large modern ensuite bathroom with flat-panel cabinets, grey cabinets, a walk-in shower, a two-piece toilet, beige tiles, limestone tiles, white walls, limestone flooring, a vessel sink, limestone worktops, beige floors and beige worktops.
Large modern ensuite bathroom with flat-panel cabinets, grey cabinets, a walk-in shower, a two-piece toilet, beige tiles, limestone tiles, white walls, limestone flooring, a vessel sink, limestone worktops, beige floors and beige worktops.
 AU Architects Ltd
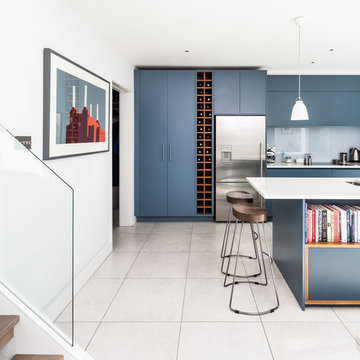
This is an example of a contemporary kitchen/diner in London with flat-panel cabinets, composite countertops, grey splashback, glass sheet splashback, stainless steel appliances, porcelain flooring and an island.
19