
Search results for "Https:" in Home Design Ideas
 Fotograf Camilla Stephan
Camilla Stephan
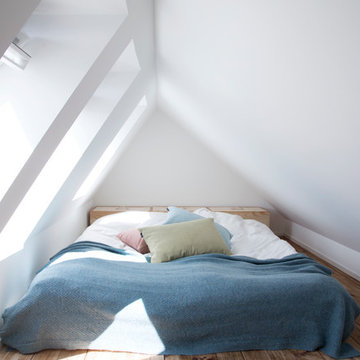
Inspiration for a medium sized scandi master loft bedroom in Copenhagen with white walls, medium hardwood flooring and no fireplace.
Inspiration for a medium sized scandi master loft bedroom in Copenhagen with white walls, medium hardwood flooring and no fireplace.
 Slightly Quirky Ltd
Anna Stathaki

Photo of a medium sized midcentury bedroom in Surrey with grey walls, carpet, no fireplace and grey floors.
Photo of a medium sized midcentury bedroom in Surrey with grey walls, carpet, no fireplace and grey floors.
 VORBILD Architecture

The roof space has been transformed into a Guest Bedroom, Ensuite and storage thanks to a rear dormer.
Large double French doors give an amazing view over the neighbouring properties' gardens.
The bricks forming the chimney have been carefully restored and painted.
Photography by Chris Snook
 Förstberg Ling
Foto: Markus Linderoth
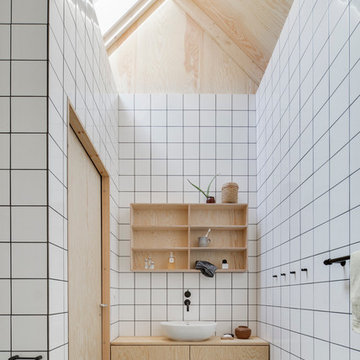
Medium sized scandi bathroom in Malmo with flat-panel cabinets, light wood cabinets, white walls, concrete flooring, a vessel sink, ceramic tiles and wooden worktops.
Medium sized scandi bathroom in Malmo with flat-panel cabinets, light wood cabinets, white walls, concrete flooring, a vessel sink, ceramic tiles and wooden worktops.
 DREAMHOUSE decorations
Mäklare Joe Hed på Alexander White. Foto Henrik Nero

Inspiration for a medium sized scandi study in Stockholm with white walls, dark hardwood flooring and a freestanding desk.
Inspiration for a medium sized scandi study in Stockholm with white walls, dark hardwood flooring and a freestanding desk.
 NEVA Architecture Intérieure - Interior Design

Très jolis WC d'invités, dans des coloris noir et blanc.
Un joli carrelage sol à cabochons rétro chic, sur lequel les accessoires poubelle et brosse wc murale ont été assortis avec soin.
Un petit lave-main blanc avec sa crédence noire, agrémenté d'un joli miroir ancien argenté travaillé.
Le wc suspendu a une chasse d'eau très originale puisqu'elle est posée sur la tablette, et non contre le mur !
Des placards sur-mesure, peints et avec de jolis boutons noirs carrés, ont été installés en hauteur afin d'en profiter pour créer du rangement.
https://www.nevainteriordesign.com/
Lien Magazine
Jean Perzel : http://www.perzel.fr/projet-bosquet-neva/
 Boråstapeter
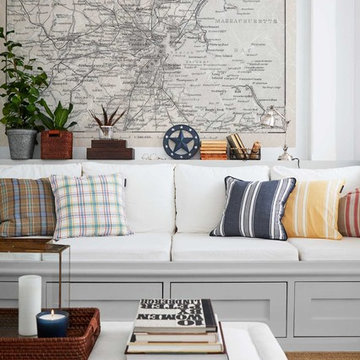
Photo of a medium sized beach style formal open plan living room in Gothenburg with white walls, carpet and no tv.
 Jemimah Barnett

Photographer: Graham Atkins-Hughes | Lamps are the John Lewis 'Ursula' table lamps | West Elm 'Wood tiled bedside tables' | Bed linens from Zara Home | Quilted bedspread from John Lewis | Wardrobes covered in vinyl wallpaper finishes, from WallpaperDirect.com | Artwork is 3 x Petrus De Man prints, from McGlashans Interiors in London | Wall color is Farrow & Ball's 'Ammonite' | Flooring materials are the Quickstep long boards in 'Oak Natural' from One Stop Flooring
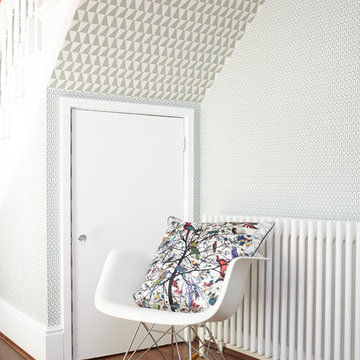
 Studio Vie
Photo of a medium sized contemporary home in London with medium hardwood flooring and brown floors.

 Stanza Interior Design

Photo of a medium sized contemporary gender neutral children’s room for children in London with grey walls, carpet and grey floors.
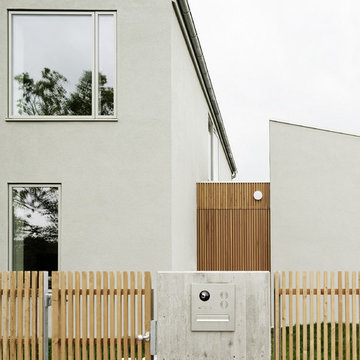
 CAMA A
hiepler, brunier
Inspiration for a medium sized and gey contemporary two floor house exterior in Berlin with mixed cladding and a pitched roof.
Inspiration for a medium sized and gey contemporary two floor house exterior in Berlin with mixed cladding and a pitched roof.
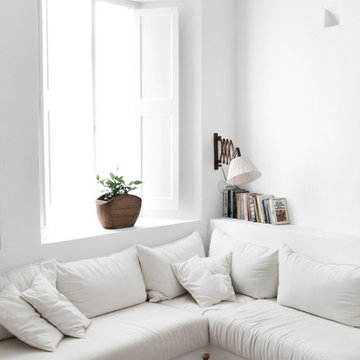
 Marina Senabre
Inspiration for a medium sized mediterranean living room in Barcelona with white walls and no fireplace.

 Clare Elise Interiors
Clare Elise Interiors - Whole House Renovation to take the house out of the brown and beige 90s decor. We added personality with colour, texture and pattern. Photo Chris Snook
 MOC, Maisons Objets & Chantiers
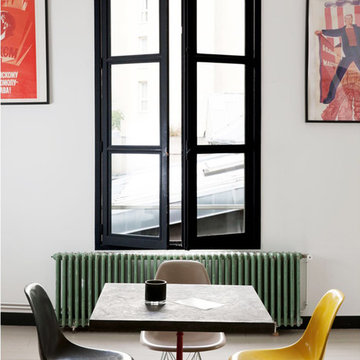
Medium sized bohemian open plan dining room in Paris with white walls, light hardwood flooring and no fireplace.
 Barclay Interiors Ltd
Robert Sanderson, www.talbotphotography.co.uk
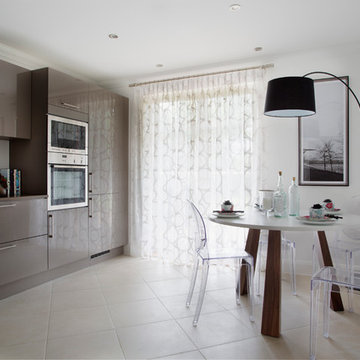
Inspiration for a medium sized modern l-shaped enclosed kitchen in Berkshire with flat-panel cabinets, brown cabinets, composite countertops, black appliances, ceramic flooring and no island.
Inspiration for a medium sized modern l-shaped enclosed kitchen in Berkshire with flat-panel cabinets, brown cabinets, composite countertops, black appliances, ceramic flooring and no island.
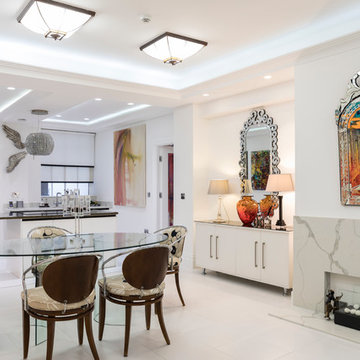 VORBILD Architecture
Open plan kitchen and dining room.
Flueless gel fireplace and bespoke surround with Callacatta Bella marble.
Locker and Riley cornices. Original Art Deco lamps from the building, which have been restored.
Open plan kitchen with high gloss cabinet and an island unit. Callacatta Bella marble splashback and Luna Brazil marble island worktop.
White ceramic tiled floor.
Photo by Chris Snook

 Mon Concept Habitation
STEPHANE VASCO
Design ideas for a medium sized scandinavian l-shaped enclosed kitchen in Paris with brown splashback, cement flooring, grey floors, brown worktops, a built-in sink, flat-panel cabinets, white cabinets, laminate countertops, cement tile splashback, black appliances and a breakfast bar.
Design ideas for a medium sized scandinavian l-shaped enclosed kitchen in Paris with brown splashback, cement flooring, grey floors, brown worktops, a built-in sink, flat-panel cabinets, white cabinets, laminate countertops, cement tile splashback, black appliances and a breakfast bar.
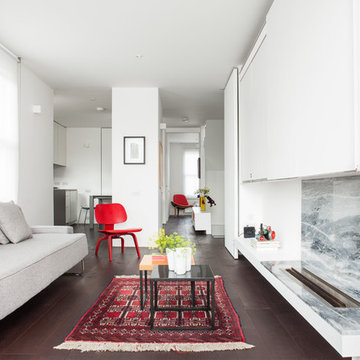
 Francesco Pierazzi Architects
To dwell and establish connections with a place is a basic human necessity often combined, amongst other things, with light and is performed in association with the elements that generate it, be they natural or artificial. And in the renovation of this purpose-built first floor flat in a quiet residential street in Kennington, the use of light in its varied forms is adopted to modulate the space and create a brand new dwelling, adapted to modern living standards.
From the intentionally darkened entrance lobby at the lower ground floor – as seen in Mackintosh’s Hill House – one is led to a brighter upper level where the insertion of wide pivot doors creates a flexible open plan centred around an unfinished plaster box-like pod. Kitchen and living room are connected and use a stair balustrade that doubles as a bench seat; this allows the landing to become an extension of the kitchen/dining area - rather than being merely circulation space – with a new external view towards the landscaped terrace at the rear.
The attic space is converted: a modernist black box, clad in natural slate tiles and with a wide sliding window, is inserted in the rear roof slope to accommodate a bedroom and a bathroom.
A new relationship can eventually be established with all new and existing exterior openings, now visible from the former landing space: traditional timber sash windows are re-introduced to replace unsightly UPVC frames, and skylights are put in to direct one’s view outwards and upwards.
photo: Gianluca Maver

 Stephen Graver
Our clients had inherited a dated, dark and cluttered kitchen that was in need of modernisation. With an open mind and a blank canvas, we were able to achieve this Scandinavian inspired masterpiece.
A light cobalt blue features on the island unit and tall doors, whilst the white walls and ceiling give an exceptionally airy feel without being too clinical, in part thanks to the exposed timber lintels and roof trusses.
Having been instructed to renovate the dining area and living room too, we've been able to create a place of rest and relaxation, turning old country clutter into new Scandinavian simplicity.
30