
Search results for "Https:" in Home Design Ideas
 Anne Chemineau - Decor Interieur

Decor InterieurLe projet : Aux Batignolles, un studio parisien de 25m2 laissé dans son jus avec une minuscule cuisine biscornue dans l’entrée et une salle de bains avec WC, vieillotte en plein milieu de l’appartement.
La jeune propriétaire souhaite revoir intégralement les espaces pour obtenir un studio très fonctionnel et clair.
Notre solution : Nous allons faire table rase du passé et supprimer tous les murs. Grâce à une surélévation partielle du plancher pour les conduits sanitaires, nous allons repenser intégralement l’espace tout en tenant compte de différentes contraintes techniques.
Une chambre en alcôve surélevée avec des rangements tiroirs dissimulés en dessous, dont un avec une marche escamotable, est créée dans l’espace séjour. Un dressing coulissant à la verticale complète les rangements et une verrière laissera passer la lumière. La salle de bains est équipée d’une grande douche à l’italienne et d’un plan vasque sur-mesure avec lave-linge encastré. Les WC sont indépendants. La cuisine est ouverte sur le séjour et est équipée de tout l’électroménager nécessaire avec un îlot repas très convivial. Un meuble d’angle menuisé permet de ranger livres et vaisselle.
 Houzz Redaktion
© Uli Kaufmann/Houzz 2017

Medium sized eclectic enclosed games room in Berlin with a reading nook, white walls, light hardwood flooring and beige floors.
Medium sized eclectic enclosed games room in Berlin with a reading nook, white walls, light hardwood flooring and beige floors.
 User
UserProjekt von Baufritz

In diesem Schlafzimmer lässt sich gut träumen, denn auch vom Bett aus, ist ein direkter Blick auf den Bodensee möglich.
 Laura Butler-Madden

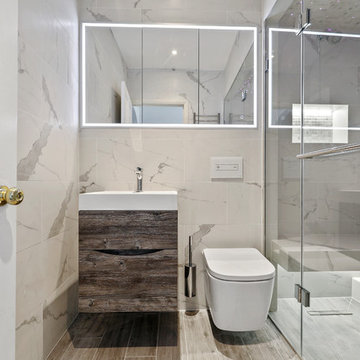
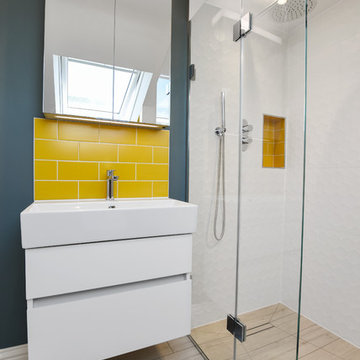
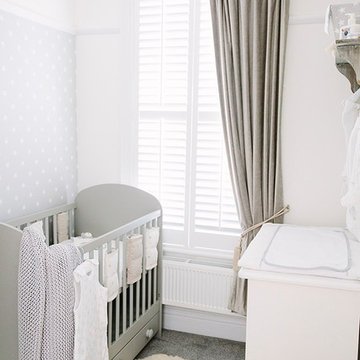
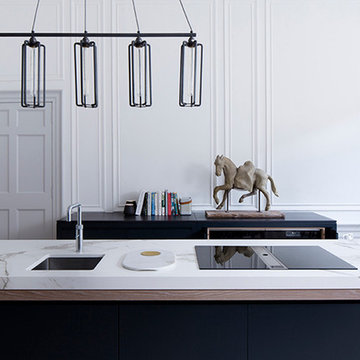
Inspiration for a contemporary ensuite bathroom in London with open cabinets, white cabinets, beige walls, a console sink and light hardwood flooring.

 User
UserMurray and Murray - Designers and Makers of Bespoke Kitchens and Interiors. Photography: Kevin McCollum
Inspiration for a large contemporary kitchen in Edinburgh with flat-panel cabinets, blue cabinets, engineered stone countertops and an island.
Inspiration for a large contemporary kitchen in Edinburgh with flat-panel cabinets, blue cabinets, engineered stone countertops and an island.

 architecte d'intérieur CFAI
Inspiration for a large contemporary metal staircase in Paris with white walls and open risers.

 Fotointeriores
© Néstor Marchador
Photo of a medium sized modern roof balcony in Barcelona with an awning and a potted garden.
Photo of a medium sized modern roof balcony in Barcelona with an awning and a potted garden.
 LARS POPP & FRIENDS
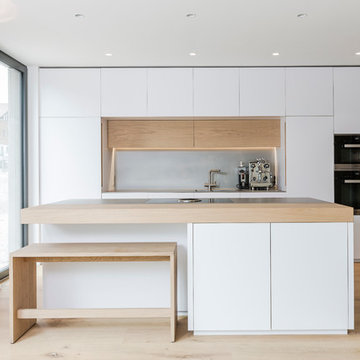
Küche / Garderobe
Kücheneinbau übergehend in Garderobenschränke
Materialien : weiß durchgefäbter Schichtstoff weiß , Eiche weiß matt geölt , Arbeitsplatte / Rückwand Edelstahl perlgestrahlt
 User
UserMatteo Imbriani

Inspiration for a medium sized contemporary u-shaped enclosed kitchen in Milan with a double-bowl sink, flat-panel cabinets, white cabinets, wood worktops, beige splashback, ceramic splashback, stainless steel appliances and no island.
Inspiration for a medium sized contemporary u-shaped enclosed kitchen in Milan with a double-bowl sink, flat-panel cabinets, white cabinets, wood worktops, beige splashback, ceramic splashback, stainless steel appliances and no island.
 Davide Galli - Fotografo
Davide Galli

Inspiration for a contemporary single-wall kitchen in Milan with flat-panel cabinets, white cabinets, stone slab splashback, an island, a submerged sink, beige splashback, medium hardwood flooring and beige worktops.
Inspiration for a contemporary single-wall kitchen in Milan with flat-panel cabinets, white cabinets, stone slab splashback, an island, a submerged sink, beige splashback, medium hardwood flooring and beige worktops.

 Peter Schaad Design Studio
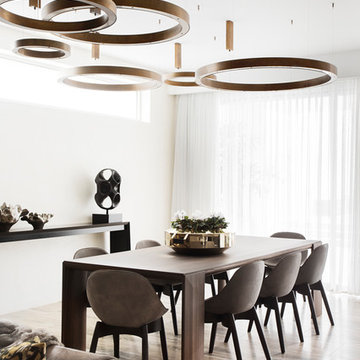
Photo of a contemporary dining room in Melbourne with white walls and beige floors.
 H2C GROUP
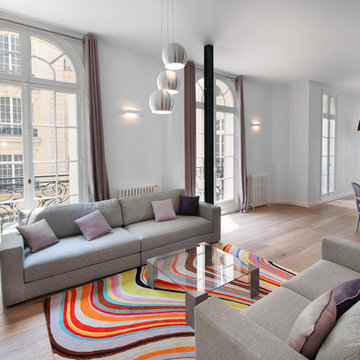
Photo of a large contemporary formal open plan living room in Paris with white walls, medium hardwood flooring, no fireplace and no tv.
 NEVA Architecture Intérieure - Interior Design

Salle d'eau sur-mesure !
Douche à l'italienne ouverte sur le beau sol en carreaux de ciment dans les tons bleus. Toute recouverte de micro-mosaïques blanches, derrière un meuble-buanderie créé spécifiquement pour accueillir la machine à laver en partie basse, et un coin rangement en partie haute.
https://www.nevainteriordesign.com/
Liens Magazines :
Houzz
https://www.houzz.fr/ideabooks/108492391/list/visite-privee-ce-studio-de-20-m%C2%B2-parait-beaucoup-plus-vaste#1730425
Côté Maison
http://www.cotemaison.fr/loft-appartement/diaporama/studio-paris-15-renovation-d-un-20-m2-avec-mezzanine_30202.html
Maison Créative
http://www.maisoncreative.com/transformer/amenager/comment-amenager-lespace-sous-une-mezzanine-9753
Castorama
https://www.18h39.fr/articles/avant-apres-un-studio-vieillot-de-20-m2-devenu-hyper-fonctionnel-et-moderne.html
Mosaic Del Sur
https://www.instagram.com/p/BjnF7-bgPIO/?taken-by=mosaic_del_sur
Article d'un magazine Serbe
https://www.lepaisrecna.rs/moj-stan/inspiracija/24907-najsladji-stan-u-parizu-savrsene-boje-i-dizajn-za-stancic-od-20-kvadrata-foto.html
 von Savigny Interior
Foto Wolfgang Uhlig

This is an example of a small traditional single-wall open plan kitchen in Frankfurt with an integrated sink, beaded cabinets, white cabinets, wood worktops, black splashback, porcelain flooring, beige floors and no island.
This is an example of a small traditional single-wall open plan kitchen in Frankfurt with an integrated sink, beaded cabinets, white cabinets, wood worktops, black splashback, porcelain flooring, beige floors and no island.
 Weisselberg kitchen and interior
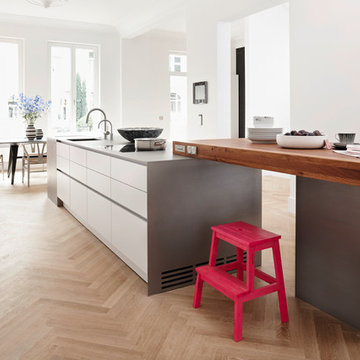
Design ideas for a large scandi kitchen/diner in Hamburg with a submerged sink, flat-panel cabinets, white cabinets, light hardwood flooring, an island, stainless steel worktops and brown floors.
19