
Search results for "Https:" in Home Design Ideas

 BathroomsbyDesign
Inspiration for a small contemporary bathroom in London with a corner shower, yellow tiles, metro tiles, blue walls, a wall-mounted sink, beige floors and a hinged door.
 herschel transformarchitekten
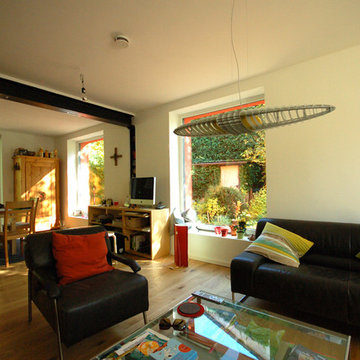
Blick vom Wohn- in den Essbereich mit Tür zur Terrasse, schwarze Stahlträger und Stahlstützen tragen die Mittelwand des Hauses und ermöglichen ein großzügiges Raumkontinuum
 EB Studio
Lisa Zhu

Small contemporary master bedroom in Sydney with white walls, medium hardwood flooring and no fireplace.
Small contemporary master bedroom in Sydney with white walls, medium hardwood flooring and no fireplace.

 SILVIA PIETTA ARCHITETTO
©Silvia Pietta Architetto
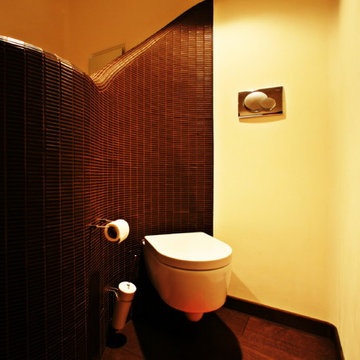
Inspiration for a small bohemian home in Milan with a wall mounted toilet, brown tiles, mosaic tiles, beige walls and dark hardwood flooring.
Inspiration for a small bohemian home in Milan with a wall mounted toilet, brown tiles, mosaic tiles, beige walls and dark hardwood flooring.
 L'Atelier D. - Architectes d'intérieur
Nathalie Bourgoint
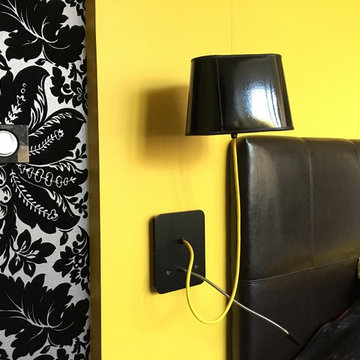
APRES : focus sur les appliques Nuage, provenant de Lightonline. Interrupteurs Legrand, plaque en verre noir Piano, papier peint magnifique noir et gris, avec arrabesques : modèle Priolaf, sur papierspeintsdesannees70.com.
Un rendu au fort contraste et au caractère très marqué, pour une chambre résolument contemporaine!
 Fanny BON intérieurs
Meero

Design ideas for a large nautical walk-in wardrobe for women in Paris with flat-panel cabinets, medium wood cabinets, light hardwood flooring and beige floors.
Design ideas for a large nautical walk-in wardrobe for women in Paris with flat-panel cabinets, medium wood cabinets, light hardwood flooring and beige floors.
 Anastasia Design & co

Photo of a medium sized contemporary teen’s room for teens and girls in Paris with yellow walls, light hardwood flooring and brown floors.
 ConDessins

Photo of a medium sized traditional cloakroom with flat-panel cabinets, white cabinets, a bidet, beige walls and an integrated sink.

 Jim Sharples Furniture
Solid English Ash kitchen with Olive Ash detail on the worktop. Hand made wicker baskets by a local basket weaver. Open shelves. Client was very tall so the units are made a bit taller to save her from bending - that is the joy of fully handmade to order. we make every part of the piece in our workshop.
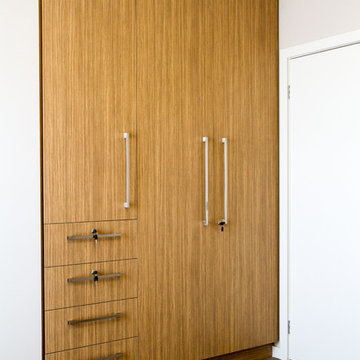
 The Kitchen Design Centre
Designer: Peter Schelfhout; Photography by Yvonne Menegol
Photo of a small modern gender neutral home in Melbourne with flat-panel cabinets and carpet.
Photo of a small modern gender neutral home in Melbourne with flat-panel cabinets and carpet.
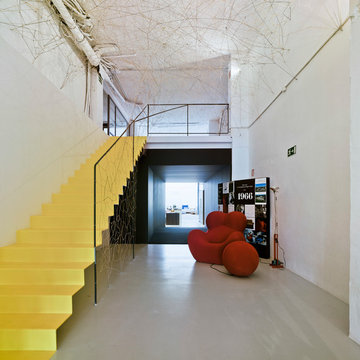

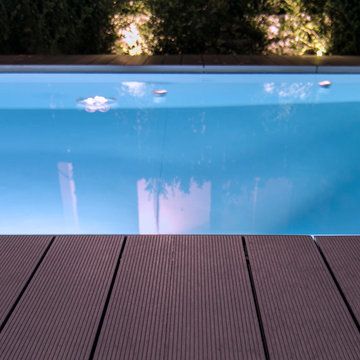
 domECO
infinity pool_Photo by Salvatore Putzu
Photo of a medium sized contemporary front rectangular infinity home in Cagliari with decking.
Photo of a medium sized contemporary front rectangular infinity home in Cagliari with decking.
 PS Wohnen

Inspiration for a medium sized contemporary playroom for children and girls in Frankfurt with pink walls, medium hardwood flooring and brown floors.
 360° Projects

Arredo su misura in cartongesso integrato nell'elemento divisorio tra ingresso e soggiorno
This is an example of a small contemporary open plan entrance in Turin with yellow walls, medium hardwood flooring, a built-in media unit and a home bar.
This is an example of a small contemporary open plan entrance in Turin with yellow walls, medium hardwood flooring, a built-in media unit and a home bar.
 HOFFERT architecture
GC émotions

This is an example of a medium sized modern carpeted straight metal railing staircase in Strasbourg with carpeted risers.
This is an example of a medium sized modern carpeted straight metal railing staircase in Strasbourg with carpeted risers.
 Architectonicus
Architectonicus

This is an example of a small contemporary ensuite bathroom in Hampshire with louvered cabinets, white cabinets, a built-in bath, a corner shower, a one-piece toilet, green tiles, porcelain tiles, white walls, ceramic flooring, a wall-mounted sink and glass worktops.
This is an example of a small contemporary ensuite bathroom in Hampshire with louvered cabinets, white cabinets, a built-in bath, a corner shower, a one-piece toilet, green tiles, porcelain tiles, white walls, ceramic flooring, a wall-mounted sink and glass worktops.
 Séverine solutions d'intérieur

Le défi était de transformer cet ancien garage et espace de jeu pour les enfants en séjour moderne de type industriel.
Premier gros travail: retirer les plaques de polystyrène au plafond et le relisser afin de donner un vrai plafond à la nouvelle pièce.
Deuxième gros travail: changer le sol, qui a été recouvert par un pvc imitation parquet vieilli en chêne blanchi.
Troisième partie: création maison d'une verrière pour créer une véritable entrée. La verrière a été fabriquée grâce à des tasseaux de bois peints en noirs et du plexiglass . (Cette solution est peu coûteuse et très pratique quand les murs ne sont pas droits).
Quatrième partie: la pose du papier peint. Pour casser la longueur du mur, on a joué sur le visuel c'est à dire qu'on est venu mettre le même papier peint imitation brique dans 2 teintes. Le plus clair a été mis au fond sur environ les 2/3 du mur et le rouge placé à l'avant de la pièce.
Il ne restait plus qu'à mettre des meubles en adéquation avec le projet et pour créer du lien entre les 2 espaces (un espace jeu à l'avant et un espace repas au fond) on a positionné le buffet un peu de chaque côté.
La table et les chaises viennent de chez "Gautier", le buffet de chez "monsieur Meuble", l'horloge de chez 4 murs, le papier peint uni de chez "leroy merlin" et le papier peint brique de chez "AS Création".
Séverine Luizard
 Mélissa Bulot / I'Déclic Home / M2M
Desbriel

Medium sized midcentury l-shaped enclosed kitchen in Paris with a built-in sink, white cabinets, laminate countertops, grey splashback, metro tiled splashback, stainless steel appliances, ceramic flooring, no island and black floors.
Medium sized midcentury l-shaped enclosed kitchen in Paris with a built-in sink, white cabinets, laminate countertops, grey splashback, metro tiled splashback, stainless steel appliances, ceramic flooring, no island and black floors.

 Lace Landscapes
This balcony garden is based on Golden Ratio proportions where golden ratio spiral geometry
creates both the boundary and the integrated setting. It is strikingly resembland of the leaf shape.
The goal of the garden to bring the dwellers and the plants in touch with each other, blur the boundary and the planting line and create sensual relationships with plant while enjoying harmonious geometry of the setting.
Planted along the perimeter with planting depending on the insolation conditions. Plants for shade will be scrumbling through the tiers of the wooden frame while plants for the sun will be enjoying the light planted in unobstructed places.
1