
Search results for "Kitchen" in Home Design Ideas

 ICOMOBEL DISSENY
Small classic galley enclosed kitchen in Other with a submerged sink, glass-front cabinets, ceramic flooring and no island.

 CHROFI
The built form is kept low to share views with the street.
The Balmoral House is located within the lower north-shore suburb of Balmoral. The site presents many difficulties being wedged shaped, on the low side of the street, hemmed in by two substantial existing houses and with just half the land area of its neighbours. Where previously the site would have enjoyed the benefits of a sunny rear yard beyond the rear building alignment, this is no longer the case with the yard having been sold-off to the neighbours.
Our design process has been about finding amenity where on first appearance there appears to be little.
The design stems from the first key observation, that the view to Middle Harbour is better from the lower ground level due to the height of the canopy of a nearby angophora that impedes views from the first floor level. Placing the living areas on the lower ground level allowed us to exploit setback controls to build closer to the rear boundary where oblique views to the key local features of Balmoral Beach and Rocky Point Island are best.
This strategy also provided the opportunity to extend these spaces into gardens and terraces to the limits of the site, maximising the sense of space of the 'living domain'. Every part of the site is utilised to create an array of connected interior and exterior spaces
The planning then became about ordering these living volumes and garden spaces to maximise access to view and sunlight and to structure these to accommodate an array of social situations for our Client’s young family. At first floor level, the garage and bedrooms are composed in a linear block perpendicular to the street along the south-western to enable glimpses of district views from the street as a gesture to the public realm. Critical to the success of the house is the journey from the street down to the living areas and vice versa. A series of stairways break up the journey while the main glazed central stair is the centrepiece to the house as a light-filled piece of sculpture that hangs above a reflecting pond with pool beyond.
The architecture works as a series of stacked interconnected volumes that carefully manoeuvre down the site, wrapping around to establish a secluded light-filled courtyard and terrace area on the north-eastern side. The expression is 'minimalist modern' to avoid visually complicating an already dense set of circumstances. Warm natural materials including off-form concrete, neutral bricks and blackbutt timber imbue the house with a calm quality whilst floor to ceiling glazing and large pivot and stacking doors create light-filled interiors, bringing the garden inside.
In the end the design reverses the obvious strategy of an elevated living space with balcony facing the view. Rather, the outcome is a grounded compact family home sculpted around daylight, views to Balmoral and intertwined living and garden spaces that satisfy the social needs of a growing young family.
Photo Credit: Katherine Lu

 Architetto Laura Cavalli
Arch. Laura Cavalli
This is an example of a medium sized contemporary l-shaped kitchen/diner in Milan with an integrated sink, flat-panel cabinets, black cabinets, marble worktops, stainless steel appliances, medium hardwood flooring and an island.
This is an example of a medium sized contemporary l-shaped kitchen/diner in Milan with an integrated sink, flat-panel cabinets, black cabinets, marble worktops, stainless steel appliances, medium hardwood flooring and an island.

 Crown Electrical Solutions
The perfect example of a what a Crown Smart Home has to offer our clients!
The theatre room incorporates built in speakers and recessed projector screen, it is obvious that this room will provide a cinema quality experience within your own home. However, the real star of the show is the state-of-the-art Dolby Atmos 7.4.1 projector system and supplementary KEF speakers. On top of this, the LED strip lighting can change colours, completely changing the atmosphere of the room. The ‘brains’ of the home is also situated in the theatre room, within a self-contained technology hub.
 Raumdesign Neitzel

Inspiration for a small contemporary kitchen in Other with flat-panel cabinets, white cabinets, composite countertops, black splashback, stone slab splashback, white appliances, medium hardwood flooring, white floors and black worktops.

 Nolte-Thonon

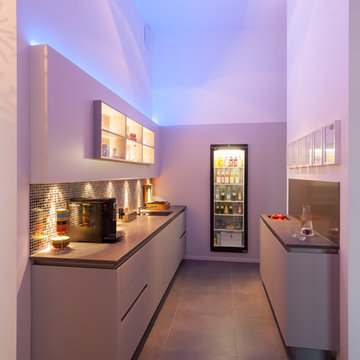
Des façades blanches laquées brillantes et un plan de travail en granit noir brillant. Le mur, d’un violet éclatant met en valeur la cuisine et réchauffe la pièce. Je suis sure que vous n’aviez pas vu la porte secrète qui permet d’accéder au cellier.


 Architetto Chiara Camilli
This is an example of a medium sized contemporary l-shaped open plan kitchen in Rome with white cabinets and an island.

 Un peu de moi... Juste pour vous
Rénovation complète cuisine, séjour.
Création d'un espace cuisine, séjour et bureau.
Un avant puis le projet en cours avec une animation et visuels en 3D.
Un projet qui devait se montrer à la hauteur de ma cliente et de ses attentes.
Je vous laisse découvrir la première partie avec en vedette principale "La cuisine".
La cuisine est intégrée directement dans votre espace de vie comme le salon ou la salle à manger, sans séparation physique.
Ce style offre de nombreux avantages, notamment :
- La convivialité, la luminosité, l'impression d'espace, la modernité...
Je propose à ma cliente des choix harmonieux ainsi qu'une délimitation virtuelle afin qu'elle s'intègre avec le reste de l'espace.
Le hall d'entrée est la première pièce que les gens voient, produisant une forte impression initiale.
Dans cette configuration, elle devra se confondre avec la cuisine.
Annonçons le style dés son entrée.
L’objectif de ce projet, est de faire un espace de vie, agréable, chaleureux et fonctionnel.
La conception repose sur deux facteurs :
– La fonction,
– L’espace.
Leur compréhension vous aidera à déterminer chacun de vos choix, de la place du canapé à la couleur des murs…
Simple et raffinée, création d'un espace épuré, subtile...
Du bois, du noir une alliance parfaite.
Côté couleur, je mise sur le vert sauge, cette nuance fonctionne avec du bois, la déco gagnera en légèreté...
Belle visualisation.
 Mint Lighting Design

This stunning modern home in Middle Park demanded the best of the design team and the builder. The home is sleek, modern and filled with unique lighting that provides function without spoiling the lines of the home. Generous spaces and minimalist design called for architectural lighting techniques that hide light away into the features of each room, revealing light only when in operation. Mike Lees (Builder) provided these photo's.
 Fernando Val Interiorismo -Infografia

Estado reformado de cocina. Se decora el espacio de cocina en un estilo alegre, de clara inspiración retro. Sobre una base de tonos claros, se opta por el color en los complementos como sillas o el magnífico frigorifico Smeg
 Raumkleid | Anke Preywisch
www.kern-fotografie.de, www.galileo-institut.de, www.raumkleid.de
This is an example of a medium sized contemporary kitchen in Cologne.
This is an example of a medium sized contemporary kitchen in Cologne.

 POParch studio

Design ideas for a medium sized contemporary master bedroom in Other with purple walls and medium hardwood flooring.

 dixheuresdix.
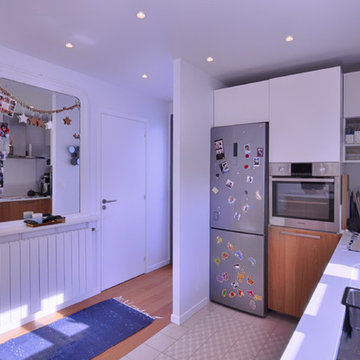
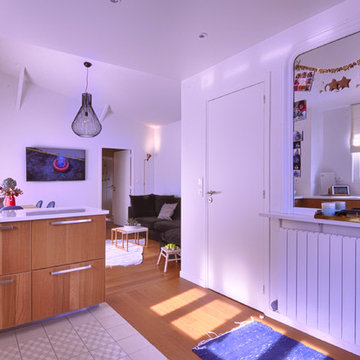
Photo of a medium sized modern u-shaped kitchen with a single-bowl sink, light wood cabinets, stainless steel worktops, stainless steel appliances, ceramic flooring, no island and white worktops.
 dixheuresdix.

This is an example of a medium sized modern u-shaped open plan kitchen with a single-bowl sink, light wood cabinets, stainless steel worktops, stainless steel appliances, ceramic flooring, no island and white worktops.
 Tropical Trend Homes
Red M Photography
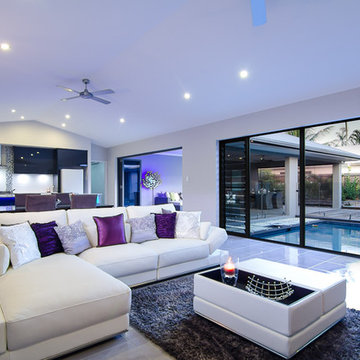
This is an example of a medium sized contemporary open plan living room in Cairns with white walls and ceramic flooring.
This is an example of a medium sized contemporary open plan living room in Cairns with white walls and ceramic flooring.
 Creativ Küchen Design GmbH

Photo of a medium sized contemporary l-shaped open plan kitchen in Hamburg with an integrated sink, flat-panel cabinets, black cabinets, wood worktops, red splashback, glass sheet splashback, black appliances, vinyl flooring, an island and white floors.
9