
Search results for "Https:" in Home Design Ideas
 Button & Sprung

Daisy bed frame in our beautiful Blush fabric. The modern design of the Daisy headboard complements the geometric patterns from the wallpaper and scatter cushions, and with the added textures from the throws, the result is a calming, serene bedroom with a mid-century modern feel. Photography by Tim Young.
 PASSAGE CITRON
© Bruno Vacherand-Denand / PassageCitron
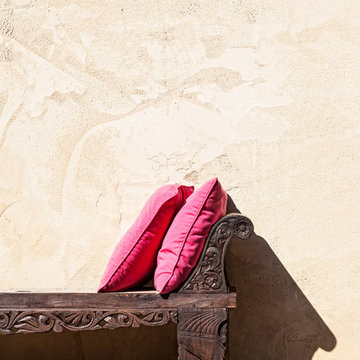
Inspiration for a mediterranean home in Marseille.
Inspiration for a mediterranean home in Marseille.



 AE Studio
La progettazione del ristornate C'Esco, situato nella splendida cornice di Piazza Zama nella zona di San Giovanni a Roma, nasce dall'esigenza del proprietario di realizzare un luogo che rimanesse impresso nella memoria dei visitatori esattamente come le prelibatezze che si possono gustare al suo interno.
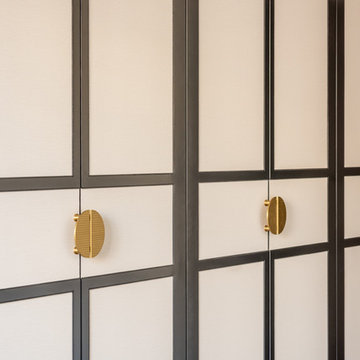
La prospettiva del locale si focalizza sulla grande cucina a vista separata dal resto della sala attraverso una vetrata in ferro.
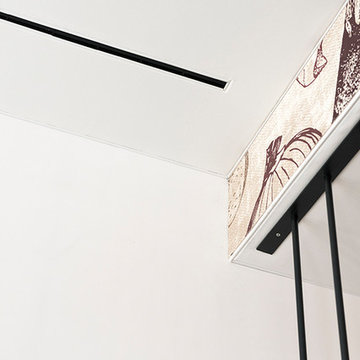
Sono molti gli elementi che concorrono ad aumentare la profondità dell'ambiente, dalla disposizione dei tavoli ai plenum dell'impianto canalizzato a soffitto fino alla parete laterale rivestita da un'allegra carta da parati rappresentante un trionfo di ortaggi stilizzati.
Sono proprio i colori della wallpaper che guidano il circostante arredo, elegante e minimale ma allo stesso tempo gioioso.
Il rigore delle linee che conducono l'occhio verso la cucina è interrotto dalla moltitudine di lampade a sospensione che articolano e movimentano lo spazio e creano una connessione tra il piano del soffitto e quello dei tavoli.
La sala in cui sono disposti i tavoli è articolata in zone distinte separate da semplici separé realizzati su misura in ferro dalla stessa artigianalità che ha prodotto la retrostante vetrata; tale disposizione aumenta la percezione spaziale senza far perdere la sensazione di intimità indispensabile per aumentare il benessere dei commensali.
Grande attenzione è stata prestata nei confronti dell' acustica, il controsoffitto nasconde al suo interno materiali fonoisolanti che assicurano il benessere durante la cena.


Design ideas for a medium sized contemporary shower room bathroom in Madrid with flat-panel cabinets, light wood cabinets, an alcove shower, a two-piece toilet, white tiles, metro tiles, grey walls, an integrated sink, multi-coloured floors and an open shower.
 BESPOKE Interior Design & Production
BESPOKE

Photo of a large scandi galley enclosed kitchen in Munich with flat-panel cabinets, light hardwood flooring, multiple islands, integrated appliances, an integrated sink, composite countertops, white splashback, wood splashback and brown floors.
Photo of a large scandi galley enclosed kitchen in Munich with flat-panel cabinets, light hardwood flooring, multiple islands, integrated appliances, an integrated sink, composite countertops, white splashback, wood splashback and brown floors.
 Dyer Grimes Architecture
Jack Hobhouse Photography
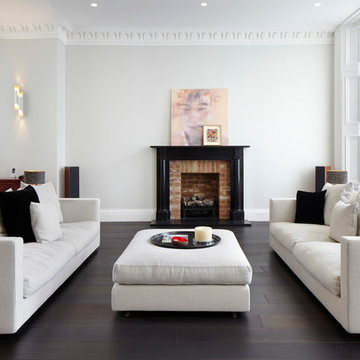
Photo of a contemporary living room in London with white walls, a standard fireplace and a brick fireplace surround.
Photo of a contemporary living room in London with white walls, a standard fireplace and a brick fireplace surround.
 TheHallStudio & Manu Pagés Arquitectura
José Hevia

This is an example of a medium sized eclectic bathroom in Barcelona with an alcove bath, a one-piece toilet, white tiles, metro tiles, white walls, ceramic flooring, a vessel sink and concrete worktops.
This is an example of a medium sized eclectic bathroom in Barcelona with an alcove bath, a one-piece toilet, white tiles, metro tiles, white walls, ceramic flooring, a vessel sink and concrete worktops.
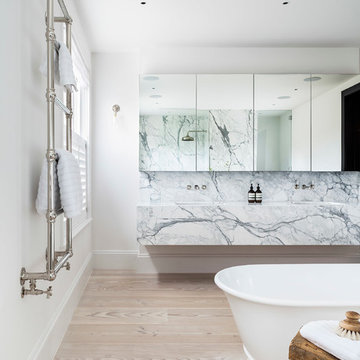
Inspiration for a scandinavian ensuite bathroom in London with a freestanding bath, white tiles, white walls, light hardwood flooring, flat-panel cabinets, a wall-mounted sink, marble worktops and marble tiles.
 MAC Building Solutions Ltd
Nathalie Priem

Inspiration for a small traditional enclosed living room feature wall in London with white walls, light hardwood flooring, a wall mounted tv and a feature wall.
Inspiration for a small traditional enclosed living room feature wall in London with white walls, light hardwood flooring, a wall mounted tv and a feature wall.
 Neptune

This is an example of a scandinavian dining room in London with white walls, light hardwood flooring and no fireplace.

 Touch Interiors by Bronwyn Poole
Bronwyn Poole


Photo of an eclectic formal enclosed living room in Los Angeles with a ribbon fireplace, a brick fireplace surround, medium hardwood flooring, blue walls, a built-in media unit and a chimney breast.
Photo of an eclectic formal enclosed living room in Los Angeles with a ribbon fireplace, a brick fireplace surround, medium hardwood flooring, blue walls, a built-in media unit and a chimney breast.
 Tim Wood Limited

This kitchen was designed and made for a Georgian house near Bath. Tim Wood took inspiration from the original Georgian doors and paneling in the house, for the style of the kitchen and the pantry. From the outset the client dreamed of having a traditional cream Aga, complemented by high-tech appliances.
This is a classic English country kitchen with a modern twist. The island furniture had a Verde Savannah granite top and the other kitchen worktops were in Rain Forest Green granite. There are handmade basket drawers to the left of the Aga and glass shelving in a number of the wall cupboards for storage and display. There are two full size specially made stainless steel pull out bins behind the cupboard doors within the island unit. A double French farmhouse sink and a separate sink within the island unit cover all food preparation needs. The island sink has a mounted Zip tap for the convenience of boiling water and filtered refrigerated water.
But despite its homely qualities, the kitchen is packed with top-spec appliances behind the cabinetry doors. There are two large fridge freezers featuring icemakers and motorised shelves that move up and down for improved access, in addition to a wine fridge with individually controlled zones for red and white wines. These are teamed with two super-quiet dishwashers that boast 30-minute quick washes, a 1000W microwave with grill, and a steam oven with various moisture settings.
The steam oven provides a restaurant quality of food, as you can adjust moisture and temperature levels to achieve magnificent flavours whilst retaining most of the nutrients, including minerals and vitamins.
Designed, made and photographed by Tim Wood
 Granit Architects + Interiors
Photo Credit : Andy Beasley
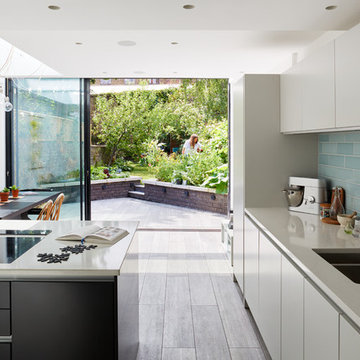
This is an example of a contemporary kitchen/diner in London with a double-bowl sink, flat-panel cabinets, white cabinets, blue splashback, metro tiled splashback and an island.
This is an example of a contemporary kitchen/diner in London with a double-bowl sink, flat-panel cabinets, white cabinets, blue splashback, metro tiled splashback and an island.

 Jemima Hetherington Interior Stylist
Rory Gardiner
Photo of a scandi dining room in London with white walls.
Photo of a scandi dining room in London with white walls.
11