
Search results for "Https:" in Home Design Ideas
 User
UserBathroom renovation by the M.J.Harris Group. Painting by M.J.Harris Painting. Featuring floor to ceiling wall tiles, wall hung vanity, chrome rail shower and tap ware, stone bench top, frameless shower screen and Clipsal Saturn Zen light fittings.
J.Harri
 papac media AB
© Christian Johansson / papac
Design ideas for a medium sized contemporary gender neutral playroom for children in Gothenburg with grey walls and medium hardwood flooring.
Design ideas for a medium sized contemporary gender neutral playroom for children in Gothenburg with grey walls and medium hardwood flooring.
 User
UserAFTER:
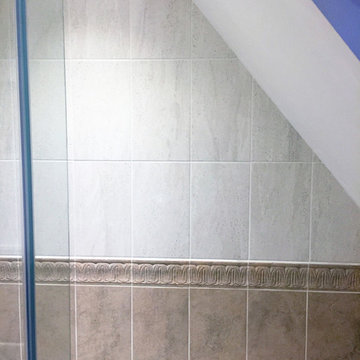
Residential family bathroom makeover, made the bathroom much more accessible for a growing family.
The 3-bedroom property benefitted from a shower room separately from the family bathroom, BUT the family bathroom only had a bath/shower tap at the lower end for the ceiling height so not ideal for having showers in.
With the growing family a bath that was not only deeper but wider as well would be useful, plus a shower screen was desperately needed as was a separate shower.
The end result is a spacious relaxing family bathroom, highly functional and a fun place for the children to spend their bath times!
 embracingspace
Tah
Photo of a small contemporary ensuite home in Melbourne with recessed-panel cabinets, white cabinets, a one-piece toilet, white tiles, ceramic tiles, white walls, porcelain flooring, a built-in sink and marble worktops.
Photo of a small contemporary ensuite home in Melbourne with recessed-panel cabinets, white cabinets, a one-piece toilet, white tiles, ceramic tiles, white walls, porcelain flooring, a built-in sink and marble worktops.
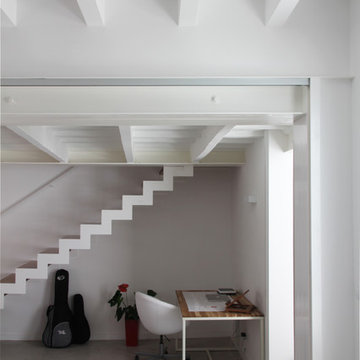
 La Mar d'arquitectes
Toni Vidal, arqte.
Design ideas for a medium sized traditional staircase in Barcelona.
Design ideas for a medium sized traditional staircase in Barcelona.
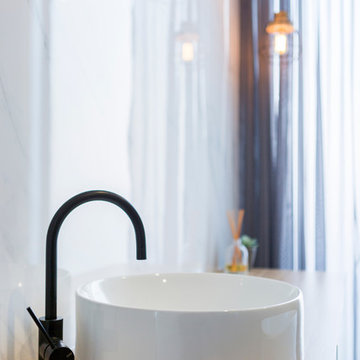
 Ben King Photography
Ben King
Design ideas for a medium sized contemporary ensuite bathroom in Canberra - Queanbeyan with light wood cabinets, an alcove shower, a one-piece toilet, beige tiles, ceramic tiles, white walls, porcelain flooring, an integrated sink, wooden worktops and a hinged door.
Design ideas for a medium sized contemporary ensuite bathroom in Canberra - Queanbeyan with light wood cabinets, an alcove shower, a one-piece toilet, beige tiles, ceramic tiles, white walls, porcelain flooring, an integrated sink, wooden worktops and a hinged door.
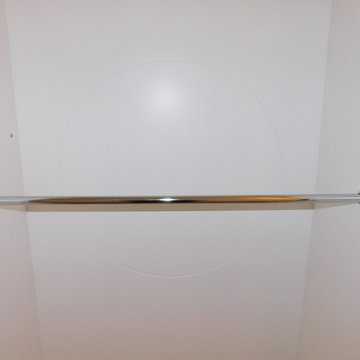
 Milkwood Furniture
Fully spray finished wardrobe interior with circular routed detail to back panel and chromed garment hanging rails.
Photo of a medium sized contemporary master home in London.
Photo of a medium sized contemporary master home in London.
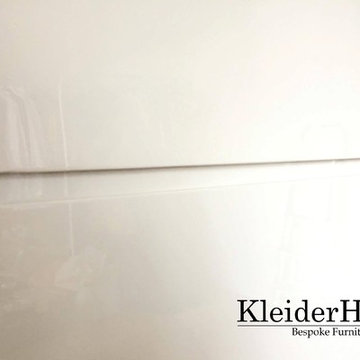
 Kleiderhaus
fitted frameless high gloss sliding doors with recessed handles
Inspiration for a medium sized modern master home with white walls.
Inspiration for a medium sized modern master home with white walls.
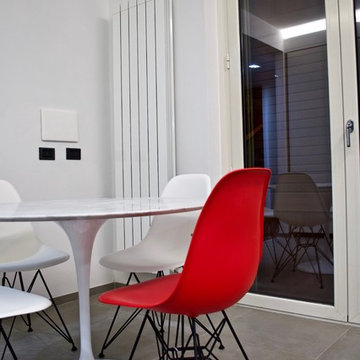
 Alex Tarenzio
Photo of a medium sized modern l-shaped kitchen/diner with an integrated sink, white cabinets, grey splashback, black appliances, porcelain flooring, grey floors and grey worktops.

 susi stockmann architektin
Design ideas for a medium sized contemporary shower room bathroom in Munich with grey tiles, mosaic tiles, an integrated sink, flat-panel cabinets, medium wood cabinets, wooden worktops, white walls and brown worktops.
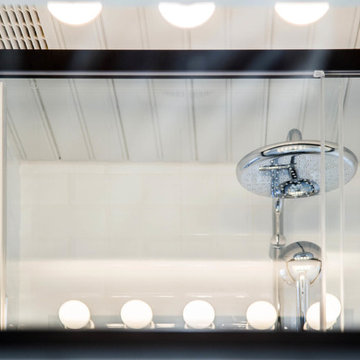
 DE VISU RÉVÉLATEUR D'IDENTITE
vue de détail sur la paroi vitrée de la douche de la salle d'eau
agence devisu
Inspiration for a small rustic shower room bathroom in Strasbourg with a built-in shower, white tiles, ceramic tiles, white walls, light hardwood flooring, brown floors and a sliding door.
Inspiration for a small rustic shower room bathroom in Strasbourg with a built-in shower, white tiles, ceramic tiles, white walls, light hardwood flooring, brown floors and a sliding door.
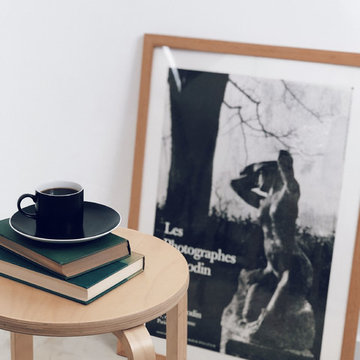
 Anatoly Patrick Architecture
A studio/office for a creative, within a heritage house.
The beauty of the space - high ceilings, timber floors and heritage texture is kept centre stage.
The walls are painted white to create a clean, calm background for displaying work.
Neutral tones were used to decorate. The space was furnished with simple, modern pieces in ply. Some pictures are propped rather than hung on the wall, to create the informality of a working studio.
The blend of modern and heritage decor creates an inspiring creative design studio .

 I&D arquitectos
© I&D arquitectos
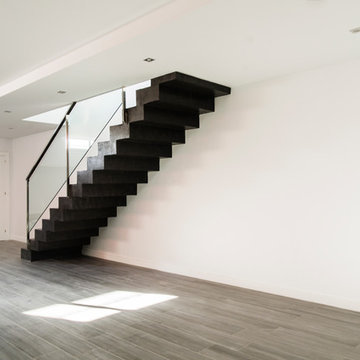
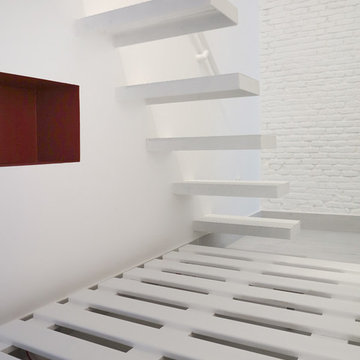
Design ideas for a small mediterranean master staircase in Madrid with white walls, light hardwood flooring and white floors.
Design ideas for a small mediterranean master staircase in Madrid with white walls, light hardwood flooring and white floors.

 CARL Architect
This house faces the Camber Dock and Emirates Spinnaker Tower in Portsmouth but, previously, other than a tiny rotten balcony, it made nothing of this opportunity.
The owners realised they were not maximising the view and enlisted my help to come up with a workable solution.
When I first visited, I realised a small piece of land that belongs to the house but was only accessible from the highway, could well be the key to unlocking the problem.
I could see that working with this land would give the property more space, in the form of two terraces facing the great harbour view.
The clients were very taken with my quick initial sketch, which soon became a planning drawing. Having obtained planning consent, the design became detailed drawings. Soon after, Building Regulations approval was granted and the house was completely remodelled.
The house was completely gutted and refurbished by Westcott Construction with new Velfac windows, underfloor heating, and new kitchen and bathrooms. I also added a projecting bay window to increase the floor space and direct the view towards the Land Rover BAR America’s Cup building.
I never cease to be amazed at how a line from my fountain pen can become a building in such a short space of time.
 At No 19
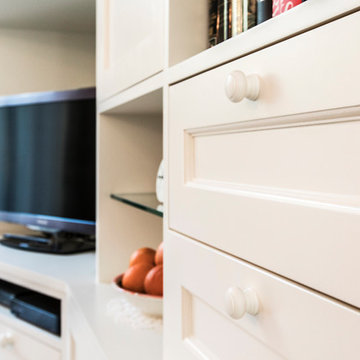
Total refurbishment of dated lounge formerly divided into two areas separated by an archway, one of which had no window or natural light. A disused fireplaace was removed since the chimney had been removed historically. Archway was also removed and a high level window added. Storage and display was severely lacking so we designed and built a bespoke 'storage wall'. A bespoke sofa, chair and storage ottoman were made to fit the space and the former dark end of the room was made into a dining area.
 s.a.r.architektur

3-Fach Schalterkombination mit Modul für elektrische Fußboden- Begleitheizung
Design ideas for a small contemporary shower room bathroom with flat-panel cabinets, white cabinets, a hot tub, a built-in shower, grey tiles, white walls and a vessel sink.
Design ideas for a small contemporary shower room bathroom with flat-panel cabinets, white cabinets, a hot tub, a built-in shower, grey tiles, white walls and a vessel sink.

 User
UserOur Homes Matter - sitting area
Photo of a medium sized modern u-shaped kitchen/diner in London with a single-bowl sink, laminate countertops, beige splashback, ceramic splashback, white appliances, ceramic flooring, no island, beige floors and brown worktops.
Photo of a medium sized modern u-shaped kitchen/diner in London with a single-bowl sink, laminate countertops, beige splashback, ceramic splashback, white appliances, ceramic flooring, no island, beige floors and brown worktops.
10