
Search results for "Https:" in Home Design Ideas
 Kim Pearson Pty Ltd
Brooke Holm
Sophie The

Photo of a medium sized contemporary kitchen/dining room in Perth with medium hardwood flooring.
Photo of a medium sized contemporary kitchen/dining room in Perth with medium hardwood flooring.
 NEVA Architecture Intérieure - Interior Design

Jolie cuisine IKEA collection VOXTORP blanche, toute équipée. Micro-mosaïques blanches pour la crédence, et plan de travail chêne foncé pour le contraste. Cuisine ultra-moderne, avec tout ce qu'il faut !
https://www.nevainteriordesign.com/
Liens Magazines :
Houzz
https://www.houzz.fr/ideabooks/97017180/list/couleur-d-hiver-le-jaune-curry-epice-la-decoration
Castorama
https://www.18h39.fr/articles/9-conseils-de-pro-pour-rendre-un-appartement-en-rez-de-chaussee-lumineux.html
Maison Créative
http://www.maisoncreative.com/transformer/amenager/comment-amenager-lespace-sous-une-mezzanine-9753
 Simone Nocetti Photographer

Photo of a small modern metal l-shaped staircase in Bologna with metal risers.
 Anne Chemineau - Decor Interieur
Le projet

Un appartement sous les toits avec une cuisine ouverte dont l’agencement est à optimiser, et une entrée donnant sur le réfrigérateur.
Notre solution
Organiser la cuisine en modifiant les meubles pour gagner de l’espace et intégrer le réfrigérateur non encastrable Smeg. Le mur d’en face avec un radiateur placé en plein milieu et le compteur est repensé : un coffrage en bois habille le radiateur et un placard menuisé dissimule désormais compteur et petits rangements.
Une banquette est réalisée sur-mesure et positionnée devant le cache-radiateur en bois, ce qui permet de gagner de la place. D’élégantes petites tables bistrot, plateau marbre et piétements en cuivre en rappel des luminaires apportent un esprit très déco à l’ensemble. L’entrée maintenant dégagée du réfrigérateur est finalisée avec un superbe papier-peint au motif de nuages, que vient compléter une console vintage agrémentée d’un portrait ancien.
Du côté de la salle de bains, le meuble vasque jusqu’alors peu fonctionnel est finalisé avec des tiroirs menuisés en placage bois.
Le style
Le charme de cet appartement très déco et féminin est conservé dans la cuisine afin de prolonger le séjour. Le bleu déjà présent sur les murs guide le choix du papier peint et les tissus de la banquette.
Le placage bois du cache-radiateur permet de garder un esprit raffiné et chaleureux.
 NEVA Architecture Intérieure - Interior Design
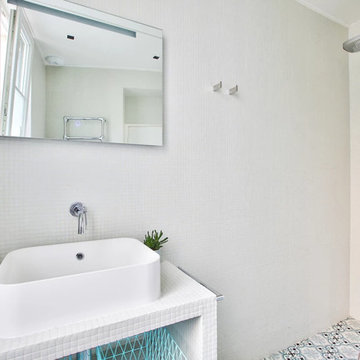
Salle d'eau sur-mesure !
Un meuble de salle d'eau réalisé en carreaux de plâtre recouvert de micro mosaïques blanches, comme les murs, avec une vasque à poser blanche, sous un mitigeur mural.
Douche à l'italienne ouverte sur le beau sol en carreaux de ciment dans les tons bleus.
https://www.nevainteriordesign.com/
Liens Magazines :
Houzz
https://www.houzz.fr/ideabooks/108492391/list/visite-privee-ce-studio-de-20-m%C2%B2-parait-beaucoup-plus-vaste#1730425
Côté Maison
http://www.cotemaison.fr/loft-appartement/diaporama/studio-paris-15-renovation-d-un-20-m2-avec-mezzanine_30202.html
Maison Créative
http://www.maisoncreative.com/transformer/amenager/comment-amenager-lespace-sous-une-mezzanine-9753
Castorama
https://www.18h39.fr/articles/avant-apres-un-studio-vieillot-de-20-m2-devenu-hyper-fonctionnel-et-moderne.html
Mosaic Del Sur
https://www.instagram.com/p/BjnF7-bgPIO/?taken-by=mosaic_del_sur
Article d'un magazine Serbe
https://www.lepaisrecna.rs/moj-stan/inspiracija/24907-najsladji-stan-u-parizu-savrsene-boje-i-dizajn-za-stancic-od-20-kvadrata-foto.html
 CAMA A
hiepler, brunier

Inspiration for a small contemporary gender neutral walk-in wardrobe in Berlin with flat-panel cabinets, white cabinets and dark hardwood flooring.
Inspiration for a small contemporary gender neutral walk-in wardrobe in Berlin with flat-panel cabinets, white cabinets and dark hardwood flooring.
 Bjurfors Göteborg

Design ideas for a small scandi open plan dining room in Gothenburg with medium hardwood flooring, white walls and brown floors.
 Tailored Space Interiors - Interior Design
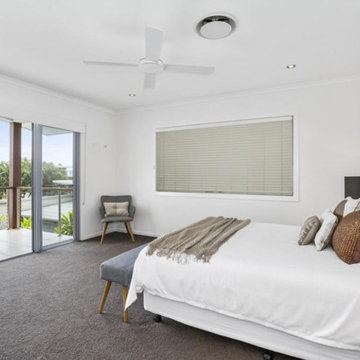
This is an example of a medium sized coastal master bedroom in Gold Coast - Tweed with white walls, carpet and grey floors.
 Panelform
Touchtex ZeroLine 'laser edge' doors and panels.
Lumo Photography
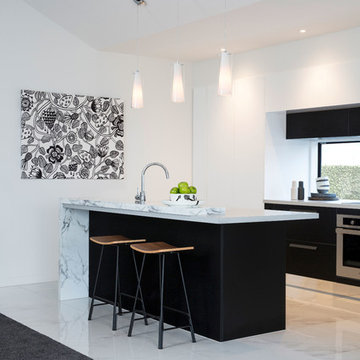
This is an example of a medium sized modern galley open plan kitchen in Christchurch with flat-panel cabinets, black cabinets, marble worktops, stainless steel appliances, porcelain flooring, an island and white floors.
This is an example of a medium sized modern galley open plan kitchen in Christchurch with flat-panel cabinets, black cabinets, marble worktops, stainless steel appliances, porcelain flooring, an island and white floors.
 Ohlde Interior Design

Inspiration for a medium sized contemporary ensuite bathroom in Hanover with flat-panel cabinets, white cabinets, a built-in bath, a built-in shower, a wall mounted toilet, beige walls and a vessel sink.
 Fishpools Furniture Store & Interior Designers
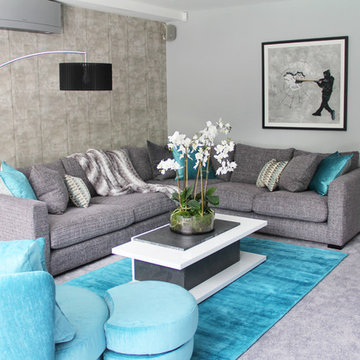
This bright, colourful area takes advantage of plenty of natural light to create a space where this gorgeous teal colour can really stand out. With a more casual feel to some of the other rooms, this is the perfect place for the family to relax together.
 N O \\/ A . a r c h i t e c t u r e
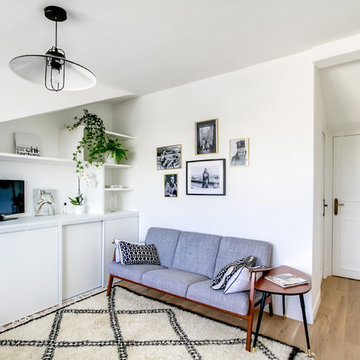
Photo of a medium sized scandi games room in Paris with a reading nook, white walls, light hardwood flooring, no fireplace and a freestanding tv.
 Indigo

This is an example of a medium sized contemporary bathroom in Hanover with an alcove shower, glass sheet walls, white walls, marble flooring, an integrated sink and glass worktops.
 Unoliving
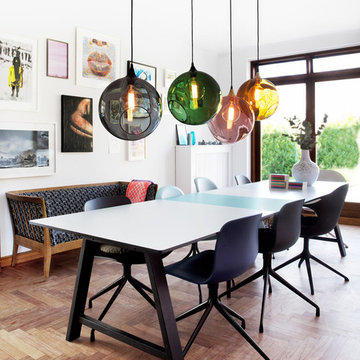
Smukke og unikke lamper i mundblæst glas fra Design by Us.
Design ideas for a medium sized contemporary open plan dining room in Wiltshire with white walls and medium hardwood flooring.
Design ideas for a medium sized contemporary open plan dining room in Wiltshire with white walls and medium hardwood flooring.
 Fishpools Furniture Store & Interior Designers
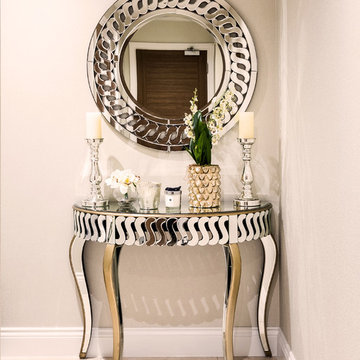
The intricate reflective surface of the mirror and console bring extra light to this hallway. The wallpaper also makes use of the available light with it's unique 'antique mirror' effect.
Robert Mills Photography
 Tailored Space Interiors - Interior Design
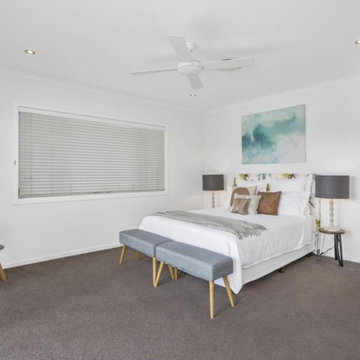
Inspiration for a medium sized beach style master bedroom in Gold Coast - Tweed with white walls, carpet and grey floors.
 Furniture Gallery Richmond
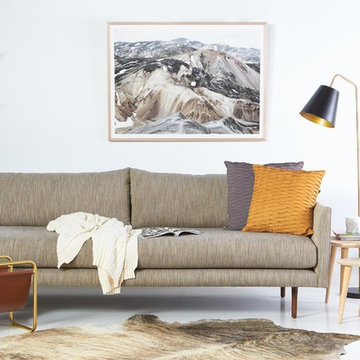
Matisse Sofa by Furniture Gallery Richmond with autumn-toned accessories.
Photo of a medium sized contemporary open plan living room in Melbourne with white walls and concrete flooring.
Photo of a medium sized contemporary open plan living room in Melbourne with white walls and concrete flooring.
 Jemimah Barnett
Photographer: Graham Atkins-Hughes |

Wardobes custom made in the UK by Andrezj Pietka, and covered with textured vinyl wallpapers from WallpaperDirect.com |
Canvas artworks from Junique, framed in the UK by EasyFrame.co.uk |
Full length curtains in Harlequin fabric 'Alloy 141873' made in the UK by CurtainsLondon.com |
Bed linens by Zara Home and bedspread from The White Company, accent cushions from John Lewis
 CARL Architect

Photo of a small contemporary u-shaped kitchen in Hampshire with flat-panel cabinets, white cabinets, wood worktops, dark hardwood flooring and a breakfast bar.
 User
UserPhoto: Richard Gooding Photography
Styling: Pascoe Interiors
Architecture & Interior renovation: fiftypointeight Architecture + Interiors
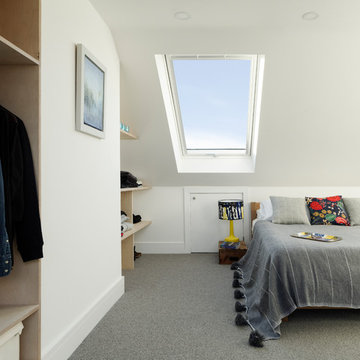
Design ideas for a small contemporary master bedroom in Sussex with white walls, carpet and grey floors.
Design ideas for a small contemporary master bedroom in Sussex with white walls, carpet and grey floors.
24