
Search results for "Https:" in Home Design Ideas


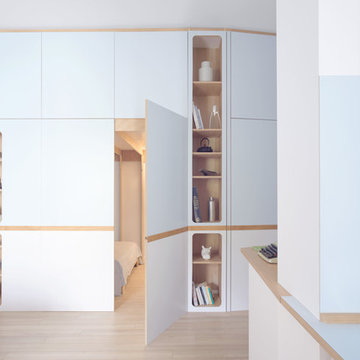
 llabb
llabbPhoto: Anna Positano
Photo of a small modern open plan living room with a reading nook, blue walls, laminate floors, a wall mounted tv and beige floors.
Photo of a small modern open plan living room with a reading nook, blue walls, laminate floors, a wall mounted tv and beige floors.
 Jemimah Barnett

Photographer: Graham Atkins-Hughes | Lamps are the John Lewis 'Ursula' table lamps | West Elm 'Wood tiled bedside tables' | Bed linens from Zara Home | Quilted bedspread from John Lewis | Wardrobes covered in vinyl wallpaper finishes, from WallpaperDirect.com | Artwork is 3 x Petrus De Man prints, from McGlashans Interiors in London | Wall color is Farrow & Ball's 'Ammonite' | Flooring materials are the Quickstep long boards in 'Oak Natural' from One Stop Flooring
 Sustainable Kitchens
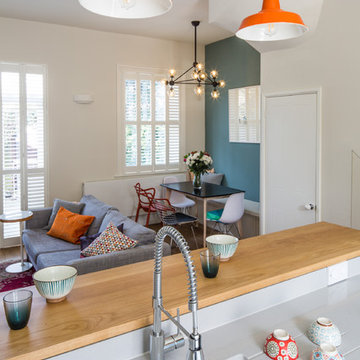
View from breakfast bar to living and dining room. The worktop on the sink run is engineered quartz while the breakfast bar worktop is oak. An orange pendant light hangs down adding a pop of colour to the space.
Charlie O'Beirne
 Minosa | Design Life Better

Gorgeous white mosaic tiles bring texture and a level of luxury.
Image: Nicole England
Photo of a small modern ensuite bathroom in Sydney with flat-panel cabinets, black cabinets, a freestanding bath, a walk-in shower, a wall mounted toilet, white tiles, marble tiles, white walls, marble flooring, a pedestal sink, black floors and an open shower.
Photo of a small modern ensuite bathroom in Sydney with flat-panel cabinets, black cabinets, a freestanding bath, a walk-in shower, a wall mounted toilet, white tiles, marble tiles, white walls, marble flooring, a pedestal sink, black floors and an open shower.
 Clare Elise Interiors

Clare Elise Interiors - Whole House Renovation to take the house out of the brown and beige 90s decor. We added personality with colour, texture and pattern. Photo Chris Snook
 Barclay Interiors Ltd
Robert Sanderson, www.talbotphotography.co.uk
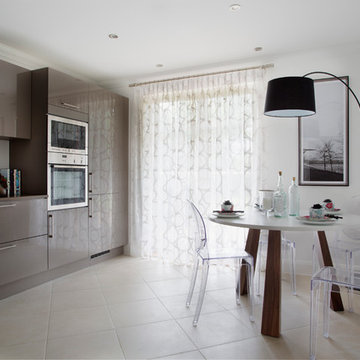
Inspiration for a medium sized modern l-shaped enclosed kitchen in Berkshire with flat-panel cabinets, brown cabinets, composite countertops, black appliances, ceramic flooring and no island.
Inspiration for a medium sized modern l-shaped enclosed kitchen in Berkshire with flat-panel cabinets, brown cabinets, composite countertops, black appliances, ceramic flooring and no island.
 VORBILD Architecture
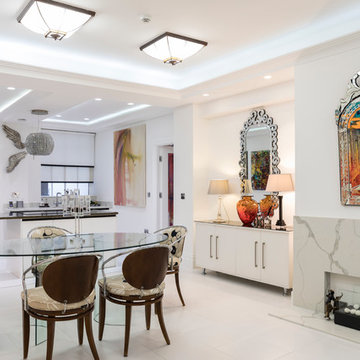
Open plan kitchen and dining room.
Flueless gel fireplace and bespoke surround with Callacatta Bella marble.
Locker and Riley cornices. Original Art Deco lamps from the building, which have been restored.
Open plan kitchen with high gloss cabinet and an island unit. Callacatta Bella marble splashback and Luna Brazil marble island worktop.
White ceramic tiled floor.
Photo by Chris Snook
 Lisette Voute Designs

Pale lavender walls (Dulux Heritage Light French Gray) with antique bedside lamps sourced from France, and linen coloured Gustavian style bedside tables. We painted the simple guest bed in a blue-er shade of lavender to off-set against the wall. The cushions are in lavender and yellow with a mix of geometric and simple floral prints. A light blue-grey mohair throw sits at the end of the bed. Sisal herringbone carpets.
Photographer: Nick George
 NOXU Home
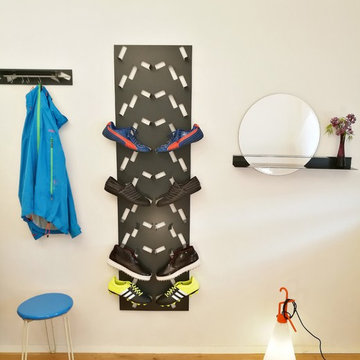
An award-winning and inventive design from Fnurst, this is the perfect shoe-rack for your home.
The ProShoeTo is perhaps the perfect shoe-rack design. We’re not alone in thinking that, the highly-acclaimed ProShoeTo won one of the world’s most prestigious design distinctions. the German Design Award (2017) for Excellent Product Design. The ProShoeTo is an ingenious and original piece of furniture, with a clear and well-thought-out design. ProShoeTo reduces the space taken up to an absolute minimum, dynamically arranging the shoes to display their best sides in an aesthetically pleasing column of shoes.
Perfect for narrow hallways, or simply for the aficionado who wants to proudly display their collection, the ProShoeTo is a design that is both immensely functional and highly attractive. An uncomplicated construction of a single piece of coated sheet steel, the ProShoeToe is outstanding in its minimalism, resting upon the wall with its eye-catching graphic pattern, striking even when without shoes upon it.
Product Features:
Lasercut steelplate with sturdy powder coating
No assembly required
Durable and long-lasting material design
Dimensions without shoes:
Height: 171 cm
Width: 46 cm
Depth: 10 cm
Also available as the shorter ProShoeTo 5
 NOXU Home
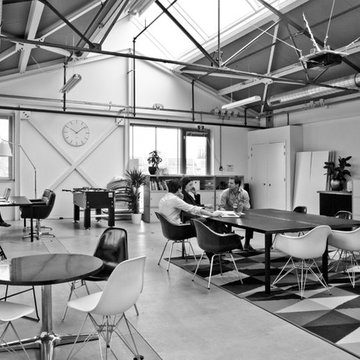
Traditional design meets minimalist style and modern master craftsmanship, the One Clock is the perfect elegant clock for any stylish space, at home or in the workplace.
The One Clock from the Dutch design house LEFF Amsterdam embraces traditional design to create a timepiece that is nothing short of a minimalist masterpiece. The designers at LEFF Home have refined the traditional clock face of the One Clock to perfection, everything from the width of the hands to the length of the index time indicators and central pivot have been designed to be just right, the most aesthetically pleasing sizes and ratios possible.
Enclosed in a smooth brushed stainless steel frame, the white face of the One Clock combined with the jet black detail makes the One Clock a timepiece that’s instantaneously clear, and always easy to tell the time from; a durable classic.
Product Features:
Available in a range of diameters
Japanese movement
Highest-quality construction for long-term use
Requires LR44 battery (included)
Diameter: 25, 35 or 45 cm
Depth: 6.2 cm
 Jemimah Barnett
Photographer: Graham Atkins-Hughes |

Walls in Farrow & Ball's 'Ammonite' with woodwork contrast painted in Farrow & Ball's 'Strong White' - eggshell |
Dresser is 'Delphine' from West Elm |
Blue glass lamp from Coach House |
Gallery wall set from Desenio.com |
Floors are the Quickstep long boards in 'Oak Natural' bought from One Stop Flooring |
Full length curtains made in the UK by CurtainsLondon.com |
Architectural ceiling details from ArchitecturalDepot.com
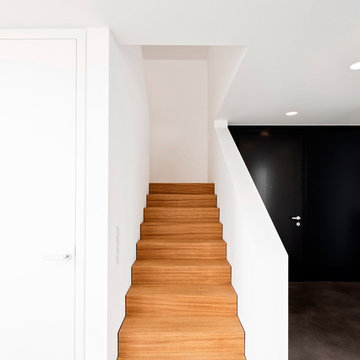
 lenz architekten bda
lenzarchitektenbda
Inspiration for a medium sized modern wood straight staircase in Stuttgart with wood risers.
Inspiration for a medium sized modern wood straight staircase in Stuttgart with wood risers.

 Mon Concept Habitation
STEPHANE VASCO
Design ideas for a medium sized scandinavian l-shaped enclosed kitchen in Paris with brown splashback, cement flooring, grey floors, brown worktops, a built-in sink, flat-panel cabinets, white cabinets, laminate countertops, cement tile splashback, black appliances and a breakfast bar.
Design ideas for a medium sized scandinavian l-shaped enclosed kitchen in Paris with brown splashback, cement flooring, grey floors, brown worktops, a built-in sink, flat-panel cabinets, white cabinets, laminate countertops, cement tile splashback, black appliances and a breakfast bar.
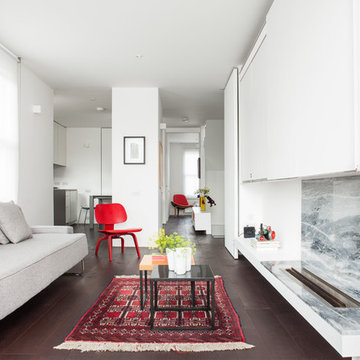
 Francesco Pierazzi Architects
To dwell and establish connections with a place is a basic human necessity often combined, amongst other things, with light and is performed in association with the elements that generate it, be they natural or artificial. And in the renovation of this purpose-built first floor flat in a quiet residential street in Kennington, the use of light in its varied forms is adopted to modulate the space and create a brand new dwelling, adapted to modern living standards.
From the intentionally darkened entrance lobby at the lower ground floor – as seen in Mackintosh’s Hill House – one is led to a brighter upper level where the insertion of wide pivot doors creates a flexible open plan centred around an unfinished plaster box-like pod. Kitchen and living room are connected and use a stair balustrade that doubles as a bench seat; this allows the landing to become an extension of the kitchen/dining area - rather than being merely circulation space – with a new external view towards the landscaped terrace at the rear.
The attic space is converted: a modernist black box, clad in natural slate tiles and with a wide sliding window, is inserted in the rear roof slope to accommodate a bedroom and a bathroom.
A new relationship can eventually be established with all new and existing exterior openings, now visible from the former landing space: traditional timber sash windows are re-introduced to replace unsightly UPVC frames, and skylights are put in to direct one’s view outwards and upwards.
photo: Gianluca Maver

 Atelier ST

Medium sized contemporary open plan dining room in Leipzig with white walls, light hardwood flooring and no fireplace.
 Alexandra Buchanan Architecture
The extension to this 1890’s single-fronted, weatherboard cottage in Hawthorne, Melbourne is an exercise in clever, compact planning that seamlessly weaves together traditional and contemporary architecture.
The extension preserves the scale, materiality and character of the traditional Victorian frontage whilst introducing an elegant two-storey extension to the rear.

A delicate screen of vertical timbers tempers light, view and privacy to create the characteristic ‘veil’ that encloses the upper level bedroom suite.
The rhythmic timber screen becomes a unifying design element that extends into the interior in the form of a staircase balustrade. The balustrade screen visually animates an otherwise muted interior sensitively set within the historic shell.
Light wells distributed across the roof plan sun-wash walls and flood the open planned interior with natural light. Double height spaces, established above the staircase and dining room table, create volumetric interest. Improved visual connections to the back garden evoke a sense of spatial generosity that far exceeds the modest dimensions of the home’s interior footprint.
Jonathan Ng, Itsuka Studio
 Sam Waite Kitchens

Small contemporary u-shaped enclosed kitchen in Cheshire with a double-bowl sink, flat-panel cabinets, white cabinets, granite worktops, white splashback, glass sheet splashback, stainless steel appliances, porcelain flooring and no island.
 Stephen Graver
Our clients had inherited a dated, dark and cluttered kitchen that was in need of modernisation. With an open mind and a blank canvas, we were able to achieve this Scandinavian inspired masterpiece.
A light cobalt blue features on the island unit and tall doors, whilst the white walls and ceiling give an exceptionally airy feel without being too clinical, in part thanks to the exposed timber lintels and roof trusses.
Having been instructed to renovate the dining area and living room too, we've been able to create a place of rest and relaxation, turning old country clutter into new Scandinavian simplicity.
 NOXU Home

An award-winning and inventive design from Fnurst, this is the perfect shoe-rack for your home.
The ProShoeTo is perhaps the perfect shoe-rack design. We’re not alone in thinking that, the highly-acclaimed ProShoeTo won one of the world’s most prestigious design distinctions. the German Design Award (2017) for Excellent Product Design. The ProShoeTo is an ingenious and original piece of furniture, with a clear and well-thought-out design. ProShoeTo reduces the space taken up to an absolute minimum, dynamically arranging the shoes to display their best sides in an aesthetically pleasing column of shoes.
Perfect for narrow hallways, or simply for the aficionado who wants to proudly display their collection, the ProShoeTo is a design that is both immensely functional and highly attractive. An uncomplicated construction of a single piece of coated sheet steel, the ProShoeToe is outstanding in its minimalism, resting upon the wall with its eye-catching graphic pattern, striking even when without shoes upon it.
Product Features:
Lasercut steelplate with sturdy powder coating
No assembly required
Durable and long-lasting material design
Dimensions without shoes:
Height: 171 cm
Width: 46 cm
Depth: 10 cm
Also available as the shorter ProShoeTo 5
33