
Search results for "Https:" in Home Design Ideas
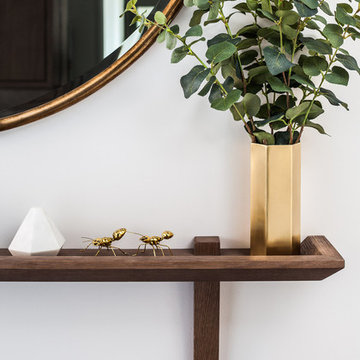
 Gordon-Duff & Linton
Bespoke wooden shelf designed by Gordon-Duff & Linton. Brass framed mirror. Brass ant ornaments and vase. Photograph by David Butler

 de Breuyn Möbel GmbH
This is an example of a medium sized contemporary gender neutral children’s room for children in Cologne with white walls and medium hardwood flooring.
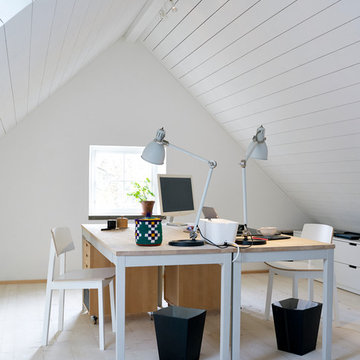
 Delin Arkitektkontor
Patric Johansson
Photo of a medium sized traditional study in Stockholm with white walls, light hardwood flooring, no fireplace and a freestanding desk.
Photo of a medium sized traditional study in Stockholm with white walls, light hardwood flooring, no fireplace and a freestanding desk.

 CAMA A
hiepler, brunier
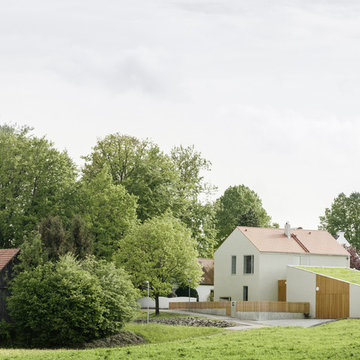
Photo of a medium sized and gey contemporary two floor home in Berlin with mixed cladding and a pitched roof.
Photo of a medium sized and gey contemporary two floor home in Berlin with mixed cladding and a pitched roof.
 Bindy & Co
www.bindyandco.com.au

Small modern toddler’s room for toddlers and girls in Wollongong with grey walls and carpet.
Small modern toddler’s room for toddlers and girls in Wollongong with grey walls and carpet.
 Alia Bengana architecte

This is an example of a medium sized contemporary enclosed living room in Paris with white walls, medium hardwood flooring and no tv.
 Glenda Roff
Michael Conroy - Silvertone Photography
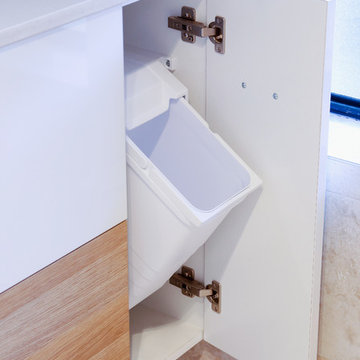
Inspiration for a small contemporary bathroom in Perth with a vessel sink, flat-panel cabinets, medium wood cabinets, engineered stone worktops, a claw-foot bath, a corner shower, beige tiles, stone slabs and porcelain flooring.
Inspiration for a small contemporary bathroom in Perth with a vessel sink, flat-panel cabinets, medium wood cabinets, engineered stone worktops, a claw-foot bath, a corner shower, beige tiles, stone slabs and porcelain flooring.

 LAK LivingArchitectureKitchen
This is an example of a small classic gender neutral standard wardrobe with flat-panel cabinets and grey cabinets.
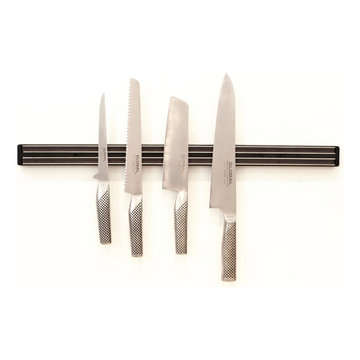
 Increation
Small contemporary l-shaped kitchen/diner in London with a submerged sink, flat-panel cabinets, white cabinets, concrete worktops, blue splashback, glass sheet splashback, ceramic flooring and no island.
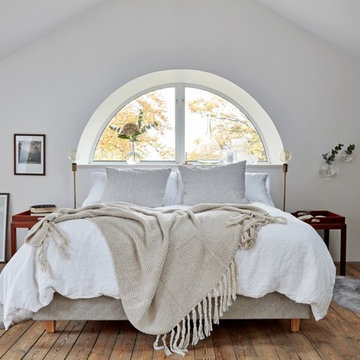
 Ahre Fastighetsbyrå
Inspiration for a medium sized scandi master bedroom in Gothenburg with white walls, medium hardwood flooring and no fireplace.

 Marion Alberge
Cyrille Robin
Inspiration for a medium sized farmhouse gender neutral nursery in Paris.
Inspiration for a medium sized farmhouse gender neutral nursery in Paris.

 Studio Black Interiors
For this new family home, the goal was to make the home feel modern, yet warm and inviting. With a neutral colour palette, and using timeless materials such as timber, concrete, marble and stone, Studio Black has a created a home that's luxurious but full of warmth.
Photography by Silque Photography.
 Smart Design Studio
Sharrin Rees
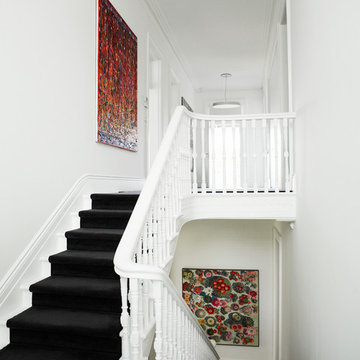
This is an example of a medium sized carpeted u-shaped staircase in Sydney with carpeted risers.
This is an example of a medium sized carpeted u-shaped staircase in Sydney with carpeted risers.
 DAVINCI HAUS
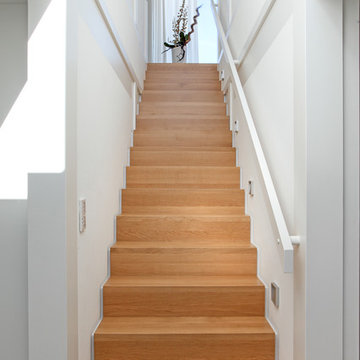
Über die zentrale Treppe gelangt man auf die obere Ebene.
Inspiration for a medium sized contemporary wood straight wood railing staircase with wood risers.
Inspiration for a medium sized contemporary wood straight wood railing staircase with wood risers.
 Donna Guyler Design
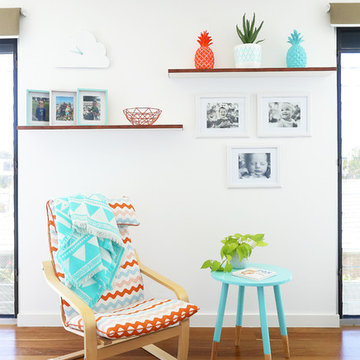
Kids Playroom and Study
This is an example of a small contemporary gender neutral playroom for children in Gold Coast - Tweed with white walls and light hardwood flooring.
This is an example of a small contemporary gender neutral playroom for children in Gold Coast - Tweed with white walls and light hardwood flooring.
 Studio Wolter Navarro
Photography: René Wolter
Styling: Almudena Navarro

Inspiration for a medium sized retro open plan living room in London with grey walls and dark hardwood flooring.
Inspiration for a medium sized retro open plan living room in London with grey walls and dark hardwood flooring.
 Robert Rhodes Architecture + Interiors
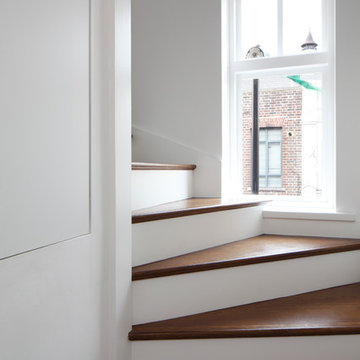
Whitecross Street is our renovation and rooftop extension of a former Victorian industrial building in East London, previously used by Rolling Stones Guitarist Ronnie Wood as his painting Studio.
Our renovation transformed it into a luxury, three bedroom / two and a half bathroom city apartment with an art gallery on the ground floor and an expansive roof terrace above.
 kienle-moebel
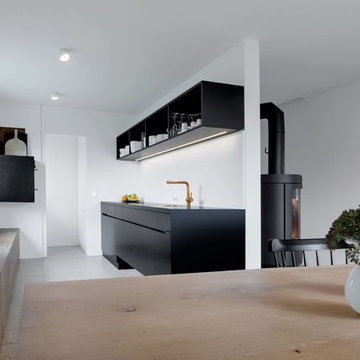
Photo of a medium sized modern single-wall open plan kitchen in Munich with flat-panel cabinets, black cabinets, white splashback, concrete flooring and no island.
 User
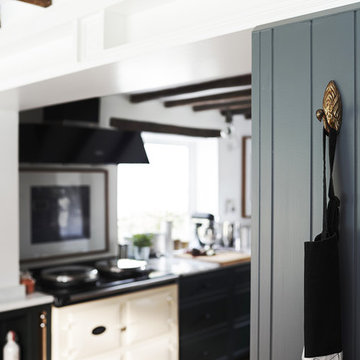
UserOur first project for this thatched cottage (approx age: 250 years old) was a challenging one. Although the property is old, the owners wanted a environment full of all modern conveniences, including an electric Aga. It was a full renovation of the kitchen, including space planning to create an easy-to-use family kitchen with lots of storage, overseeing the removal of the old kitchen and the installation of the handmade shaker kitchen, sourcing all the ironmongery, lighting and appliances and having the polished marble work surface installed.
Ph: Paul Stubberfield
35