
Search results for "Https:" in Home Design Ideas
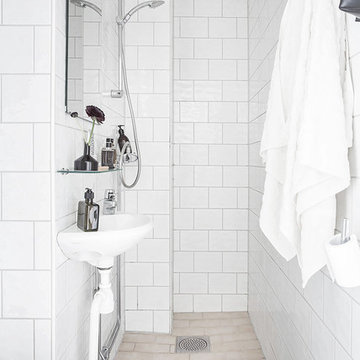
 Alvhem Mäkleri & Interiör
This is an example of a medium sized scandi bathroom in Gothenburg with porcelain tiles, white walls, ceramic flooring and an open shower.

 ARCHEA Ltd
Photo of a medium sized scandinavian toddler’s room for toddlers and girls in London with pink walls and grey floors.

 Brindabella
Medium sized classic bathroom in Sydney with white cabinets, a submerged bath, a two-piece toilet, grey tiles, grey walls, a submerged sink, marble worktops and grey floors.
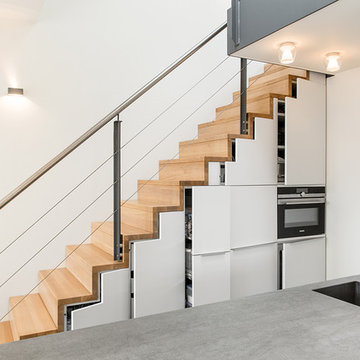
 Vicky Hellmann
Vicky Hellmann Interiors
Small contemporary galley home in Hamburg with flat-panel cabinets, white cabinets, concrete worktops, white splashback, glass sheet splashback and a breakfast bar.
Small contemporary galley home in Hamburg with flat-panel cabinets, white cabinets, concrete worktops, white splashback, glass sheet splashback and a breakfast bar.
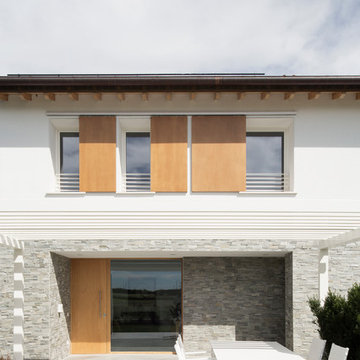
 Didonè Comacchio Architects
Photo by Alberto Sinigaglia
Inspiration for a medium sized contemporary house exterior in Venice with concrete flooring.
Inspiration for a medium sized contemporary house exterior in Venice with concrete flooring.

 Marion Alberge
Suspension vintage Spoutnik chinée ; photo Lumas ; lampadaire Mantis DCW
Couleur murale Dix Blue Farrow & Ball
Photos Cyrille Robin
Photo of a medium sized retro enclosed living room in Paris with green walls, medium hardwood flooring, no fireplace, a freestanding desk, a reading nook and no tv.
Photo of a medium sized retro enclosed living room in Paris with green walls, medium hardwood flooring, no fireplace, a freestanding desk, a reading nook and no tv.

 These Four Walls blog
Abi Dare
Inspiration for a medium sized scandi enclosed living room with grey walls, light hardwood flooring, a standard fireplace, a wooden fireplace surround, a freestanding tv and beige floors.
Inspiration for a medium sized scandi enclosed living room with grey walls, light hardwood flooring, a standard fireplace, a wooden fireplace surround, a freestanding tv and beige floors.
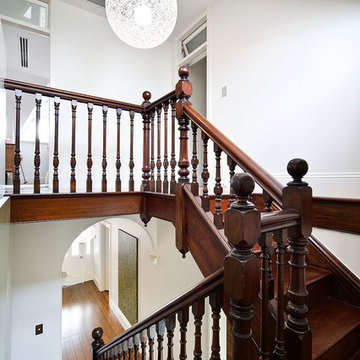
 Melocco and Moore Architects
The original staircase was refurbished within the Victorian Regency residence. Contemporary fanlights were installed over existing door thresholds and contemporary lighting was used as a counterpoint to the texture of the original timber.
 Amberth
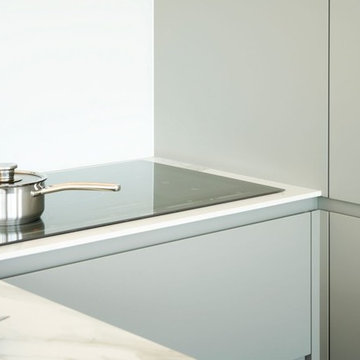
Bespoke Matt Lacquered cabinetry provides a subtle contrast to this bright open-planed kitchen, using a smart mix of materials to achieve a contemporary classic look. Neolith Estatuario porcelain tiles has been used for the worktop and kitchen island, providing durability and a cost effective alternative to real marble. A glass splash back was used for a seamless look.
David Giles
 Paper House Project
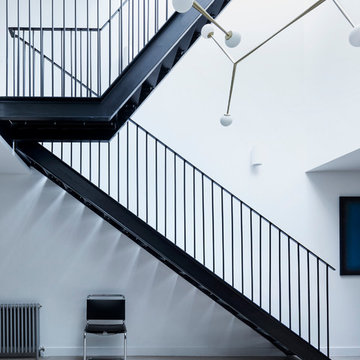
This former garment factory in Bethnal Green had previously been used as a commercial office before being converted into a large open plan live/work unit nearly ten years ago. The challenge: how to retain an open plan arrangement whilst creating defined spaces and adding a second bedroom.
By opening up the enclosed stairwell and incorporating the vertical circulation into the central atrium, we were able to add space, light and volume to the main living areas. Glazing is used throughout to bring natural light deeper into the floor plan, with obscured glass panels creating privacy for the fully refurbished bathrooms and bedrooms. The glazed atrium visually connects both floors whilst separating public and private spaces.
The industrial aesthetic of the original building has been preserved with a bespoke stainless steel kitchen, open metal staircase and exposed steel columns, complemented by the new metal-framed atrium glazing, and poured concrete resin floor.
Photographer: Rory Gardiner
 deVOL Kitchens
deVOL Kitchens
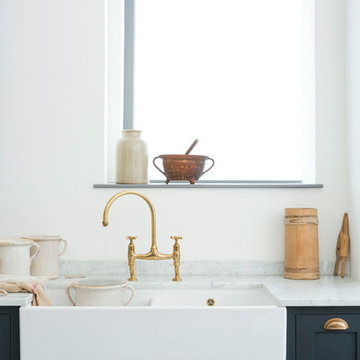
Medium sized classic u-shaped open plan kitchen in London with a belfast sink, shaker cabinets, blue cabinets, marble worktops, white appliances and an island.
Medium sized classic u-shaped open plan kitchen in London with a belfast sink, shaker cabinets, blue cabinets, marble worktops, white appliances and an island.
 HEIKESCHWARZFISCHER | INTERIOR. DESIGN.
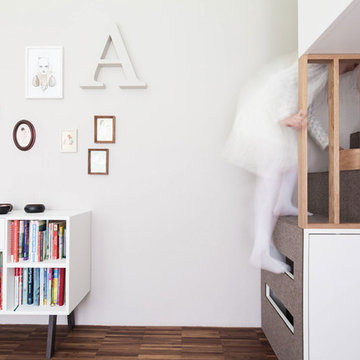
Das warme Grau des Holzes und die Wandfarbe, gemütliche Wohnaccessoires in dezenten Pudertönen, sowie eine grafische Gestaltung mit Typo und Bildern bringen die Einrichtung in Weiß zum Strahlen und sorgen mit ihrer Sanftheit für ein zeitgemäßes nordisches Ambiente.
Design: Heike Schwarzfischer, Fotos: Alexey Testov
 Navier Decor
Elisabeth Daly
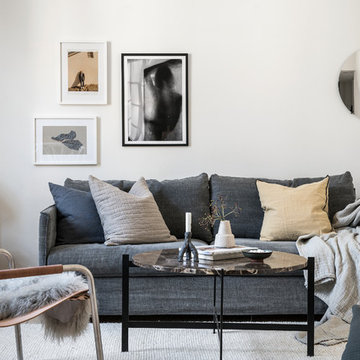
Inspiration for a small scandi formal enclosed living room in Stockholm with white walls, light hardwood flooring and beige floors.
Inspiration for a small scandi formal enclosed living room in Stockholm with white walls, light hardwood flooring and beige floors.
 Staple Design
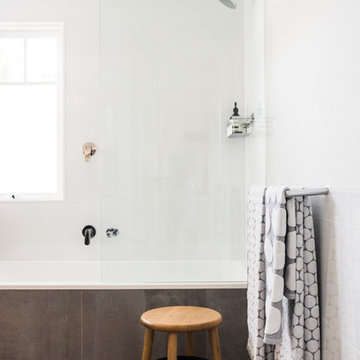
Small contemporary bathroom in Perth with a shower/bath combination, white tiles, ceramic tiles, white walls, ceramic flooring, a submerged sink, solid surface worktops and grey floors.
 Kronfoto
Foto: Kronfoto © Houzz 2016
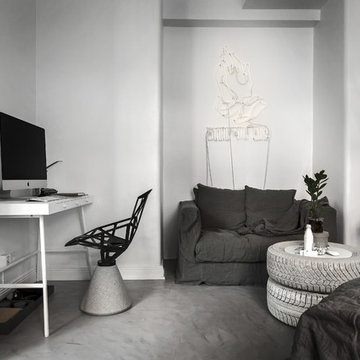
Medium sized scandi study in Stockholm with white walls, a freestanding desk and concrete flooring.
Medium sized scandi study in Stockholm with white walls, a freestanding desk and concrete flooring.
 HolzDesignPur

Die Design-Wandgarderobe COAT FRAME aus Holz inszeniert Jacken, Hüte, Taschen und Schals wie ein Bilderrahmen. So entsteht ein ästhetisches Stillleben, statt chaotischem Wirrwarr. Neues dänisches Design mit klaren Linien und hoher Funktionalität trifft bei dieser Garderobe auf warmes, langlebiges Bambusholz.
Individuelle Anordnung der Garderobenhaken
Die drei Hakenleisten mit den klappbaren Garderobenhaken lassen sich auf vier verschiedene Ebenen einstellen. Die zwölf Garderobenhaken sind beliebig verschiebbar, sodass man eine äußerst flexible, individuelle Wandgarderobe erhält. Für Kinder kann man eine der Leisten knapp über dem unteren Rahmen anbringen.
Einsetzbar im Flur, aber auch im Schlafzimmer, um Kleiderhaufen entgegenzuwirken oder Taschen schön in Szene zu setzen. In Büro und Empfangsbereich bietet die Wandgarderobe Gästen eine ästhetische Kleiderablage.
Multifunktionalität und Langlebigkeit
Ihre Vielseitigkeit, ihr zeitloses Design und die Langlebigkeit des Holzes machen die Wandgarderobe COAT FRAME zu einem durch und durch nachhaltigen Objekt. Der Designer Sebastian Jørgensen bringt reduzierten Materialeinsatz mit zertifiziertem, nachhaltig angebauten Moso Bambusholz zusammen. Nachhaltigkeit sehen die Designer von WeDoWood als ihre zentrale Verantwortung – „Get more from Less“ ist ihr Mantra. Sie garantieren, dass das Holz ohne Chemikalien, wie Pestizide, Düngemittel oder andere Schadstoffe angebaut wird. In der kommen ebenfalls keine schädlichen Lacke und Leime zum Einsatz.
Produktdetails
Breite 53 cm
Tiefe 7 cm
Höhe 150 cm
Haken 12 verschiebbare und klappbare Garderobenhaken
Gewicht 4 kg
 Glow Design Group
Photographer Jack Lovel-Stylist Beckie Littler
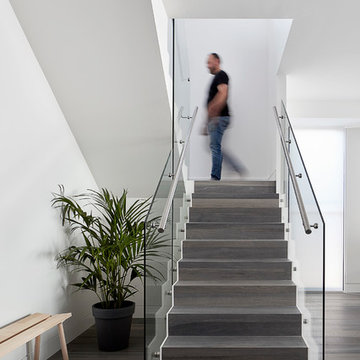
This is an example of a small contemporary wood u-shaped glass railing staircase in Melbourne with wood risers.
This is an example of a small contemporary wood u-shaped glass railing staircase in Melbourne with wood risers.
 Entrance Fastighetsmäkleri
Anders Bergstedt
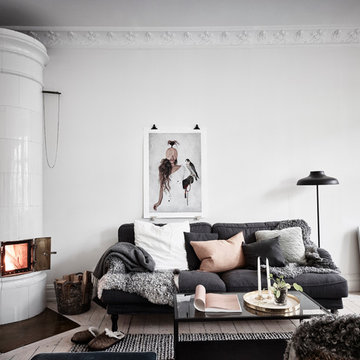
This is an example of a medium sized scandinavian formal open plan living room in Gothenburg with white walls, light hardwood flooring and no tv.
This is an example of a medium sized scandinavian formal open plan living room in Gothenburg with white walls, light hardwood flooring and no tv.
 Moxon Architects
Simon Kennedy
Inspiration for a medium sized contemporary home in London with an integrated sink, flat-panel cabinets, white cabinets, composite countertops, white splashback, glass sheet splashback, integrated appliances, ceramic flooring and an island.
Inspiration for a medium sized contemporary home in London with an integrated sink, flat-panel cabinets, white cabinets, composite countertops, white splashback, glass sheet splashback, integrated appliances, ceramic flooring and an island.
 ALBERT + GUCCIONE
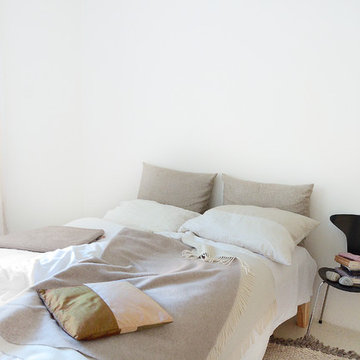
Pure Minimalism:
Dieses Schlafzimmer ist ganz Ton in Ton gehalten und mit Naturmaterialien ausgestattet: Reines Leinen, Schurwolle, Kaschmir, Wildseide und unbehandeltes Zirben-Holz sorgen für einen behaglichen Schlaf. Puristisches Wohlfühlen nennen wir das.
Besuchen Sie auch in unseren neuen Blog unter http://ag-einrichten.de/blog, in dem wir laufend über neue Designs berichten.
38