
Search results for "Https:" in Home Design Ideas

 Cote Interiors
A tribal coastal living room with a neutral palette and layered natural textures.
Photography by The Palm Co
Design ideas for a medium sized beach style open plan games room in Sydney with white walls, medium hardwood flooring, no fireplace, no tv and brown floors.
Design ideas for a medium sized beach style open plan games room in Sydney with white walls, medium hardwood flooring, no fireplace, no tv and brown floors.
 User
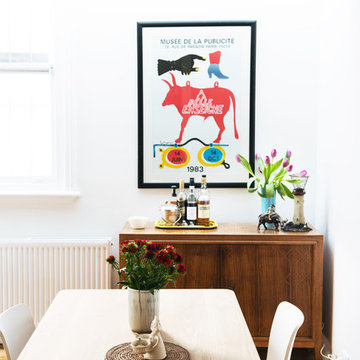
UserDesign ideas for a medium sized scandinavian open plan dining room in Melbourne with white walls and light hardwood flooring.
 YKDesigns

Photo of a small contemporary wood straight wire cable railing staircase in Brisbane with open risers.
 The Brighton Bathroom Company
Julie Bourbousson
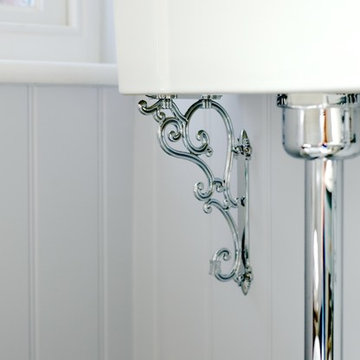
Medium sized traditional family bathroom in Sussex with a console sink, freestanding cabinets, distressed cabinets, a claw-foot bath, a shower/bath combination, a two-piece toilet, multi-coloured tiles, cement tiles and beige walls.
Medium sized traditional family bathroom in Sussex with a console sink, freestanding cabinets, distressed cabinets, a claw-foot bath, a shower/bath combination, a two-piece toilet, multi-coloured tiles, cement tiles and beige walls.
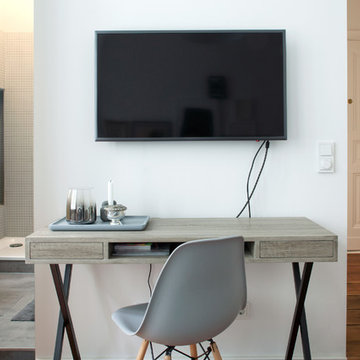
 Luca Girardini - Photos
© Luca Girardini. 2017
www.lucagirardini-photography.com
Inspiration for a small modern mezzanine home in Berlin with white walls, laminate floors, no fireplace, no tv and brown floors.
Inspiration for a small modern mezzanine home in Berlin with white walls, laminate floors, no fireplace, no tv and brown floors.
 hokon
hokon++++ english version below ++++ texte français ci-après ++++
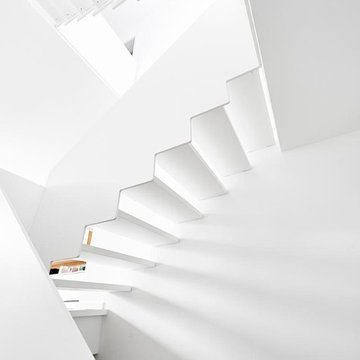

Leicht, hell und schlicht ist der Eindruck, den die weiße HPL-Treppe vermittelt. Die Ästhetik resultiert aus wohlüberlegten Details. Die eckige Gestaltung des Treppenauges sowie die Betonung von Parallelität in der Linienführung sind die Gründe für die überaus harmonische Wirkung. Der Verzicht auf Setzstufen bedingt ein weiteres Highlight: Die vom Dachfenster kommenden Lichtstrahlen treffen auf die helle Treppen-Oberfläche und sorgen für faszinierende Reflektionen. Der Zauber des Lichtspiels vereint den praktischen Nutzen des Produktes mit einem spannenden optischen Effekt über alle Etagen hinweg.
Hokon/Masukowitz
++++
Design: The stair leaves an impression of lightweight, brightness und simplicity.
Its easthetics results from deliberate details . The angled design of the stair well and parallelism of the allignment are the reasons for the harmonious effect. The absence of step risers causes another highlight, the light shining in from the roof is reflected from the steps and illuminates the stairway. This illumination does even beat the practical need of this product and makes it a centerpiece of the interior.
++++
La conception: luminosité, clarté et simplicité définissent l‘impression laissée par cet escalier en HPL blanc. L’esthétique résulte de détails bien pensés. La conception angulaire de la cage d‘escalier et l’accent mis sur le parallélisme dans les lignes donnent à l’ensemble un effet des plus harmonieux. L’absence de contremarches donne un autre point fort:
La lumière provenant du vasistas brille sur la surface de l’escalier clair et des réflexions fascinantes apparaissent. La magie de la lumière permet l’utilisation pratique du produit tout en donnant un effet visuel saisissant sur tous les étages.
 Laura Butler-Madden
Patrick Butler-Madden
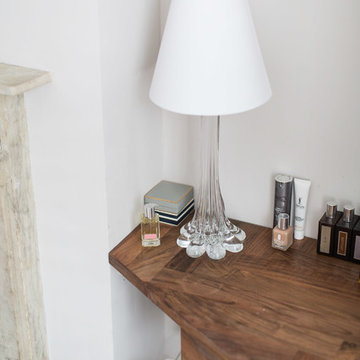
Photo of a medium sized contemporary master bedroom in London with grey walls, carpet, a standard fireplace and a stone fireplace surround.
Photo of a medium sized contemporary master bedroom in London with grey walls, carpet, a standard fireplace and a stone fireplace surround.
 Markham Stagers
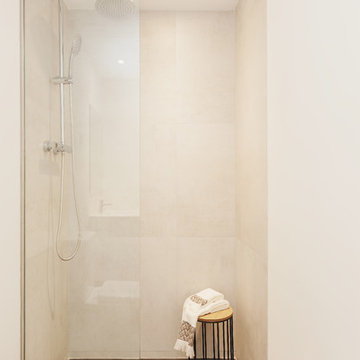
Ducha | Plato de ducha plano.
Design ideas for a medium sized contemporary bathroom in Barcelona with flat-panel cabinets, white cabinets, a built-in shower, white walls and an integrated sink.
Design ideas for a medium sized contemporary bathroom in Barcelona with flat-panel cabinets, white cabinets, a built-in shower, white walls and an integrated sink.
 Susan Van Meter Interiors

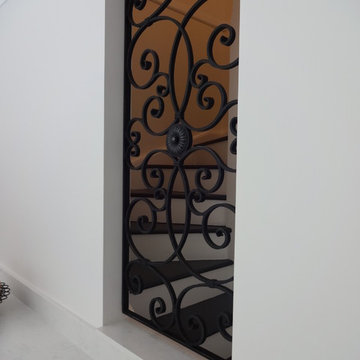
We added an antiques glass wall as you walk into the flat to create a feeling of space and a bit of drama. It's a small space so ti did give a feeling of more depth.
 Atelier Devergne

Small contemporary ensuite bathroom in Paris with flat-panel cabinets, blue cabinets, a built-in shower, a wall mounted toilet, white tiles, ceramic tiles, white walls, ceramic flooring, a wall-mounted sink, tiled worktops, grey floors and white worktops.
 Jours & Nuits
Jours & Nuits © 2016 Houzz
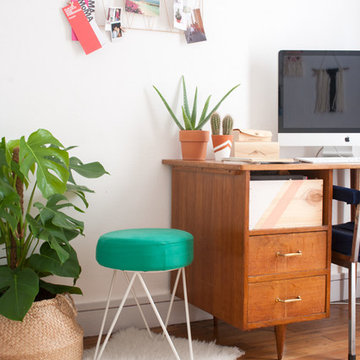
Photo of a small midcentury study in Montpellier with white walls, medium hardwood flooring and a freestanding desk.
Photo of a small midcentury study in Montpellier with white walls, medium hardwood flooring and a freestanding desk.
 50 Degrees North Architects
Overview
Whole house refurbishment and eco upgrade.
The Brief
This project is a feature for us on many levels – it’s a full Eco refurb with a range of low energy features as well as a space planning and mid-century modern style.
Our Solution
We have taken a 1960’s corner site with side extension capability and extended it over three floors, re-planning every single space in the process.
The client wanted a flexible family home, keeping the essence of the 60’s feel, but doing away with the shoddy 60’s construction replacing it with low impact, sustainable materials.
That achieved, we set about designing a heating, water and power strategy based on wood pellet and solar technology, adding a water softener and low water use appliances and energy saving kit to give the client a future-proofed, low impact home.
Yes, it won some awards but we’re not bragging…
 HBM Arkitektura

Small scandi gender neutral walk-in wardrobe with flat-panel cabinets, white cabinets and light hardwood flooring.
 Krauss Kitchens
Modern Tuscan Style
This is an example of a medium sized mediterranean kitchen/diner in Wollongong with a built-in sink, shaker cabinets, white cabinets, engineered stone countertops, grey splashback, stone tiled splashback, stainless steel appliances, ceramic flooring and an island.
This is an example of a medium sized mediterranean kitchen/diner in Wollongong with a built-in sink, shaker cabinets, white cabinets, engineered stone countertops, grey splashback, stone tiled splashback, stainless steel appliances, ceramic flooring and an island.
 Graham Ford Architects
david churchill
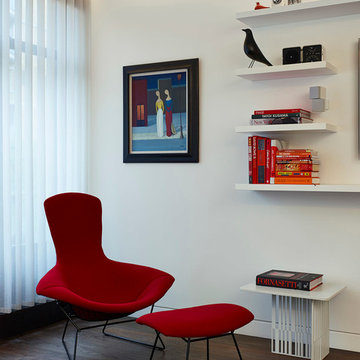
Design ideas for a small contemporary formal enclosed living room in London with white walls, dark hardwood flooring, no fireplace and a wall mounted tv.
Design ideas for a small contemporary formal enclosed living room in London with white walls, dark hardwood flooring, no fireplace and a wall mounted tv.
 Attix
AttixSam Perejuan Photographics
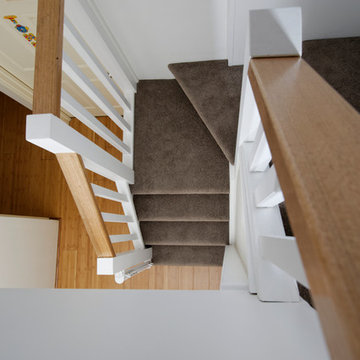
Design ideas for a small modern carpeted l-shaped staircase in Perth with carpeted risers.
Design ideas for a small modern carpeted l-shaped staircase in Perth with carpeted risers.

 DCM Building Design

Small contemporary galley separated utility room in Sunshine Coast with a built-in sink, flat-panel cabinets, light wood cabinets, engineered stone countertops, white walls, light hardwood flooring, a stacked washer and dryer and white worktops.
 GIA Bathrooms & Kitchens
GIA Bathrooms & Kitchens
1300 442 736
WWW.GIARENOVATIONS.COM.AU
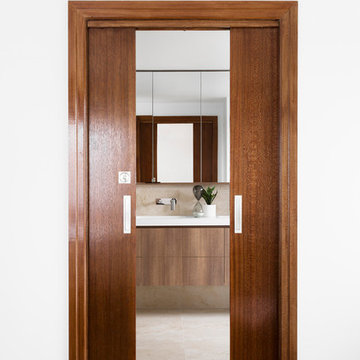
Medium sized classic ensuite bathroom in Melbourne with flat-panel cabinets, dark wood cabinets, a built-in bath, an alcove shower, a two-piece toilet, ceramic tiles, white walls, ceramic flooring, a built-in sink, laminate worktops, multi-coloured floors, an open shower and white worktops.
Medium sized classic ensuite bathroom in Melbourne with flat-panel cabinets, dark wood cabinets, a built-in bath, an alcove shower, a two-piece toilet, ceramic tiles, white walls, ceramic flooring, a built-in sink, laminate worktops, multi-coloured floors, an open shower and white worktops.
 Stylecraft Stairways

A beautiful timber stair and balustrade - especially designed in a traditional style to compliment the upgrade of an old Wellington Villa. The treads are made from American Ash and have been stained a dark chocolate brown. The stair strings, risers and balustrades are constructed from paint quality materials and have been painted to match the walls and skirtings.
40