
Search results for "Https:" in Home Design Ideas
 User
UserMatthias Hiller / STUDIO OINK
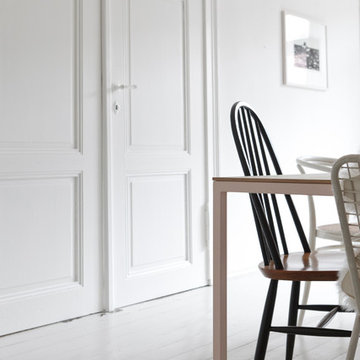
Photo of a medium sized scandinavian home in Leipzig with white walls, medium hardwood flooring, a wood burning stove, a metal fireplace surround and grey floors.
Photo of a medium sized scandinavian home in Leipzig with white walls, medium hardwood flooring, a wood burning stove, a metal fireplace surround and grey floors.
 Mind Architecture
Clélia Naud
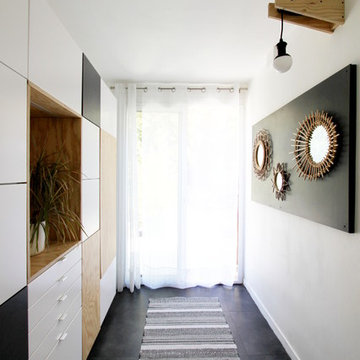
Design ideas for a small contemporary foyer in Marseille with white walls, ceramic flooring and a white front door.
Design ideas for a small contemporary foyer in Marseille with white walls, ceramic flooring and a white front door.
 Maria Aloisi
MariaAloisi@2016Houzz
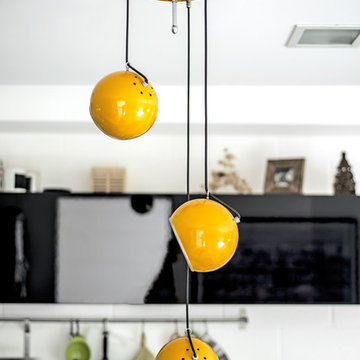
Medium sized modern galley home in Catania-Palermo with a built-in sink, flat-panel cabinets, black cabinets and concrete flooring.
Medium sized modern galley home in Catania-Palermo with a built-in sink, flat-panel cabinets, black cabinets and concrete flooring.
 POW Architects
POW Architects
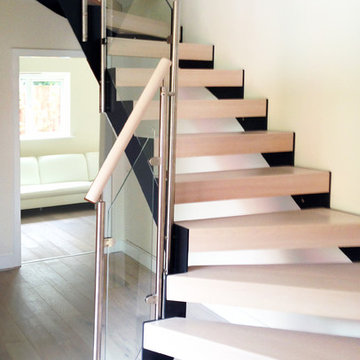
Photo of a medium sized contemporary wood u-shaped staircase in London with open risers.
Photo of a medium sized contemporary wood u-shaped staircase in London with open risers.
 Space Craft Joinery
Jonathon VDK
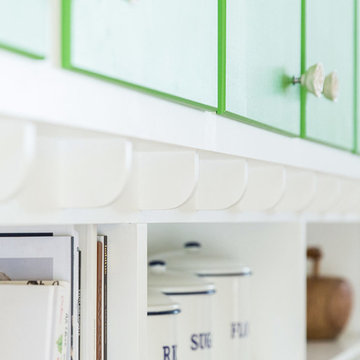
Design ideas for a medium sized bohemian l-shaped kitchen/diner in Adelaide with a belfast sink, green cabinets, marble worktops, multi-coloured splashback, ceramic splashback, white appliances, light hardwood flooring and no island.
Design ideas for a medium sized bohemian l-shaped kitchen/diner in Adelaide with a belfast sink, green cabinets, marble worktops, multi-coloured splashback, ceramic splashback, white appliances, light hardwood flooring and no island.
 CLP diseñadora
Fotografo empresa

Photo of a small industrial hallway in Madrid with white walls, marble flooring, a single front door, a white front door and white floors.
Photo of a small industrial hallway in Madrid with white walls, marble flooring, a single front door, a white front door and white floors.
 Plykea Ltd

Crystal White Formica faced Birch Plywood fronts for Ikea's Metod kitchen system.
Design ideas for a medium sized contemporary u-shaped open plan kitchen in London with flat-panel cabinets, white cabinets, laminate countertops, white splashback, ceramic splashback, integrated appliances and an island.
Design ideas for a medium sized contemporary u-shaped open plan kitchen in London with flat-panel cabinets, white cabinets, laminate countertops, white splashback, ceramic splashback, integrated appliances and an island.
 Luca Girardini - Photos
© Luca Girardini. 2017
www.lucagirardini-photography.com

Photo of a small scandinavian mezzanine games room in Berlin with white walls, laminate floors, no fireplace, no tv and brown floors.
Photo of a small scandinavian mezzanine games room in Berlin with white walls, laminate floors, no fireplace, no tv and brown floors.
 Meredith Lee
Elizabeth Schiavello Photography
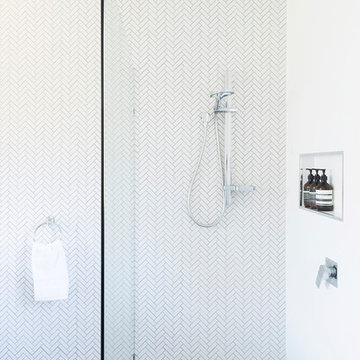
Inspiration for a small contemporary ensuite bathroom in Melbourne with a walk-in shower, a one-piece toilet, grey tiles, porcelain tiles, white walls, porcelain flooring and an integrated sink.
Inspiration for a small contemporary ensuite bathroom in Melbourne with a walk-in shower, a one-piece toilet, grey tiles, porcelain tiles, white walls, porcelain flooring and an integrated sink.
 Kitchens International
Paul Mavor
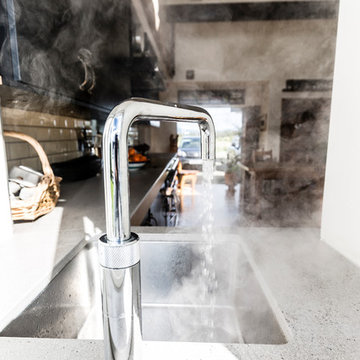
Design ideas for a medium sized traditional kitchen/diner in Edinburgh with a belfast sink, flat-panel cabinets, beige cabinets, engineered stone countertops, white splashback, ceramic splashback, light hardwood flooring, no island and brown floors.
Design ideas for a medium sized traditional kitchen/diner in Edinburgh with a belfast sink, flat-panel cabinets, beige cabinets, engineered stone countertops, white splashback, ceramic splashback, light hardwood flooring, no island and brown floors.
 User
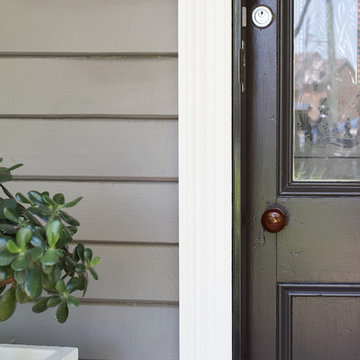
UserThis beautiful timber cottage in Balmain was in need of an updated colour scheme. With lovely heritage features and the client’s collection of mid Century furniture, the colour selection for this home was about enhancing what was already there. | Photo credit Samantha Mackie
 Roomstone GmbH
Roomstone GmbH
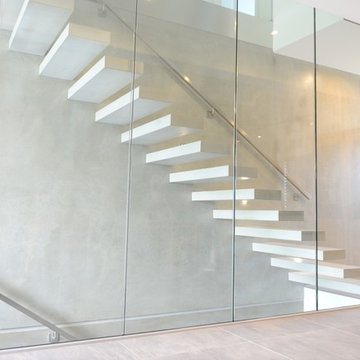
This is an example of a medium sized contemporary concrete straight staircase with open risers.
This is an example of a medium sized contemporary concrete straight staircase with open risers.
 MADE Architectural Constructions

Close up of the pre-insulated Diversiclad colorbond cladding and customised black polycarbonate pergola. Blackbutt shiplap KD hardwood cladding window detail and wall cladding.
Builder: MADE - Architectural Constructions
Design: Space Design Architectural (SDA)
Photo: Lincoln Jubb
 Architelle Architecture & Interior Design
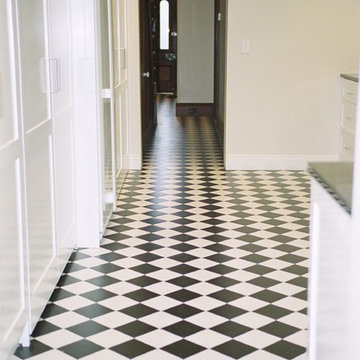
The owners wanted to keep the existing black and white tiles. The new kitchen is designed to complement the floor tiles and the Victorian period style of the terrace house.
 BBH Projects Pty Ltd
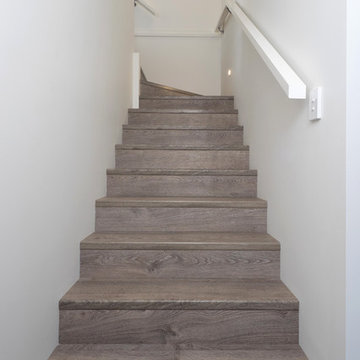
Medium sized contemporary wood l-shaped wood railing staircase in Brisbane with wood risers.
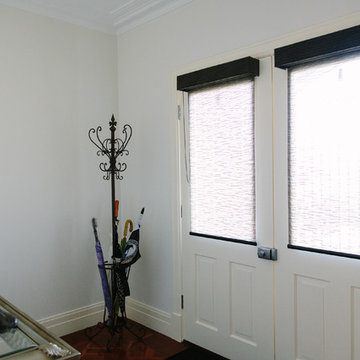
 ideal drape makers
Although difficult to see the sunscreen blinds are lowered in this image providing much needed relief from the overly bright sunlight that enters the foyer area in the morning. Also important is the need for privacy given the clear glass that backs these roller blinds.
The foyer area is nicely accented with the simple black sunscreen roller blinds complete with custom made pelmets. The treatment is light and functional - an important consideration for this heavily trafficked area
Kit Haselden Photography
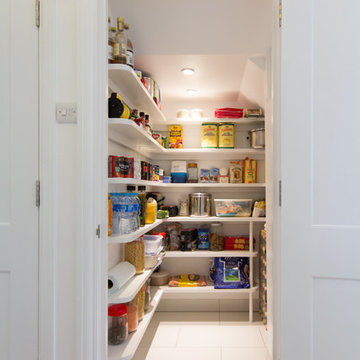
 David Aldrich
David Aldrich
This is an example of a small contemporary l-shaped home in London with open cabinets, white cabinets, ceramic flooring and no island.
This is an example of a small contemporary l-shaped home in London with open cabinets, white cabinets, ceramic flooring and no island.
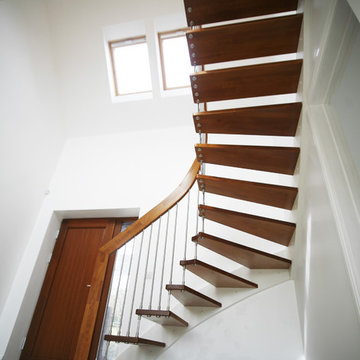
 Complete Stair Systems Ltd
Enlarged top step just viable in the picture. This was to push the stair out from the floor upstairs avoiding the doorway below
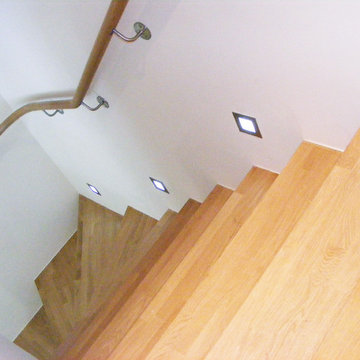
Medium sized contemporary wood l-shaped staircase in Hampshire with open risers.
Medium sized contemporary wood l-shaped staircase in Hampshire with open risers.
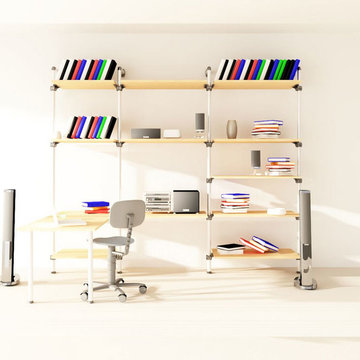
 Buller Ltd
Railing System TORI perfect for creating home office or study room
Small study in Hampshire with beige walls, no fireplace and a built-in desk.
Small study in Hampshire with beige walls, no fireplace and a built-in desk.
43