
Search results for "Https:" in Home Design Ideas
 Henry and Co Interiors
Photographer: Mitch Fong
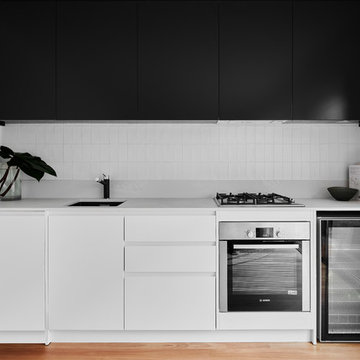
This is an example of a small contemporary single-wall kitchen/diner in Wollongong with a submerged sink, beaded cabinets, black cabinets, engineered stone countertops, white splashback, ceramic splashback, stainless steel appliances, light hardwood flooring, no island, grey worktops and brown floors.
This is an example of a small contemporary single-wall kitchen/diner in Wollongong with a submerged sink, beaded cabinets, black cabinets, engineered stone countertops, white splashback, ceramic splashback, stainless steel appliances, light hardwood flooring, no island, grey worktops and brown floors.
 Russell Taylor Architects
Peter Landers
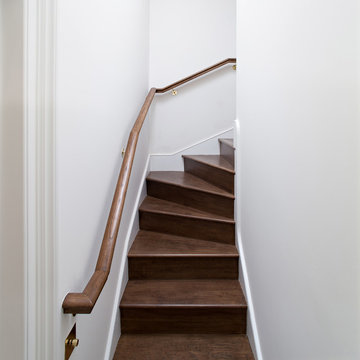
Design ideas for a medium sized victorian wood l-shaped staircase in London with wood risers.
Design ideas for a medium sized victorian wood l-shaped staircase in London with wood risers.
 Dakota Homes
Vincent Lee
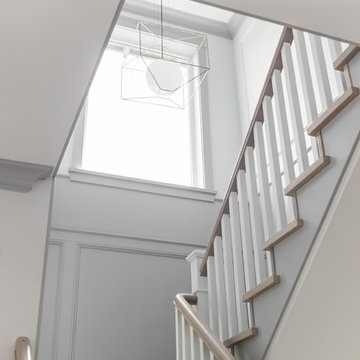
Inspiration for a small traditional wood u-shaped wood railing staircase in Vancouver with wood risers.
Inspiration for a small traditional wood u-shaped wood railing staircase in Vancouver with wood risers.
 User
UserMatthias Hiller / STUDIO OINK
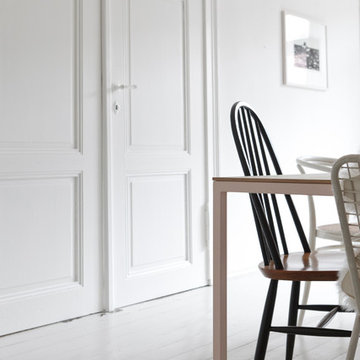
Photo of a medium sized scandinavian home in Leipzig with white walls, medium hardwood flooring, a wood burning stove, a metal fireplace surround and grey floors.
Photo of a medium sized scandinavian home in Leipzig with white walls, medium hardwood flooring, a wood burning stove, a metal fireplace surround and grey floors.
 Francesco Pierazzi Architects

To dwell and establish connections with a place is a basic human necessity often combined, amongst other things, with light and is performed in association with the elements that generate it, be they natural or artificial. And in the renovation of this purpose-built first floor flat in a quiet residential street in Kennington, the use of light in its varied forms is adopted to modulate the space and create a brand new dwelling, adapted to modern living standards.
From the intentionally darkened entrance lobby at the lower ground floor – as seen in Mackintosh’s Hill House – one is led to a brighter upper level where the insertion of wide pivot doors creates a flexible open plan centred around an unfinished plaster box-like pod. Kitchen and living room are connected and use a stair balustrade that doubles as a bench seat; this allows the landing to become an extension of the kitchen/dining area - rather than being merely circulation space – with a new external view towards the landscaped terrace at the rear.
The attic space is converted: a modernist black box, clad in natural slate tiles and with a wide sliding window, is inserted in the rear roof slope to accommodate a bedroom and a bathroom.
A new relationship can eventually be established with all new and existing exterior openings, now visible from the former landing space: traditional timber sash windows are re-introduced to replace unsightly UPVC frames, and skylights are put in to direct one’s view outwards and upwards.
photo: Gianluca Maver
 BC Magic Wallpaper
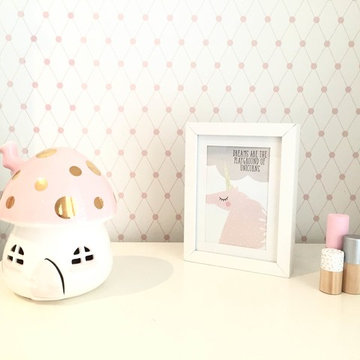
Wallpaper: Geo Spots in Blush.
Interior design by Linda Vlahek from Nest For Kids Interior Design - www.nestforkids.com.
Inspiration for a medium sized contemporary children’s room for children and girls with white walls, carpet and grey floors.
Inspiration for a medium sized contemporary children’s room for children and girls with white walls, carpet and grey floors.
 Charlotte Fequet
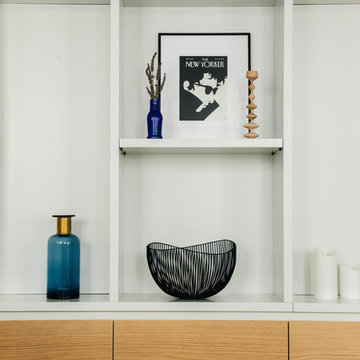
Bibliothèque sur-mesure laquée vert pâle avec tiroirs en chêne.
Photo of a medium sized contemporary enclosed games room in Paris with a reading nook, white walls, light hardwood flooring, a standard fireplace, a stone fireplace surround and a wall mounted tv.
Photo of a medium sized contemporary enclosed games room in Paris with a reading nook, white walls, light hardwood flooring, a standard fireplace, a stone fireplace surround and a wall mounted tv.
 Studio Mariekke
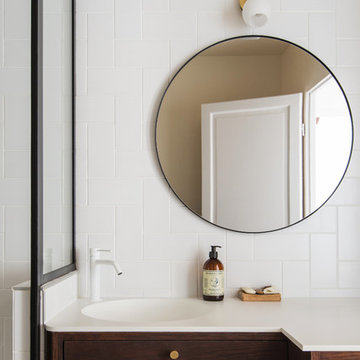
À l’occasion de leur première acquisition, les propriétaires avaient à cœur de bien faire, c’est pourquoi ils ont confié la transformation de leur appartement au Studio Mariekke. Au programme, redessiner entièrement l’étage inférieur pour y créer une grande pièce de vie ; et à l’étage rendre plus fonctionnel et à leur goût les espaces notamment la salle-de-bains.
 CLP diseñadora
Fotografo empresa

Photo of a small industrial hallway in Madrid with white walls, marble flooring, a single front door, a white front door and white floors.
Photo of a small industrial hallway in Madrid with white walls, marble flooring, a single front door, a white front door and white floors.
 Architelle Architecture & Interior Design
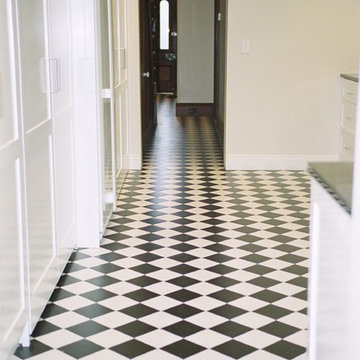
The owners wanted to keep the existing black and white tiles. The new kitchen is designed to complement the floor tiles and the Victorian period style of the terrace house.
 eat.bathe.live

Design ideas for a small victorian ensuite bathroom in Melbourne with raised-panel cabinets, white cabinets, a freestanding bath, a walk-in shower, a one-piece toilet, white tiles, ceramic tiles, white walls, mosaic tile flooring, a vessel sink, engineered stone worktops, multi-coloured floors and an open shower.
 Gila Faghihi Interior Design

Schlafzimmer mit asiatischen Antik Elementen. Chinesisches Holzgitter.
Design ideas for a medium sized world-inspired master bedroom in Berlin with white walls, carpet and no fireplace.
Design ideas for a medium sized world-inspired master bedroom in Berlin with white walls, carpet and no fireplace.
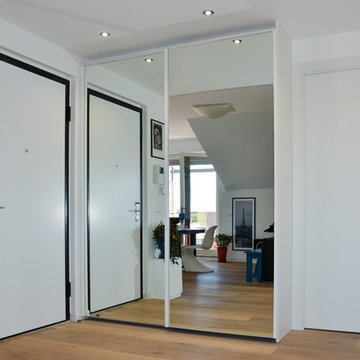
 Annalisa Carli Architetto
Foto di Annalisa Carli
Medium sized contemporary entrance in Milan with grey walls and light hardwood flooring.
Medium sized contemporary entrance in Milan with grey walls and light hardwood flooring.
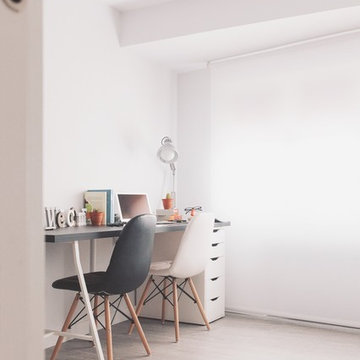
 TEKNIA ESTUDIO
Guille Pando
Small scandi home studio with white walls, light hardwood flooring, no fireplace, a freestanding desk and beige floors.
Small scandi home studio with white walls, light hardwood flooring, no fireplace, a freestanding desk and beige floors.
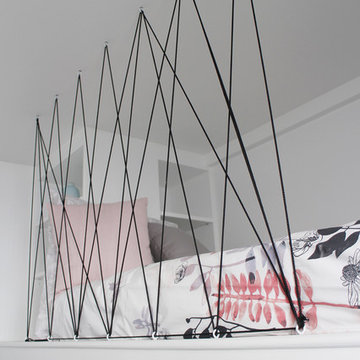
 Monard & Milan
Aménagement et conception d'une mezzanine sur mesure dans un espace de 7 m²
Small modern mezzanine bedroom in Nice with white walls and medium hardwood flooring.
Small modern mezzanine bedroom in Nice with white walls and medium hardwood flooring.
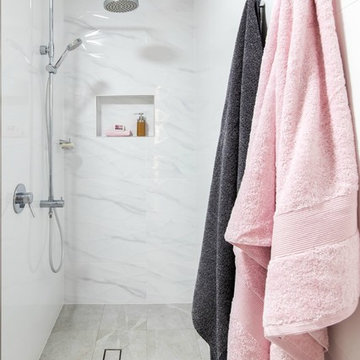
 Northern Rivers Bathroom Renovations
Shanna Driussi
Medium sized modern bathroom in Newcastle - Maitland with a built-in bath, a walk-in shower, white tiles, ceramic tiles, white walls, ceramic flooring, a vessel sink, engineered stone worktops, grey floors and an open shower.
Medium sized modern bathroom in Newcastle - Maitland with a built-in bath, a walk-in shower, white tiles, ceramic tiles, white walls, ceramic flooring, a vessel sink, engineered stone worktops, grey floors and an open shower.

 Ferreira | Verfürth Architekten
Neubau eines Einfamilienahsues
Fotos: Julia Vogel | Köln
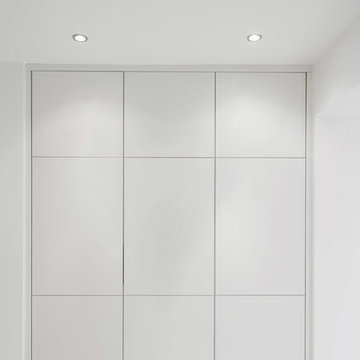
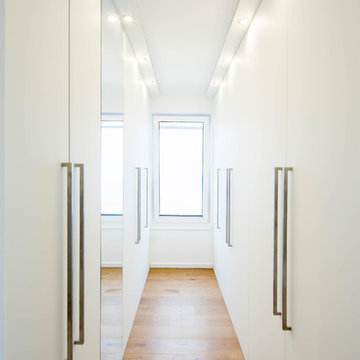
This is an example of a medium sized contemporary walk-in wardrobe in Dusseldorf with flat-panel cabinets, white cabinets and medium hardwood flooring.
This is an example of a medium sized contemporary walk-in wardrobe in Dusseldorf with flat-panel cabinets, white cabinets and medium hardwood flooring.
 Alexandra Gorla Architecture d'Intérieur
Alexandra Gorla
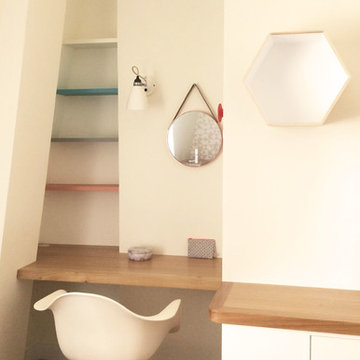
Photo of a small contemporary teen’s room for teens and girls in Paris with white walls and light hardwood flooring.
Photo of a small contemporary teen’s room for teens and girls in Paris with white walls and light hardwood flooring.

45