
Search results for "Https:" in Home Design Ideas

 Ideal Work
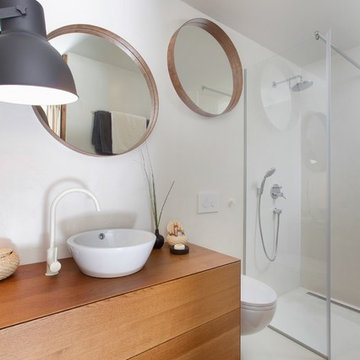
bagno in stile scandinavo. Microtopping e legno si intervallano in questo spazio minimale, ma allo stesso tempo confortevole.
Inspiration for a small scandi bathroom with dark wood cabinets, white tiles, cement tiles, white walls, concrete flooring, wooden worktops, white floors and brown worktops.
Inspiration for a small scandi bathroom with dark wood cabinets, white tiles, cement tiles, white walls, concrete flooring, wooden worktops, white floors and brown worktops.

 Tsanta. Studio Architecture et design
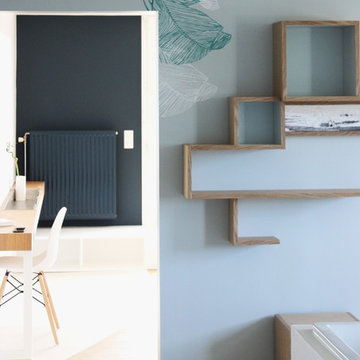
SALLE DE BAIN /BIBLIOTHEQUE
Fresque sur mesure par notre artiste plasticienne su l'envers du mur porteur
Bibliothèque: cabinet de curiosité sur mesure par notre designer
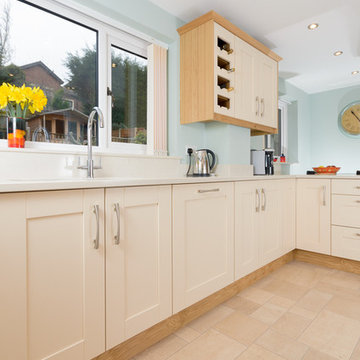
 Neil Milligan Kitchens and Bedrooms
Technical Features
• Doors - Ash Shaker, Painted Ringwold Ground
• Worktops - Silestone, Daria
• Appliances - Neff Oven, Gas Hob, Extractor, Fridge, Dishwasher,
• 1810 EtroDuo Sink
• Curvato Tap
• Other - Egger, Winchester Oak Cabinets

 Atelier Nyood
Une des problématiques traitée dans ce projet est la création d'un espace chambre/ bureau, selon si les grands enfants sont là le week-end. Canapé lit et table basse amovibles, création d'une petite estrade avec le coin bureau, porte coulissante. Les deux autres chambres sont rénovées, re-décorées, création de banquette sous les fenêtres.
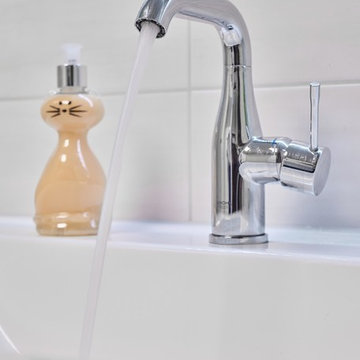
 Andrä-Bäder
This is an example of a small contemporary bathroom in Leipzig with flat-panel cabinets, dark wood cabinets, a corner shower, a wall mounted toilet, white tiles, white walls, an integrated sink and a sliding door.

 rum architecture
Richard Chivers Photography
Inspiration for a small contemporary bathroom in Sussex with flat-panel cabinets, a built-in bath, a shower/bath combination, white tiles, ceramic tiles, white walls and wooden worktops.
Inspiration for a small contemporary bathroom in Sussex with flat-panel cabinets, a built-in bath, a shower/bath combination, white tiles, ceramic tiles, white walls and wooden worktops.
 A New Day - Interior Design Studio

Shelf styling in the new shower room space.
Small contemporary shower room bathroom in London with a walk-in shower, a wall mounted toilet, white tiles, ceramic tiles, white walls, ceramic flooring, a wall-mounted sink, green floors and an open shower.
Small contemporary shower room bathroom in London with a walk-in shower, a wall mounted toilet, white tiles, ceramic tiles, white walls, ceramic flooring, a wall-mounted sink, green floors and an open shower.
 Jodie Carter Design
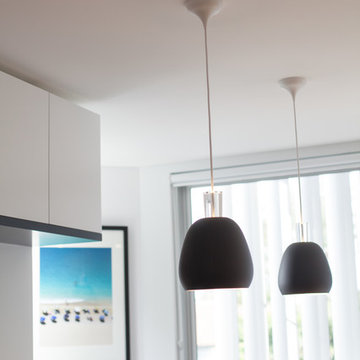
Dining area with banquette in the open plan apartment. A lovely place to curl up in the sun and of course for everyday dining. The pendant lighting helps define the space for dining and the continuation of cabinetry from the kitchen keeps it all streamlined and neat whilst adding additional storage. Design by Jodie Carter Design and Photography by Daniella Stein of Daniella Photography.

 Iprogetti
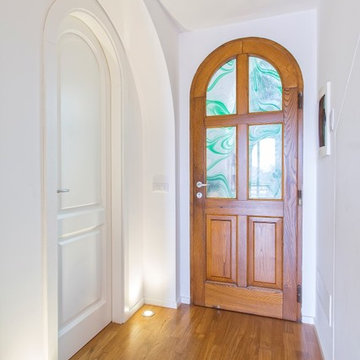
Small traditional hallway in Naples with white walls, medium hardwood flooring, a single front door, a medium wood front door and brown floors.
 Backyard Granny's
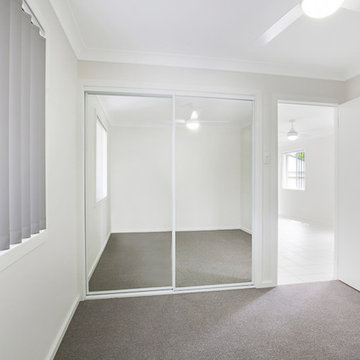
Design ideas for a small contemporary guest bedroom in Central Coast with white walls, carpet and no fireplace.
 Deborah Onofri Home Stager
ZONA GIORNO - dettaglio della cucina - appartamento in vendita, alloggio degli anni 80, allestito per la vendita.
Inspiration for a small nautical galley kitchen/diner in Bologna with a single-bowl sink, white cabinets, white splashback, ceramic splashback, ceramic flooring and no island.
Inspiration for a small nautical galley kitchen/diner in Bologna with a single-bowl sink, white cabinets, white splashback, ceramic splashback, ceramic flooring and no island.
 LAURA ARLATI ARCHITETTO
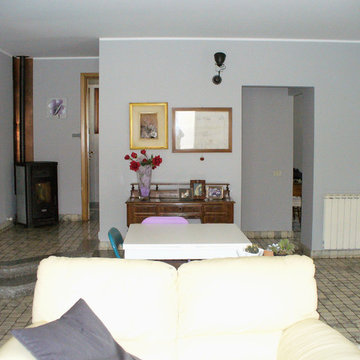
L'ingresso non era molto accogliente (porta sulla destra).
La cliente si sentiva oppressa dall'atmosfera scura e quindi l'aveva lasciato vuoto.
Ora grazie a questa nuova atmosfera abbiamo potuto aggiungere un piccolo tavolo da pranzo, molto utile anche per accogliere gli ospiti.
The entrance was not very welcoming (door on the right). The space in front of the door was empty because the client felt oppressed by the heaviness of the environment. Now thanks to this new mood was possible to add a table and create a small dining room very useful to accommodate guests.
 Jodie Carter Design
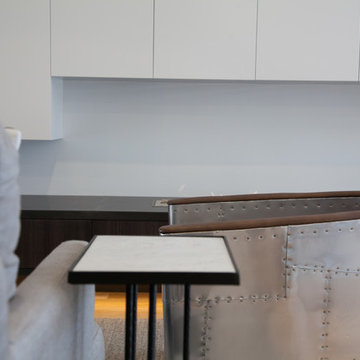
This living room was a blank canvas to start with. I designed custom cabinetry to incorporate the TV, Media, Storage, Display, a bio ethanol fireplace and even the dining banquette. The colour palette grew from the existing oak timber floors and we added blacks and charcoal grey for some punch with a sprinkling of blue in the accessories and artwork. Its now a homely, relaxing space with a great mix of textures that add the layers of comfort. Designed by Jodie Carter Design, cabinetry built by InVogue Kitchens and photography by Daniella Stein of Daniella Photography.
 Sartorial Interiors
Monique Sartor
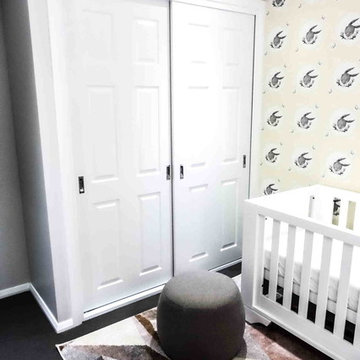
Inspiration for a small modern master bedroom in Sydney with white walls, carpet and grey floors.
Inspiration for a small modern master bedroom in Sydney with white walls, carpet and grey floors.
 User

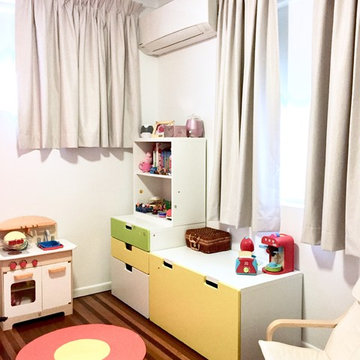
UserIn this project, the goal was to blockout as much light from coming through the windows as possible, however the clients wanted the curtains away from the little hands.
11