
Search results for "Https:" in Home Design Ideas
 WOM DESIGN
Bénédicte Michelet
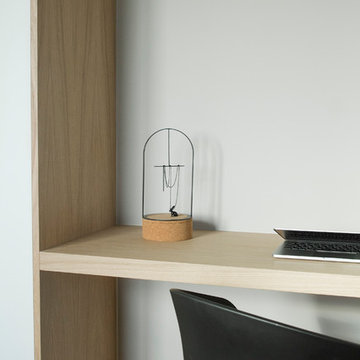
Photo of a small contemporary study in Paris with white walls, light hardwood flooring and a built-in desk.
Photo of a small contemporary study in Paris with white walls, light hardwood flooring and a built-in desk.
 Brisbane Kitchens and Bathrooms
Brisbane Kitchens and Bathrooms
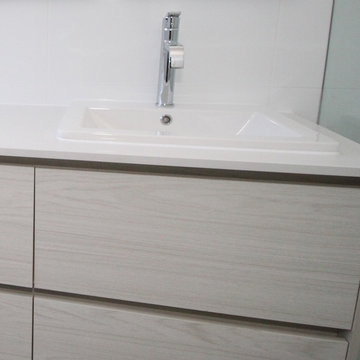
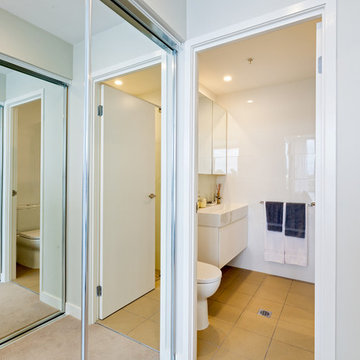
Photo of a small modern ensuite bathroom in Brisbane with flat-panel cabinets, light wood cabinets, a built-in shower, a one-piece toilet, white tiles, ceramic tiles, white walls, porcelain flooring, a built-in sink, engineered stone worktops, beige floors, an open shower and white worktops.
Photo of a small modern ensuite bathroom in Brisbane with flat-panel cabinets, light wood cabinets, a built-in shower, a one-piece toilet, white tiles, ceramic tiles, white walls, porcelain flooring, a built-in sink, engineered stone worktops, beige floors, an open shower and white worktops.
 Black Slate Homes
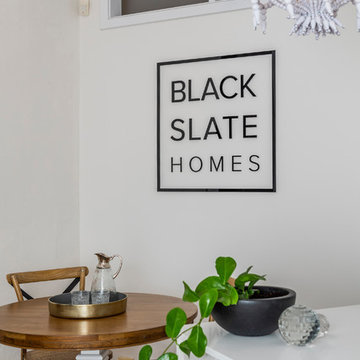
The old family and kitchen area transformed to new reception area with stand up desk from Kitchens WA, Smartstone engineered stone top and facade tiled with ornate tiles from Myaree Ceramics. Light fittings installed by the team from Captian Electro. New dining table and plants to keep with our Luxe Colonial theme which was designed by interior design company Indian Summer Home in Ardross. New aqua Tuf laminate flooring supplied and laid by Carpet Court Rockingham.
 The NRA Collaborative
 Pinnacle is located on the last remaining riverside site in the Portside development at Hamilton, 6km from Brisbane CBD. The shape and location of this site enables the plan to orientate most apartments to take advantage of the river and CBD views. Pinnacle offers a unique lifestyle opportunity on the edge of the Brisbane River.
 e2 arquitectura
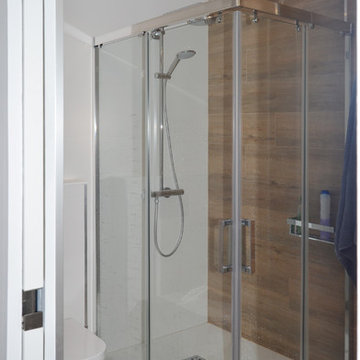
Plato de ducha de superficie sólida imitación stone en blanco.
Baldosa imitación madera y azulejo blanco rectificado.
Photo of a small modern shower room bathroom in Bilbao with flat-panel cabinets, white cabinets, a built-in shower, a wall mounted toilet, brown tiles, ceramic tiles, brown walls, ceramic flooring, a built-in sink, solid surface worktops, brown floors, a sliding door and white worktops.
Photo of a small modern shower room bathroom in Bilbao with flat-panel cabinets, white cabinets, a built-in shower, a wall mounted toilet, brown tiles, ceramic tiles, brown walls, ceramic flooring, a built-in sink, solid surface worktops, brown floors, a sliding door and white worktops.
 Rachele Biancalani Studio
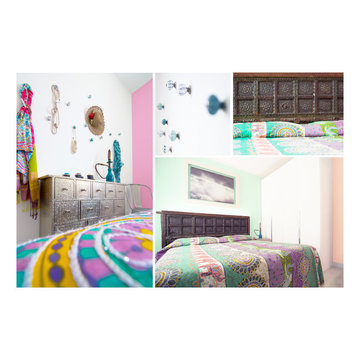
La camera degli ospiti ha un mood stile Bollywood... la testata del letto è un'antica porta indiana recuperata! RBS Photo
Inspiration for a small modern master home in Florence with multi-coloured walls and porcelain flooring.
Inspiration for a small modern master home in Florence with multi-coloured walls and porcelain flooring.
 von Savigny Interior
Foto Wolfgang Uhlig

This is an example of a small traditional single-wall open plan kitchen in Frankfurt with an integrated sink, beaded cabinets, white cabinets, wood worktops, black splashback, porcelain flooring, beige floors and no island.
This is an example of a small traditional single-wall open plan kitchen in Frankfurt with an integrated sink, beaded cabinets, white cabinets, wood worktops, black splashback, porcelain flooring, beige floors and no island.
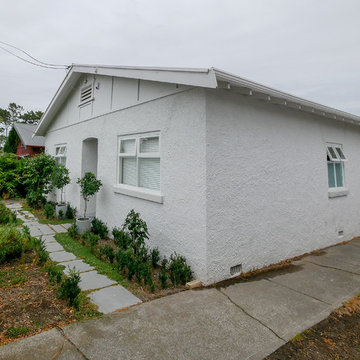
 Alpha 1 Builders
Here you can see the size of the original home and why the owners needed the 2 storey extension to grow the living spaces within the home and future proof it for the next generation to live and love it
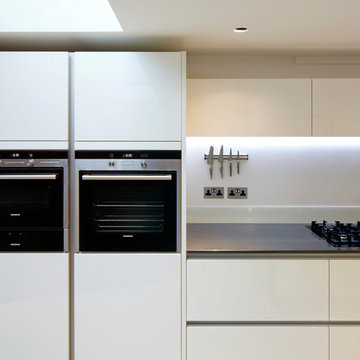
 RISE Design Studio
Small traditional home in London with flat-panel cabinets, white cabinets, white splashback, glass sheet splashback, ceramic flooring and an island.
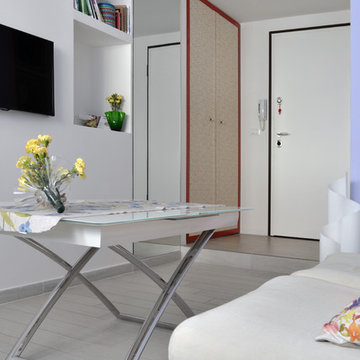
 AMODO
AMODOvista dal divano: di fianco all'ingresso, armadio a muro con funzione guardaroba-ripostiglio, realizzato su misura con ante in legno laccato e rivestite con carta da parati (fotografa Elisa Roselli http://www.elisaroselliphoto.com/home)
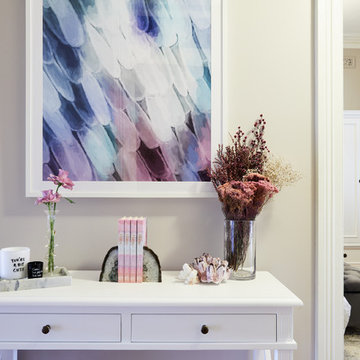

 Comodoos Interiores
This is an example of a small scandi gender neutral children’s room for children in Madrid with blue walls, ceramic flooring and grey floors.

 Giovanni Del Brenna
Giovanni Del Brenna pour Inside Rénovation & Décoration d'Intérieurs.
Design ideas for a small scandi home in Paris.
Design ideas for a small scandi home in Paris.
 Optimiz Rénovation

Inspiration for a small modern ensuite wet room bathroom in Paris with beaded cabinets, white cabinets, white tiles, red tiles, cement tiles, white walls, cement flooring, an integrated sink, black floors and a hinged door.
 design WOOD
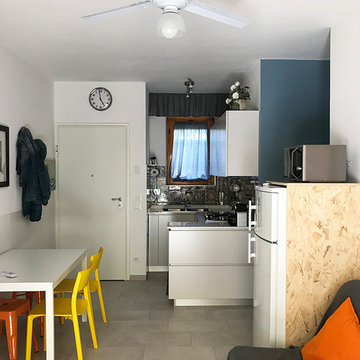
soggiorno - cucina
Photo of a small contemporary open plan living room with porcelain flooring.
Photo of a small contemporary open plan living room with porcelain flooring.

 CORDONY
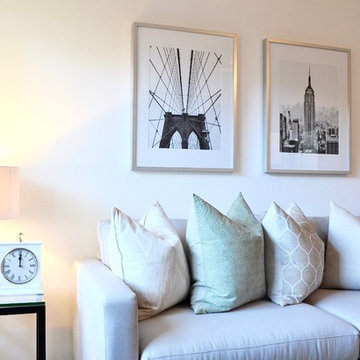
Comprehensive renovations have transformed this spacious apartment into a delightful entertainers' residence with immense market appeal. Light filled interiors have been up kept to the finest standard, while open plan living areas are complemented with a chic kitchen and a new deluxe bathroom, making this an ideal first home or investment property that requires no additional outlay.
- Open plan lounge and dining area receives abundant light
- Layout provides relaxing leafy outlooks and balcony access
- Stone kitchen is finished with stylish glass splashbacks
- Brand new full bathroom is appointed with a rain shower
- Lovingly maintained, freshly painted and recently carpeted
 R&M Coudert
Made in France
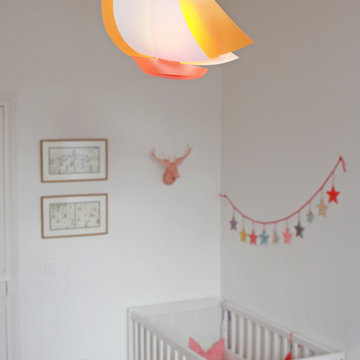
Size : 43 x 43 cm and 50 cm cable
Sold flat, Self-assembly, instructions manual provided, easy assembly
Electrical wire provided : lenght 60 cm, white color
E27 socket - Fluocompact (energy-saving) bulb recommended, not provided.
Complies with CE safety standards
Material : Priplak PP (polypropylene)
Photo Credits: PICULUS SARL/ R&M COUDERT
18