
Search results for "Https:" in Home Design Ideas

 Studio Pan
îlot central entouré par l'escalier
© Mariela Apollonio
Inspiration for a small contemporary galley open plan kitchen in Paris with open cabinets, white cabinets and an island.
Inspiration for a small contemporary galley open plan kitchen in Paris with open cabinets, white cabinets and an island.

 Sucursal Urbana
Asier Rua
This is an example of a small industrial dining room in Madrid with white walls, light hardwood flooring and no fireplace.
This is an example of a small industrial dining room in Madrid with white walls, light hardwood flooring and no fireplace.

 CAMA A
hiepler, brunier
Photo of a small contemporary open plan kitchen in Berlin with flat-panel cabinets, white cabinets, composite countertops, black splashback, an island, a single-bowl sink and dark hardwood flooring.
Photo of a small contemporary open plan kitchen in Berlin with flat-panel cabinets, white cabinets, composite countertops, black splashback, an island, a single-bowl sink and dark hardwood flooring.
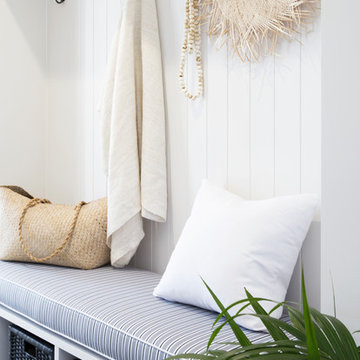
 Donna Guyler Design
Interior Design by Donna Guyler Design
Design ideas for a small contemporary boot room in Gold Coast - Tweed with grey walls, dark hardwood flooring and a double front door.
Design ideas for a small contemporary boot room in Gold Coast - Tweed with grey walls, dark hardwood flooring and a double front door.

Design ideas for a small contemporary open plan dining room in Hamburg with grey walls and beige floors.
 Virginie EUDO
Hugo Hebrard
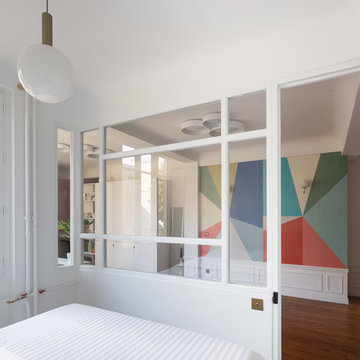
Inspiration for a small contemporary master bedroom in Paris with blue walls, medium hardwood flooring, no fireplace and brown floors.
Inspiration for a small contemporary master bedroom in Paris with blue walls, medium hardwood flooring, no fireplace and brown floors.
 Dog + Fox

Description: Fireplace and Chairs
Photos: Jonathan Thomas
Photo of a small traditional formal open plan living room in Edinburgh with a standard fireplace, no tv, white walls, medium hardwood flooring, a stone fireplace surround and feature lighting.
Photo of a small traditional formal open plan living room in Edinburgh with a standard fireplace, no tv, white walls, medium hardwood flooring, a stone fireplace surround and feature lighting.
 Kia Designs
Anna Stathaki

This concrete effect, cloud toilet roll holder from Hurn and Hurn follows the industrial theme and adds a bit of fun to the space. Black accessories such as the radiator and the taps add a bit more depth to the more stark, white surroundings.
 Dog + Fox

Description: A view of the stair, concealed storage and mezzanine space.
Photos: Chris McCluskie (www.100iso.co.uk)
Photo of a small contemporary wood straight staircase in Edinburgh with wood risers.
Photo of a small contemporary wood straight staircase in Edinburgh with wood risers.

Inspiration for a small scandinavian l-shaped kitchen/diner in Paris with flat-panel cabinets, white cabinets, light hardwood flooring and no island.
 Black Fox Interiors
photo credits - BMLMedia.ie

Small modern gender neutral walk-in wardrobe in Dublin with flat-panel cabinets, white cabinets and medium hardwood flooring.
Small modern gender neutral walk-in wardrobe in Dublin with flat-panel cabinets, white cabinets and medium hardwood flooring.
 Paper House Project
Simon Maxwell
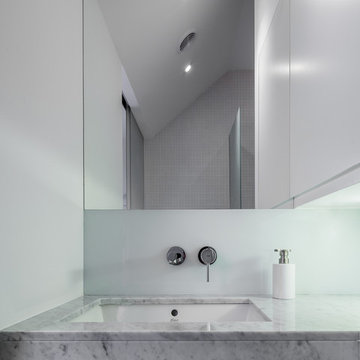
This is an example of a small modern bathroom in London with a submerged sink and marble worktops.
This is an example of a small modern bathroom in London with a submerged sink and marble worktops.

Photo of a small classic family bathroom in London with a freestanding bath, blue tiles, ceramic tiles, white walls, ceramic flooring, a pedestal sink, multi-coloured floors, a sliding door, a corner shower, a two-piece toilet and half tiled walls.
 Haus & Deco
Haus&Deco

This is an example of a small scandi open plan dining room in Malaga with white walls, light hardwood flooring and no fireplace.
This is an example of a small scandi open plan dining room in Malaga with white walls, light hardwood flooring and no fireplace.
 Entrance Fastighetsmäkleri
Anders Bergstedt

Photo of a small scandinavian guest bedroom in Gothenburg with light hardwood flooring, beige walls and no fireplace.
Photo of a small scandinavian guest bedroom in Gothenburg with light hardwood flooring, beige walls and no fireplace.
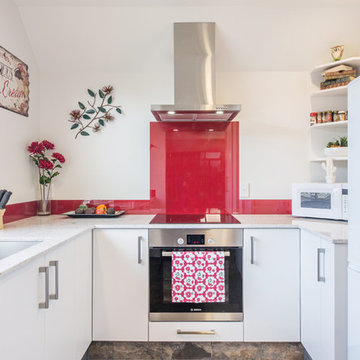
 Panelform
Wendy C Photographer
Small bohemian u-shaped enclosed kitchen in Christchurch with a submerged sink, flat-panel cabinets, white cabinets, red splashback, stainless steel appliances, no island and glass sheet splashback.
Small bohemian u-shaped enclosed kitchen in Christchurch with a submerged sink, flat-panel cabinets, white cabinets, red splashback, stainless steel appliances, no island and glass sheet splashback.
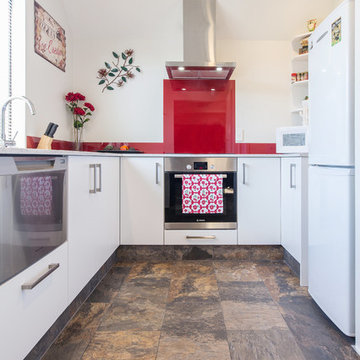 Panelform
Wendy C Photographer
Design ideas for a small bohemian u-shaped enclosed kitchen in Christchurch with a submerged sink, flat-panel cabinets, white cabinets, red splashback, stainless steel appliances, no island and glass sheet splashback.
Design ideas for a small bohemian u-shaped enclosed kitchen in Christchurch with a submerged sink, flat-panel cabinets, white cabinets, red splashback, stainless steel appliances, no island and glass sheet splashback.
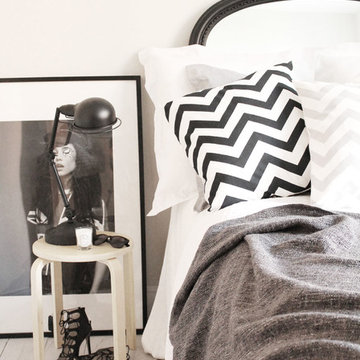
 Owl Design
Owl Design were commissioned to design the living/dining area and two bedrooms of a new build apartment in high end development in Brentwood. The clients were young first time buyers with a limited budget. They wanted a light and airy feel to their first home, whilst adding some of their own personality. With the two bedrooms divided by a narrow corridor and one large open-plan living area, lighting and layout was key. Owl Design introduced a monochrome scheme with accents of grey, gold and dark blue. Textures such as marble, cowhide and velvet gave depth and interest to the existing neutral interior.
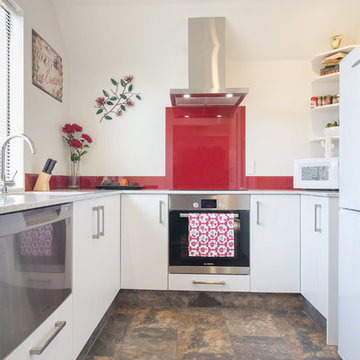 Panelform
Wendy C Photographer
Small eclectic u-shaped enclosed kitchen in Christchurch with a submerged sink, flat-panel cabinets, white cabinets, red splashback, stainless steel appliances, no island and glass sheet splashback.
Small eclectic u-shaped enclosed kitchen in Christchurch with a submerged sink, flat-panel cabinets, white cabinets, red splashback, stainless steel appliances, no island and glass sheet splashback.
21