
Search results for "Https:" in Home Design Ideas


 Caroline Ablain Photographe
Atelier Dupriez / Photo C.Ablain
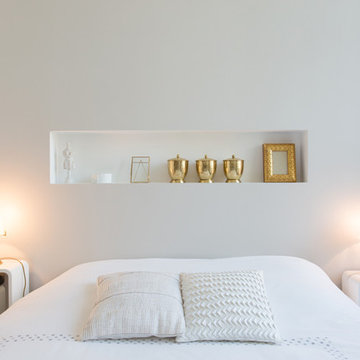
Design ideas for a small contemporary master bedroom in Rennes with white walls, light hardwood flooring and feature lighting.
Design ideas for a small contemporary master bedroom in Rennes with white walls, light hardwood flooring and feature lighting.
 Complete Stair Systems Ltd

Solid timber handrail supplied in one piece
Small contemporary wood spiral staircase in Hampshire with open risers.
Small contemporary wood spiral staircase in Hampshire with open risers.

 Azman Architects
Planning restrictions meant the existing roofline had to be maintained, leaving limited usable space and a low ceiling height.
In the master bedroom, two strategically placed skylights provide the extra headroom that was needed.
Photography: Ben Blossom

 Volquardsen Architekten Partnerschaft
Nicole Mai Westendorf

Inspiration for a small scandi living room with white walls, medium hardwood flooring, no fireplace and no tv.
Inspiration for a small scandi living room with white walls, medium hardwood flooring, no fireplace and no tv.
 Myrica Bergqvist Interior Stylist/Decorator
Photographer Thomas Nylund

Inspiration for a small contemporary l-shaped kitchen/diner in Stockholm with a double-bowl sink, flat-panel cabinets, white cabinets, wood worktops, grey splashback, white appliances, no island and limestone flooring.
Inspiration for a small contemporary l-shaped kitchen/diner in Stockholm with a double-bowl sink, flat-panel cabinets, white cabinets, wood worktops, grey splashback, white appliances, no island and limestone flooring.
 Alfredo Arias photo
Alfredo Arias Photo ©Houzz 2015

This is an example of a small contemporary study in Madrid with white walls, dark hardwood flooring, no fireplace and a freestanding desk.
This is an example of a small contemporary study in Madrid with white walls, dark hardwood flooring, no fireplace and a freestanding desk.
 1:20 Innenarchitektur
1:20 Innenarchitektur
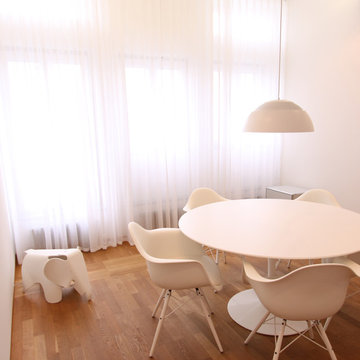
Small contemporary dining room in Munich with white walls and medium hardwood flooring.
Small contemporary dining room in Munich with white walls and medium hardwood flooring.
 Architekturbüro msm Schneck
Roman Herrmann

This is an example of a small contemporary concrete straight staircase in Stuttgart with concrete risers.
This is an example of a small contemporary concrete straight staircase in Stuttgart with concrete risers.
 Transition Interior Design
Transition Interior Design

This is an example of a small contemporary front door in Paris with white walls, light hardwood flooring, a single front door and a white front door.
This is an example of a small contemporary front door in Paris with white walls, light hardwood flooring, a single front door and a white front door.
 Inbetween Architecture
Nick Stephenson
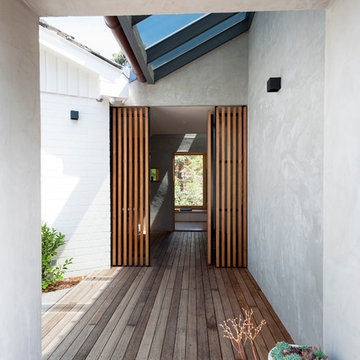
Inspiration for a small contemporary front door in Melbourne with grey walls, light hardwood flooring, a single front door and a light wood front door.
Inspiration for a small contemporary front door in Melbourne with grey walls, light hardwood flooring, a single front door and a light wood front door.
 Templer Interiors

Beautiful styling and practical use of space make this traditional style shower enclosure really special. The glass enclosed, walk in shower makes the best use of a small space with a rainhead shower and hand shower next to a practical bench. To the side of the bench, a large recessed alcove has space enough for all your shower needs without the clutter.
 Donna Guyler Design
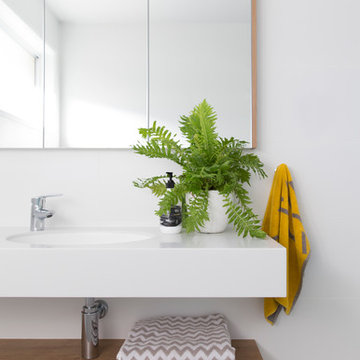
Guest Bathroom, Interior Design by Donna Guyler Design
Photo of a small scandinavian bathroom in Gold Coast - Tweed with flat-panel cabinets, white cabinets, a corner bath, a corner shower, a one-piece toilet, white tiles, ceramic tiles, an integrated sink and engineered stone worktops.
Photo of a small scandinavian bathroom in Gold Coast - Tweed with flat-panel cabinets, white cabinets, a corner bath, a corner shower, a one-piece toilet, white tiles, ceramic tiles, an integrated sink and engineered stone worktops.
 User
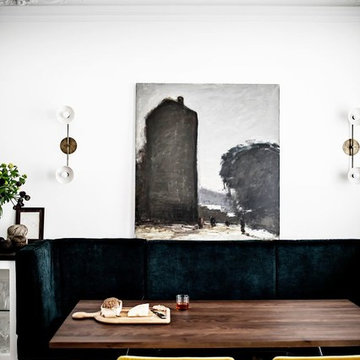
UserPhoto of a small scandinavian dining room in Sydney with white walls, medium hardwood flooring and brown floors.
 Nooks
NooksNadja Endler

Photo of a small scandinavian kitchen/dining room in Stockholm with no island, white walls and no fireplace.
Photo of a small scandinavian kitchen/dining room in Stockholm with no island, white walls and no fireplace.
 User

UserInspiration for a small modern galley kitchen/diner with a submerged sink, glass-front cabinets, white cabinets, laminate countertops, blue splashback, ceramic flooring and a breakfast bar.
 Sam Waite Kitchens

Small contemporary u-shaped enclosed kitchen in Cheshire with a double-bowl sink, flat-panel cabinets, white cabinets, granite worktops, white splashback, glass sheet splashback, stainless steel appliances, porcelain flooring and no island.
 Alexandra Buchanan Architecture

The extension to this 1890’s single-fronted, weatherboard cottage in Hawthorne, Melbourne is an exercise in clever, compact planning that seamlessly weaves together traditional and contemporary architecture.
The extension preserves the scale, materiality and character of the traditional Victorian frontage whilst introducing an elegant two-storey extension to the rear.
A delicate screen of vertical timbers tempers light, view and privacy to create the characteristic ‘veil’ that encloses the upper level bedroom suite.
The rhythmic timber screen becomes a unifying design element that extends into the interior in the form of a staircase balustrade. The balustrade screen visually animates an otherwise muted interior sensitively set within the historic shell.
Light wells distributed across the roof plan sun-wash walls and flood the open planned interior with natural light. Double height spaces, established above the staircase and dining room table, create volumetric interest. Improved visual connections to the back garden evoke a sense of spatial generosity that far exceeds the modest dimensions of the home’s interior footprint.
Jonathan Ng, Itsuka Studio
24