
Search results for "Https:" in Home Design Ideas
 Jemimah Barnett
Photographer: Graham Atkins-Hughes |

Walls in Farrow & Ball's 'Ammonite' with woodwork contrast painted in Farrow & Ball's 'Strong White' - eggshell |
Dresser is 'Delphine' from West Elm |
Blue glass lamp from Coach House |
Gallery wall set from Desenio.com |
Floors are the Quickstep long boards in 'Oak Natural' bought from One Stop Flooring |
Full length curtains made in the UK by CurtainsLondon.com |
Architectural ceiling details from ArchitecturalDepot.com
 atelier daaa
Photo : BCDF Studio
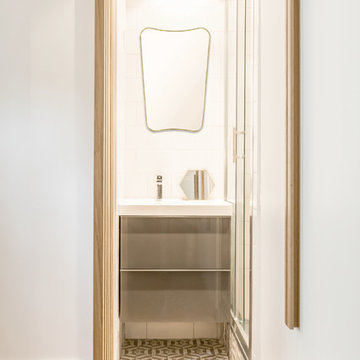
Small contemporary shower room bathroom in Paris with flat-panel cabinets, grey cabinets, an alcove shower, white tiles, metro tiles, white walls, cement flooring, a vessel sink, solid surface worktops, grey floors, a hinged door, white worktops, a single sink and a freestanding vanity unit.
Small contemporary shower room bathroom in Paris with flat-panel cabinets, grey cabinets, an alcove shower, white tiles, metro tiles, white walls, cement flooring, a vessel sink, solid surface worktops, grey floors, a hinged door, white worktops, a single sink and a freestanding vanity unit.
 Laura Cigna
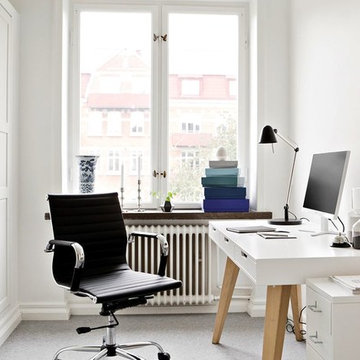
Small scandi home office in Catania-Palermo with white walls, a freestanding desk, carpet and grey floors.
 F3 Studio
Martina Gemmola [Photography]; Ruth Welsby [Styling]
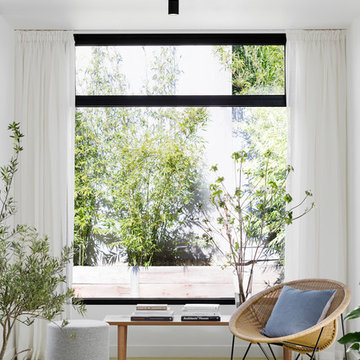
Inspiration for a small contemporary conservatory in Melbourne with carpet, no fireplace and a standard ceiling.
Inspiration for a small contemporary conservatory in Melbourne with carpet, no fireplace and a standard ceiling.
 eat.bathe.live
May Photography
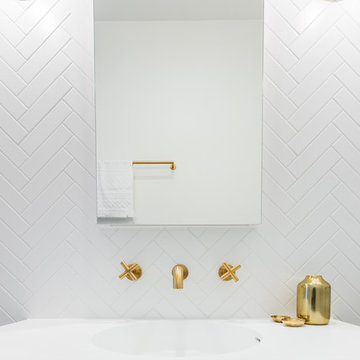
This is an example of a small contemporary shower room bathroom in Melbourne with flat-panel cabinets, white cabinets, an alcove shower, a one-piece toilet, white tiles, ceramic tiles, white walls, porcelain flooring, an integrated sink, solid surface worktops, black floors and a hinged door.
This is an example of a small contemporary shower room bathroom in Melbourne with flat-panel cabinets, white cabinets, an alcove shower, a one-piece toilet, white tiles, ceramic tiles, white walls, porcelain flooring, an integrated sink, solid surface worktops, black floors and a hinged door.
 Gordon-Duff & Linton
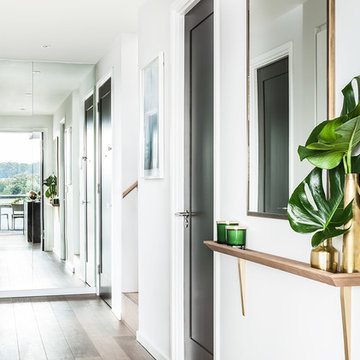
Hallway featuring bespoke wood and brass shelf designed by Gordon-Duff & Linton. Floor to ceiling mirror on rear wall. Photograph by David Butler
 Glamourous Interiors
Tony Miller
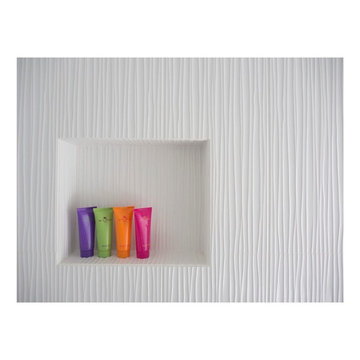
Design ideas for a small contemporary ensuite bathroom in Melbourne with a vessel sink, white cabinets, engineered stone worktops, a built-in bath, a walk-in shower, a one-piece toilet, white tiles, ceramic tiles, grey walls, medium hardwood flooring and flat-panel cabinets.
Design ideas for a small contemporary ensuite bathroom in Melbourne with a vessel sink, white cabinets, engineered stone worktops, a built-in bath, a walk-in shower, a one-piece toilet, white tiles, ceramic tiles, grey walls, medium hardwood flooring and flat-panel cabinets.
 NOXU Home
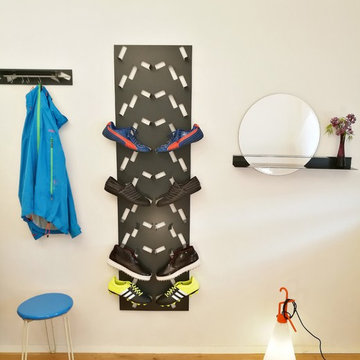
An award-winning and inventive design from Fnurst, this is the perfect shoe-rack for your home.
The ProShoeTo is perhaps the perfect shoe-rack design. We’re not alone in thinking that, the highly-acclaimed ProShoeTo won one of the world’s most prestigious design distinctions. the German Design Award (2017) for Excellent Product Design. The ProShoeTo is an ingenious and original piece of furniture, with a clear and well-thought-out design. ProShoeTo reduces the space taken up to an absolute minimum, dynamically arranging the shoes to display their best sides in an aesthetically pleasing column of shoes.
Perfect for narrow hallways, or simply for the aficionado who wants to proudly display their collection, the ProShoeTo is a design that is both immensely functional and highly attractive. An uncomplicated construction of a single piece of coated sheet steel, the ProShoeToe is outstanding in its minimalism, resting upon the wall with its eye-catching graphic pattern, striking even when without shoes upon it.
Product Features:
Lasercut steelplate with sturdy powder coating
No assembly required
Durable and long-lasting material design
Dimensions without shoes:
Height: 171 cm
Width: 46 cm
Depth: 10 cm
Also available as the shorter ProShoeTo 5

 Kitchen Trends
2Pac doors & panels in white with a high gloss finish. 'Ice Snow' stone benchtop by Caesarstone. Brushed aluminium kickboards.
Inspiration for a small modern u-shaped enclosed kitchen in Gold Coast - Tweed with a built-in sink, flat-panel cabinets, white cabinets, engineered stone countertops, white splashback, porcelain splashback, stainless steel appliances, medium hardwood flooring and no island.
Inspiration for a small modern u-shaped enclosed kitchen in Gold Coast - Tweed with a built-in sink, flat-panel cabinets, white cabinets, engineered stone countertops, white splashback, porcelain splashback, stainless steel appliances, medium hardwood flooring and no island.
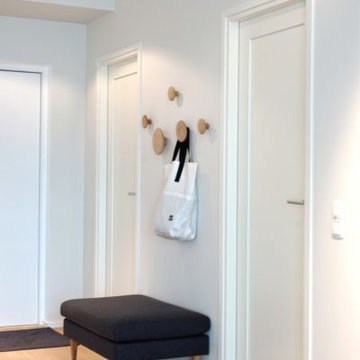
 Baltic Design Shop
Dezent in weiß gehaltene Flur mit einem großzügigen Hocker und Wandgarderobe aus Holz
Foto: Pirjo Kullerkupp
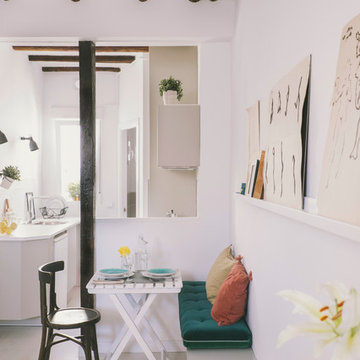
 Nimú
NimúDesign ideas for a small scandinavian single-wall kitchen/diner in Madrid with flat-panel cabinets and no island.
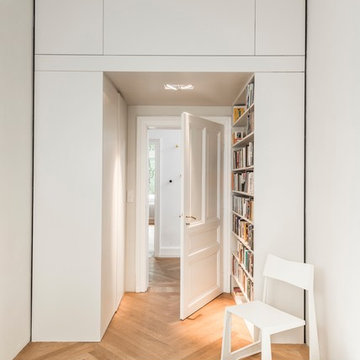
 BANDYOPADHYAY interior+communication
Das Farbkonzept im Schlafzimmer bestand aus nuancierten Weißtönen mit einer feinen Blaunote und einem sehr hellen Grauton, die beide miteinander kombiniert wurden. Die Schrankflächen wurden ebenfalls im Farbton der Wände gestrichen und binden ihn so in den Raum ein. Im Schlafzimmer sollte eine begehbare Kleiderschranklösung entwickelt werden, die ein Bücherregal integriert und zusätzlichen Stauraum z. B. für Winterkleidung bieten sollte. Gelöst wurde diese Aufgabenstellung mit einem durchgehbaren Kleiderschrank der auf der anderen Seite in in Bücherregal übergeht. Farbakzente setzen die farbigen Buchrücken des offenen Bücherregals, die aber bewusst nicht vom Bett aus zu sehen sein sollten um nicht während des Einschlafen abzulenken. Verbunden werden beide Elemente (Kleiderschrank und Bücherregal) mit einem darüber liegenden Stauraum, der über eine zimmerseits zu öffnende Klapptür zugänglich ist. Die Türen des Kleiderschranks öffnen sich in den Durchgangsraum und schaffen einen temporären persönlichen Raum zum Ankleiden. Ausgeleuchtet wird der durchgehbare Schrank mit schwenkbaren Deckenstrahlern, die eine individuell einstellbare Beleuchtung ermöglichen.
Fotografie: Bastian Schramm, Frankfurt

 Hazel Collins Design
Inspiration for a small modern kitchen/dining room in London with white walls, dark hardwood flooring and brown floors.
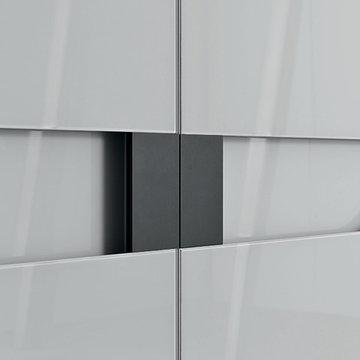
 MisuraEmme Interiors UK
Close up of the handles. Pictured here in Gun metal with Beige glass fronted doors.
This is an example of a small contemporary gender neutral home in Dorset with glass-front cabinets, beige cabinets and marble flooring.
This is an example of a small contemporary gender neutral home in Dorset with glass-front cabinets, beige cabinets and marble flooring.

 Alvhem Mäkleri & Interiör
Anders Bergstedt
Photo of a small scandinavian metal railing balcony in Gothenburg.
Photo of a small scandinavian metal railing balcony in Gothenburg.

 Luca Girardini - Photos
© Luca Girardini. 2017
www.lucagirardini-photography.com
Photo of a small scandi mezzanine bedroom in Berlin with white walls, medium hardwood flooring, no fireplace, no tv and brown floors.
Photo of a small scandi mezzanine bedroom in Berlin with white walls, medium hardwood flooring, no fireplace, no tv and brown floors.

 NOXU Home
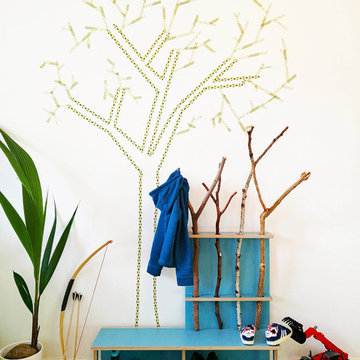
A wonderfully creative design, bringing together superior craftsmanship with your child’s imagination.
The StammSitz (kid’s wardrobe) is a marvellous exceptionally creative design from the German design company Fnurst. The StammSitz is the wardrobe for the little explorers of the world, now also with a convinient seating bench. With the StammSitz your child can interact and learn with the natural world around them. The StammSitz is a gorgeously designed frame and bench, but it awaits the finishing touch from your child, 4 branches they’ve found themselves slot into the waiting frame, creating hangers for their jackets, hats, trousers, or anything else.
Your child can proudly look upon their creation, and as they grow the branches can be upgraded too! A new longer jacket? Time for a fresh longer branch! Turning the simple act of storage into and adventure, and encouraging your child to stay tidy, the StammSitz is coated in a special melamin-coating to endure wet garments and muddy souls, while maintaining the high-quality none-toxic birch-plywood.
Product Features:
Your child’s chosen branches complete the design
Easy to assemble, a small Allen key and self-adhesive felt gliders
Durable and long-lasting material design
Height: 79 cm
Width: 98 cm
Depth: 26.5 cm
 Fanny Prat - Architecte d'intérieur
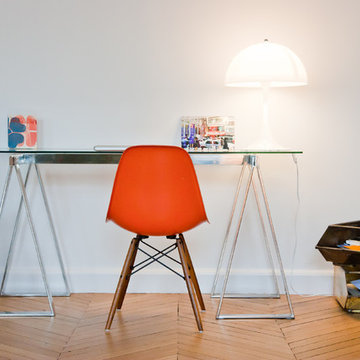
Design ideas for a small contemporary study in Paris with a freestanding desk, white walls and medium hardwood flooring.
 papac media AB
© Christian Johansson / papac
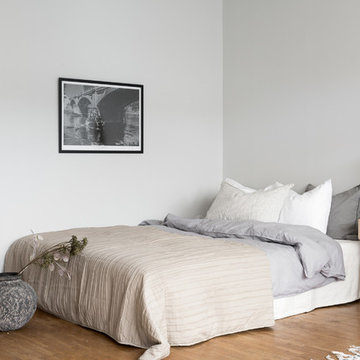
Small scandinavian master bedroom in Gothenburg with white walls, medium hardwood flooring and no fireplace.
Small scandinavian master bedroom in Gothenburg with white walls, medium hardwood flooring and no fireplace.
28