
Search results for "Https:" in Home Design Ideas
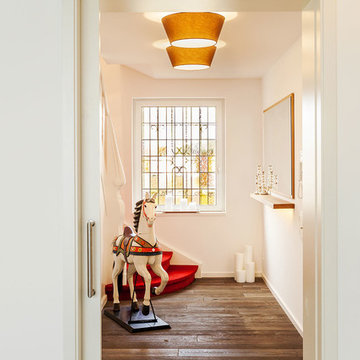
 Jannis Wiebusch Fotodesign
Fotografie:
www.janniswiebusch.de
///
Planung & Umsetzung:
ONE!CONTACT Planungsbüro /
www.one-contact.de
 User
UserNathalie Priem
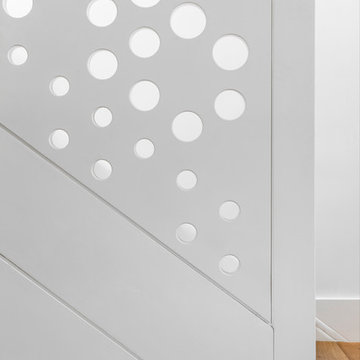
Design ideas for a small contemporary wood straight staircase in London with wood risers and feature lighting.
Design ideas for a small contemporary wood straight staircase in London with wood risers and feature lighting.
 User
UserChris Snook
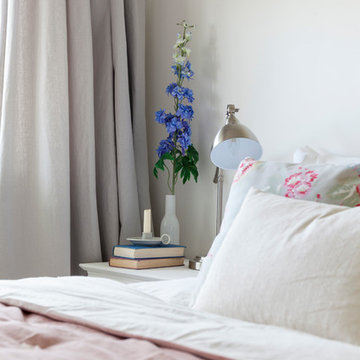
Inspiration for a small farmhouse master and grey and pink bedroom in London with white walls, carpet and no fireplace.
Inspiration for a small farmhouse master and grey and pink bedroom in London with white walls, carpet and no fireplace.
 BKA Architecture Pty Ltd
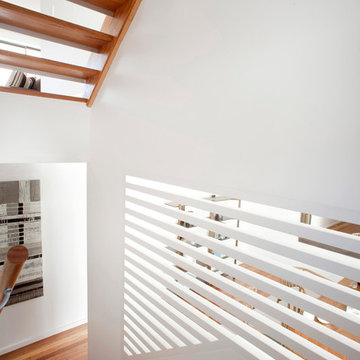
This is an example of a small modern wood u-shaped wood railing staircase in Sydney with wood risers.

 Archi-Chouette
Small contemporary shower room bathroom in Reims with a submerged bath, a wall mounted toilet, cement tiles and a console sink.
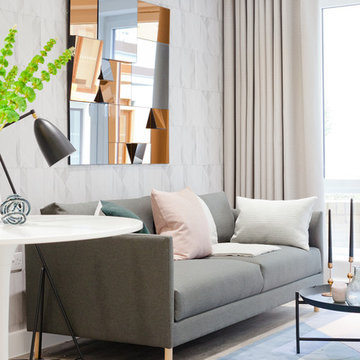
 Sara Slade | Interior Design
Bedroom by Sara Slade Ltd, Photography by Megan Taylor
Design ideas for a small contemporary formal open plan living room in Cambridgeshire with grey walls, light hardwood flooring and a freestanding tv.
Design ideas for a small contemporary formal open plan living room in Cambridgeshire with grey walls, light hardwood flooring and a freestanding tv.
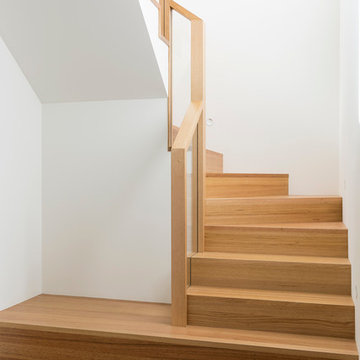
 S&A Stairs
Peter Tarasiuk Photography
Photo of a small modern wood u-shaped staircase in Melbourne with wood risers.
Photo of a small modern wood u-shaped staircase in Melbourne with wood risers.
 User
UserPhilippe Billard
Small scandi single-wall kitchen/diner in Paris with an integrated sink, beaded cabinets, white cabinets, quartz worktops, white splashback, stainless steel appliances, concrete flooring, no island, grey floors and white worktops.
Small scandi single-wall kitchen/diner in Paris with an integrated sink, beaded cabinets, white cabinets, quartz worktops, white splashback, stainless steel appliances, concrete flooring, no island, grey floors and white worktops.
 Guillermo Cruzado
Guillermo Cruzado
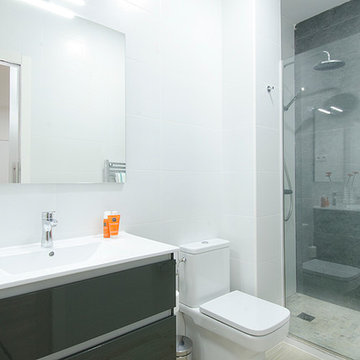
Photo of a small contemporary shower room bathroom in Madrid with flat-panel cabinets, a built-in shower, a two-piece toilet, white walls and an integrated sink.
Photo of a small contemporary shower room bathroom in Madrid with flat-panel cabinets, a built-in shower, a two-piece toilet, white walls and an integrated sink.
 Vervoorts & Schindler Architekten BDA

Small and white contemporary two floor house exterior in Dortmund with wood cladding.
 Staple Design
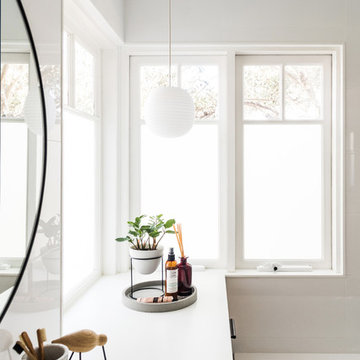
Small contemporary bathroom in Perth with a shower/bath combination, white tiles, ceramic tiles, white walls, ceramic flooring, a submerged sink, solid surface worktops and grey floors.
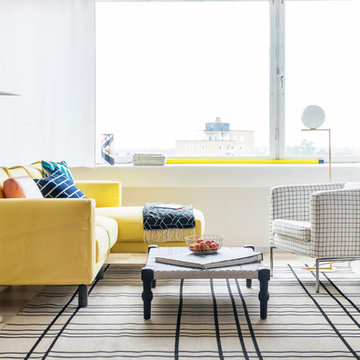
 Bemz Design AB
Bemz Design
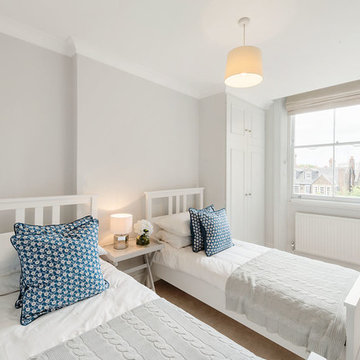
Small contemporary formal open plan living room with white walls and no tv.
Small contemporary formal open plan living room with white walls and no tv.
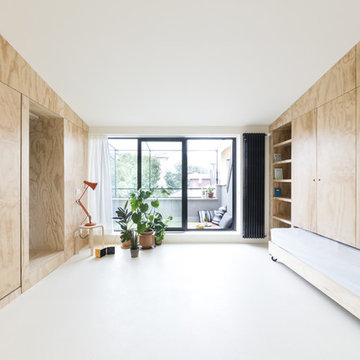
 Marco Hofer
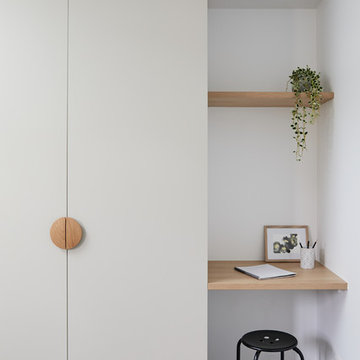
Taupe Grey door fronts from Nikpol, Light Ferrara Oak desk and shelf from Nikpol, custom round timber handles from Auburn Woodturning
This is an example of a small scandi study in Melbourne with white walls, carpet, a built-in desk and grey floors.
This is an example of a small scandi study in Melbourne with white walls, carpet, a built-in desk and grey floors.
 NOXU Home

A wonderfully creative design, bringing together superior craftsmanship with your child’s imagination.
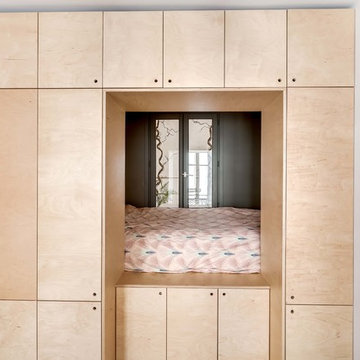
The StammSitz (kid’s wardrobe) is a marvellous exceptionally creative design from the German design company Fnurst. The StammSitz is the wardrobe for the little explorers of the world, now also with a convinient seating bench. With the StammSitz your child can interact and learn with the natural world around them. The StammSitz is a gorgeously designed frame and bench, but it awaits the finishing touch from your child, 4 branches they’ve found themselves slot into the waiting frame, creating hangers for their jackets, hats, trousers, or anything else.
Your child can proudly look upon their creation, and as they grow the branches can be upgraded too! A new longer jacket? Time for a fresh longer branch! Turning the simple act of storage into and adventure, and encouraging your child to stay tidy, the StammSitz is coated in a special melamin-coating to endure wet garments and muddy souls, while maintaining the high-quality none-toxic birch-plywood.
Product Features:
Your child’s chosen branches complete the design
Easy to assemble, a small Allen key and self-adhesive felt gliders
Durable and long-lasting material design
Height: 79 cm
Width: 98 cm
Depth: 26.5 cm
 smarterBATHROOMS+
Photographed by Tom Roe
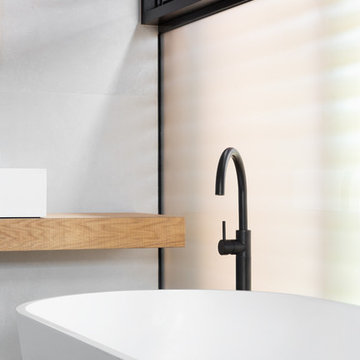
Photo of a small contemporary shower room bathroom in Melbourne with glass-front cabinets, a freestanding bath, a walk-in shower, white walls, a wall-mounted sink, wooden worktops, an open shower and brown worktops.
Photo of a small contemporary shower room bathroom in Melbourne with glass-front cabinets, a freestanding bath, a walk-in shower, white walls, a wall-mounted sink, wooden worktops, an open shower and brown worktops.

 Maria Antonietta Giulii

Vista della nicchia lavanderia in stile contemporaneo, di dimensioni compatte. Pavimento in gress porcellanato effetto legno. Ante a tutt'altezza, realizzate su disegno.
 User
UserRichard Gooding Photography
This townhouse sits within Chichester's city walls and conservation area. Its is a semi detached 5 storey home, previously converted from office space back to a home with a poor quality extension.
We designed a new extension with zinc cladding which reduces the existing footprint but created a more useable and beautiful living / dining space. Using the full width of the property establishes a true relationship with the outdoor space.

A top to toe refurbishment rediscovers this home's identity; the original cornicing has been restored and wood bannister French polished.
A structural glass roof in the kitchen allows natural light to flood the basement and skylights introduces more natural light to the loft space.
32