
Search results for "Https:" in Home Design Ideas
 Studio A3
Anders Bergstedt
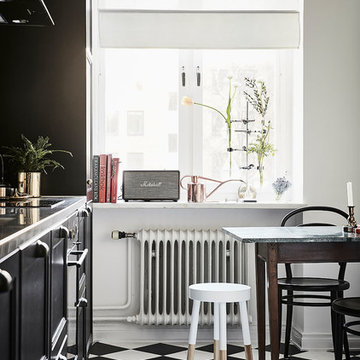
This is an example of a small contemporary single-wall enclosed kitchen in Gothenburg with recessed-panel cabinets, black cabinets, marble worktops, green splashback, stainless steel appliances, no island and multi-coloured floors.
This is an example of a small contemporary single-wall enclosed kitchen in Gothenburg with recessed-panel cabinets, black cabinets, marble worktops, green splashback, stainless steel appliances, no island and multi-coloured floors.
 Balance Design Ltd
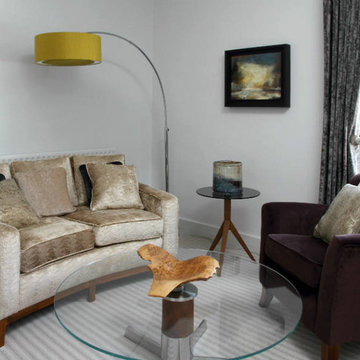
The curved sofa, round coffee table and arching lamp create a space that is intimate and social. The lampshade was made by Heathfield to pick out the burnt gold tones in the painting that provided the inspiration for the colour palette whilst the striped carpet led the eye towards the end of the room and the fireplace.
Photos: Tony Timmington
 Atelierzero
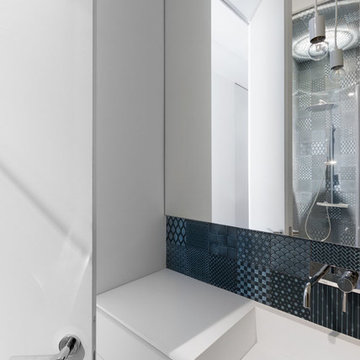
Inspiration for a small contemporary bathroom in Milan with an alcove shower, a two-piece toilet, blue tiles, white walls and medium hardwood flooring.
 Balnei & Colina

Laundry Renovation offering custom storage solutions to make organising and washing activities as simple and efficient as possible. A place for your ironing board, laundry hampers and washing items all within easy reach and hidden for clean look. Photography: Urban Angles
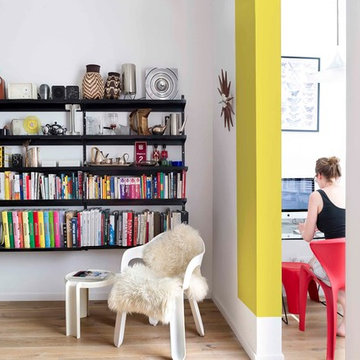
 Egue y Seta
No ha sido tan solo pintura, sino texturas, mobiliario, y el constante movimiento de los que habitan este piso del Eixample barcelonés lo que se ha querido situar sobre un fondo blanco profundo y habitable que se abre hacia los raudales de luz que entran por las ventanas. Un vacío acogedor, funcionalmente resuelto para albergar y dar protagonismo a una pequeña pero interesante colección de piezas de mobiliario, arte y literatura curada por los jóvenes propietarios: Un diseñador industrial y una profesora de idiomas. Lo más valioso que han conseguido entre los dos, no son sin embargo, las reproducciones originales que cuelgan sobre las paredes, ni los clásicos contemporáneos del diseño industrial que salpican la monocromática amplitud del los espacios recién integrados, sino Joaquim, hijo de ambos, que con apenas 4 años ha conseguido colonizar todas las estancias de la casa con un montón de trastos seguramente menos costosos pero mucho más coloridos, resistentes y divertidos.
www.vicugo.com
 NOXU Home

A wonderfully creative design, bringing together superior craftsmanship with your child’s imagination.
The StammSitz (kid’s wardrobe) is a marvellous exceptionally creative design from the German design company Fnurst. The StammSitz is the wardrobe for the little explorers of the world, now also with a convinient seating bench. With the StammSitz your child can interact and learn with the natural world around them. The StammSitz is a gorgeously designed frame and bench, but it awaits the finishing touch from your child, 4 branches they’ve found themselves slot into the waiting frame, creating hangers for their jackets, hats, trousers, or anything else.
Your child can proudly look upon their creation, and as they grow the branches can be upgraded too! A new longer jacket? Time for a fresh longer branch! Turning the simple act of storage into and adventure, and encouraging your child to stay tidy, the StammSitz is coated in a special melamin-coating to endure wet garments and muddy souls, while maintaining the high-quality none-toxic birch-plywood.
Product Features:
Your child’s chosen branches complete the design
Easy to assemble, a small Allen key and self-adhesive felt gliders
Durable and long-lasting material design
Height: 79 cm
Width: 98 cm
Depth: 26.5 cm
 MERCURY DESIGN
RAY WHITE ASCOT
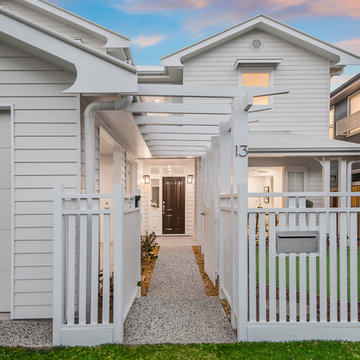
Small and white classic two floor detached house in Brisbane with wood cladding, a pitched roof and a metal roof.
Small and white classic two floor detached house in Brisbane with wood cladding, a pitched roof and a metal roof.
 cre8ive-stockholm
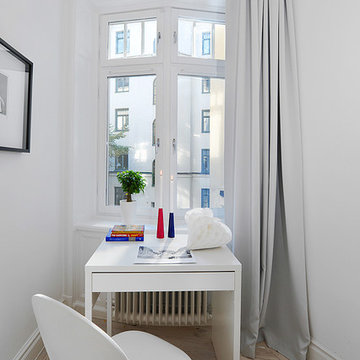
Photo of a small scandi study in Stockholm with white walls, light hardwood flooring, a freestanding desk and no fireplace.
 Heerwagen Design Consulting
Jens Bruchhaus

Inspiration for a small contemporary cloakroom in Munich with white walls, open cabinets, brown cabinets, a wall mounted toilet, white tiles, glass tiles, porcelain flooring, a vessel sink, marble worktops and white floors.
Inspiration for a small contemporary cloakroom in Munich with white walls, open cabinets, brown cabinets, a wall mounted toilet, white tiles, glass tiles, porcelain flooring, a vessel sink, marble worktops and white floors.
 Rafa Galán fotografía
rafagalan fotografia
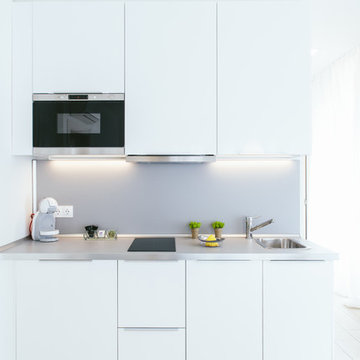
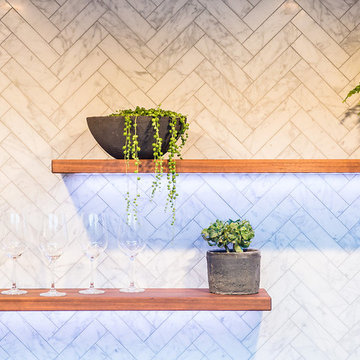
Small contemporary single-wall open plan kitchen in Alicante-Costa Blanca with a single-bowl sink, flat-panel cabinets, white cabinets, grey splashback and no island.
Small contemporary single-wall open plan kitchen in Alicante-Costa Blanca with a single-bowl sink, flat-panel cabinets, white cabinets, grey splashback and no island.
 Nicola Holden Designs
Fiona Walker-Arnott
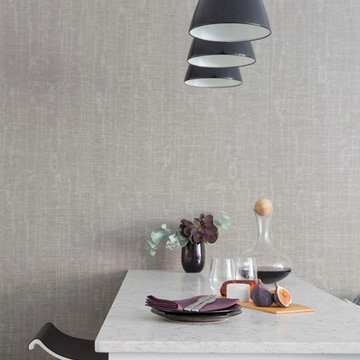
Small contemporary galley kitchen/diner in London with a single-bowl sink, flat-panel cabinets, white cabinets, engineered stone countertops, grey splashback, glass sheet splashback, stainless steel appliances, dark hardwood flooring and a breakfast bar.
Small contemporary galley kitchen/diner in London with a single-bowl sink, flat-panel cabinets, white cabinets, engineered stone countertops, grey splashback, glass sheet splashback, stainless steel appliances, dark hardwood flooring and a breakfast bar.
 Eugeni Pons
Eugeni Pons
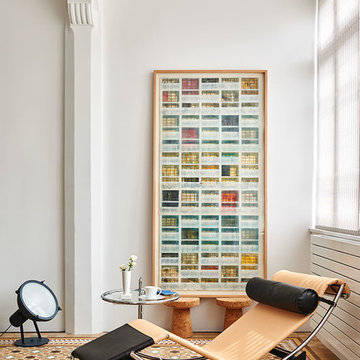
Inspiration for a small classic open plan games room in Barcelona with white walls, ceramic flooring, no fireplace and no tv.
Inspiration for a small classic open plan games room in Barcelona with white walls, ceramic flooring, no fireplace and no tv.

 Mon Concept Habitation

Nos équipes ont utilisé quelques bons tuyaux pour apporter ergonomie, rangements, et caractère à cet appartement situé à Neuilly-sur-Seine. L’utilisation ponctuelle de couleurs intenses crée une nouvelle profondeur à l’espace tandis que le choix de matières naturelles et douces apporte du style. Effet déco garanti!
 ST-Studio
Santo

Small contemporary cloakroom in Rome with a two-piece toilet, porcelain flooring, a trough sink and white floors.
Small contemporary cloakroom in Rome with a two-piece toilet, porcelain flooring, a trough sink and white floors.
 adorek
Fullmöblering av nyproduktion.
Ljus och fin lägenhet med fina materialval vid vattnet. Vi tänkte oss att den skulle vara lite maskulin.
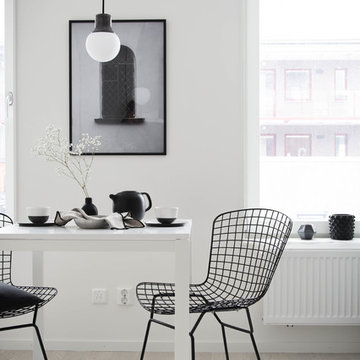
Small scandinavian dining room in Orebro with white walls, light hardwood flooring and no fireplace.
Small scandinavian dining room in Orebro with white walls, light hardwood flooring and no fireplace.
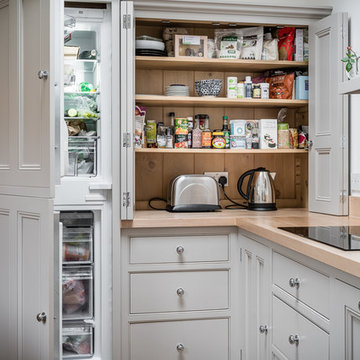
 Hill Farm Furniture Ltd
Moving to a smaller place meant the owner of this quaint Lincolnshire cottage was determined to maximise space without compromising on character. With solid 18 inch
stone walls, three entrances and an unusual floorplan, this small kitchen presented the challenge of adding value without taking away functionality.
With alterations to existing plumbing and electrics proving
impractical, we made sure every available inch of the
space was useful, utilised and fully realised. After taking
careful measurements and creating a hand-sketched
plan of the owner’s vision, we paired durable Quebec
yellow timber with bright Beech worktops. Painted in
Farrow & Ball’s signature Elephant’s Breath and finished
with gleaming chrome knobs, we transformed this small
space into a practical paradise. This small slice of period
charm adds modern conveniences to a historical property
with seamless style and a clean, contemporary edge.
Photos courtesy of www.chrisashwin.comChris Ashwin

 Ejendomsmæglerhuset "Det Lille Hvide Hus"
Inspiration for a small scandi living room in Copenhagen with white walls, carpet, no fireplace and a freestanding tv.
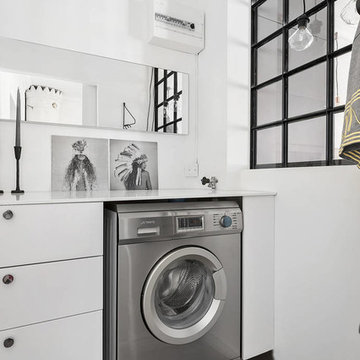
Inspiration for a small scandi single-wall utility room in Stockholm with flat-panel cabinets, white cabinets, white walls, grey floors and white worktops.
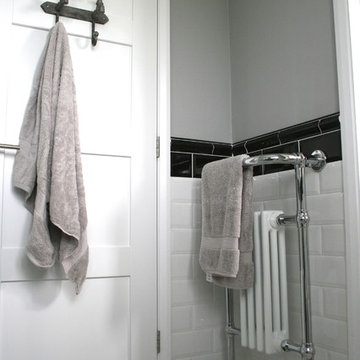
 Amelia Wilson
Classical style monochrome bathroom with traditional fittings and stylish black and white tiling. Converted from long main bathroom to compact Jack and Jill bathroom accessed from the clients two guest bedrooms.
33