
Search results for "Https:" in Home Design Ideas
 Estibaliz Martín
osvaldoperez
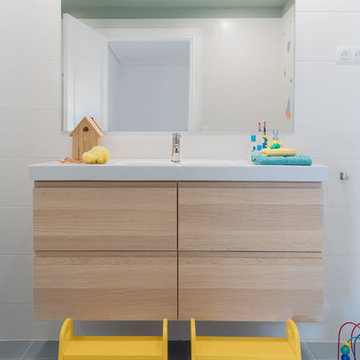
Photo of a small contemporary family bathroom with flat-panel cabinets, light wood cabinets, a two-piece toilet, white tiles, ceramic tiles, white walls, ceramic flooring, an integrated sink, solid surface worktops and blue floors.
Photo of a small contemporary family bathroom with flat-panel cabinets, light wood cabinets, a two-piece toilet, white tiles, ceramic tiles, white walls, ceramic flooring, an integrated sink, solid surface worktops and blue floors.
 User

UserSmall scandinavian single-wall enclosed kitchen with a single-bowl sink, recessed-panel cabinets, white cabinets, wood worktops, grey splashback, cement tile splashback, white appliances, cement flooring, no island and grey floors.
 Claudia Vallentin Fotografie
Wandbuchstaben: Freundts

Inspiration for a small bohemian study in Berlin with white walls, light hardwood flooring, no fireplace, a freestanding desk and brown floors.
Inspiration for a small bohemian study in Berlin with white walls, light hardwood flooring, no fireplace, a freestanding desk and brown floors.
 Flap Studio
David Frutos

Small mediterranean kitchen/dining room in Alicante-Costa Blanca with white walls and light hardwood flooring.
Small mediterranean kitchen/dining room in Alicante-Costa Blanca with white walls and light hardwood flooring.
 Sanctum Design
Young Ah Goh
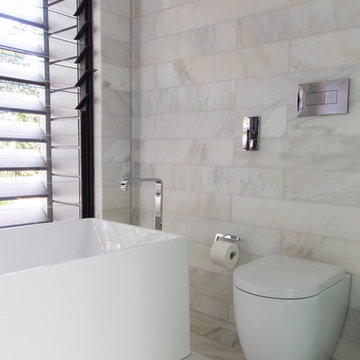
This is an example of a small modern ensuite bathroom in Sydney with a wall-mounted sink, open cabinets, a freestanding bath, a double shower, a one-piece toilet, grey tiles, stone tiles, white walls and marble flooring.
This is an example of a small modern ensuite bathroom in Sydney with a wall-mounted sink, open cabinets, a freestanding bath, a double shower, a one-piece toilet, grey tiles, stone tiles, white walls and marble flooring.
 Donna Guyler Design
Guest Bathroom, Interior Design by Donna Guyler Design
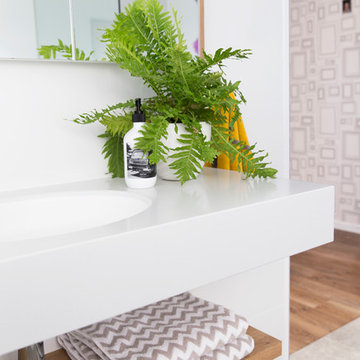
This is an example of a small scandinavian bathroom in Gold Coast - Tweed with flat-panel cabinets, white cabinets, a corner bath, a corner shower, a one-piece toilet, white tiles, ceramic tiles, grey walls, ceramic flooring, an integrated sink and engineered stone worktops.
This is an example of a small scandinavian bathroom in Gold Coast - Tweed with flat-panel cabinets, white cabinets, a corner bath, a corner shower, a one-piece toilet, white tiles, ceramic tiles, grey walls, ceramic flooring, an integrated sink and engineered stone worktops.
 ATELIER DVA-Damien Vieillevigne Architecture
Architecte / ATELIER DVA-Damien Vieillevigne Architecture
Photographe/ Marie Caroline Lucat
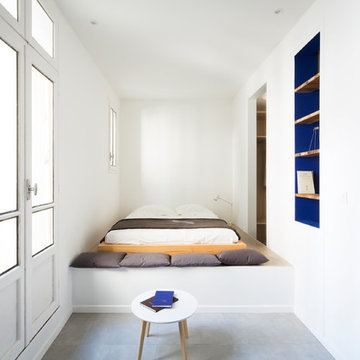
Small contemporary master bedroom in Montpellier with white walls.
Small contemporary master bedroom in Montpellier with white walls.
 ALEXANDRA KIENDL · ARCHITEKTUR
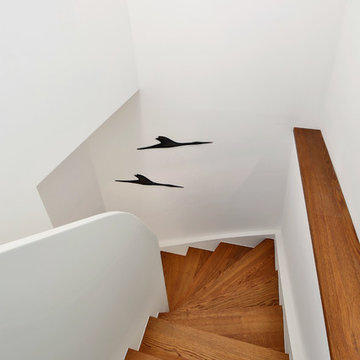
This is an example of a small contemporary painted wood curved wood railing home in Munich with wood risers.
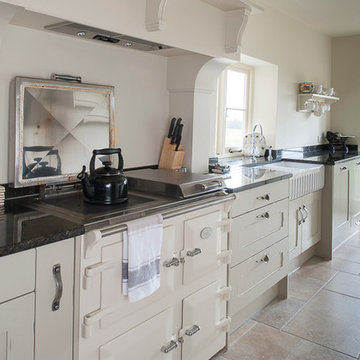
 J M Interiors
Inspiration for a small traditional galley kitchen in Kent with a belfast sink, white cabinets, granite worktops and porcelain flooring.
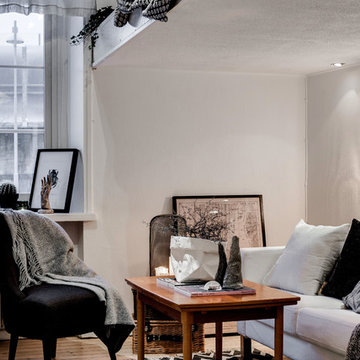
 REVENY
Photo of a small scandinavian enclosed living room in Gothenburg with white walls, light hardwood flooring, no fireplace and a freestanding tv.
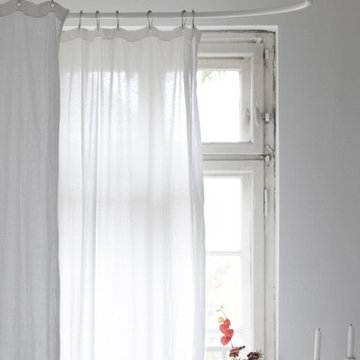 User
UserMatthias Hiller / STUDIO OINK
Inspiration for a small scandi home in Leipzig with open cabinets, a built-in bath, a shower/bath combination, a wall mounted toilet, white tiles, limestone tiles, white walls, medium hardwood flooring, a vessel sink, wooden worktops, a shower curtain and grey floors.
Inspiration for a small scandi home in Leipzig with open cabinets, a built-in bath, a shower/bath combination, a wall mounted toilet, white tiles, limestone tiles, white walls, medium hardwood flooring, a vessel sink, wooden worktops, a shower curtain and grey floors.
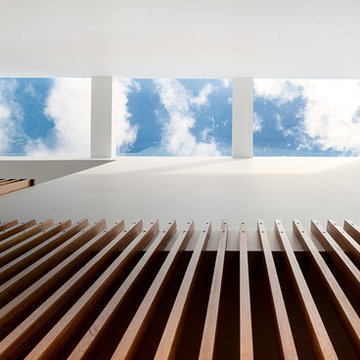
 Alexandra Buchanan Architecture
The extension to this 1890’s single-fronted, weatherboard cottage in Hawthorne, Melbourne is an exercise in clever, compact planning that seamlessly weaves together traditional and contemporary architecture.
The extension preserves the scale, materiality and character of the traditional Victorian frontage whilst introducing an elegant two-storey extension to the rear.
A delicate screen of vertical timbers tempers light, view and privacy to create the characteristic ‘veil’ that encloses the upper level bedroom suite.
The rhythmic timber screen becomes a unifying design element that extends into the interior in the form of a staircase balustrade. The balustrade screen visually animates an otherwise muted interior sensitively set within the historic shell.
Light wells distributed across the roof plan sun-wash walls and flood the open planned interior with natural light. Double height spaces, established above the staircase and dining room table, create volumetric interest. Improved visual connections to the back garden evoke a sense of spatial generosity that far exceeds the modest dimensions of the home’s interior footprint.
Jonathan Ng, Itsuka Studio
 VORBILD Architecture
Photo by Chris Snook
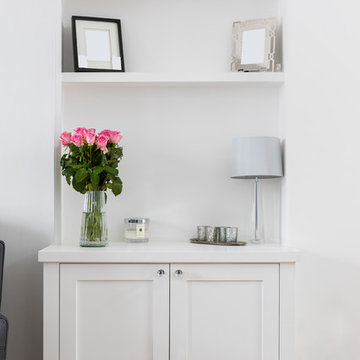
Photo of a small traditional open plan living room in London with white walls, medium hardwood flooring, a standard fireplace, a plastered fireplace surround, no tv and brown floors.
Photo of a small traditional open plan living room in London with white walls, medium hardwood flooring, a standard fireplace, a plastered fireplace surround, no tv and brown floors.
 Brilliant SA
Designed by Jordan Smith and built by the Brilliant SA team. Copyright Brilliant SA
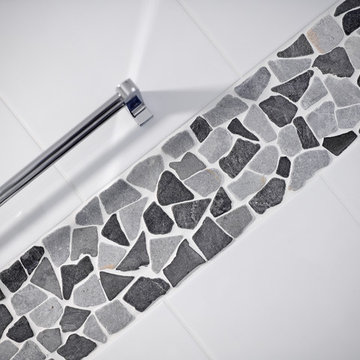
Inspiration for a small modern ensuite bathroom with an integrated sink, white cabinets, a shower/bath combination, white tiles, white walls and porcelain flooring.
Inspiration for a small modern ensuite bathroom with an integrated sink, white cabinets, a shower/bath combination, white tiles, white walls and porcelain flooring.
 Quiet Studios
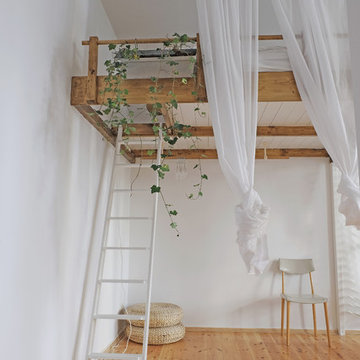
Photo of a small farmhouse master bedroom in Berlin with white walls, medium hardwood flooring, no fireplace and brown floors.
 User
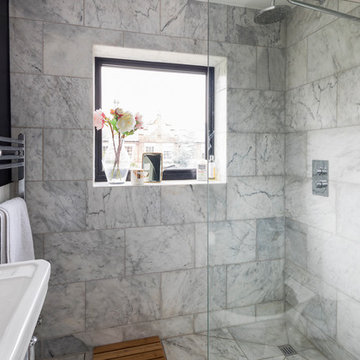
UserStylish and timeless guest bathroom with walk-in shower, classic toilet and wash basin finished in marble tiles. Antique mirror and plenty of natural light bring this bathroom in line with high end of this renovation.
Chris Snook
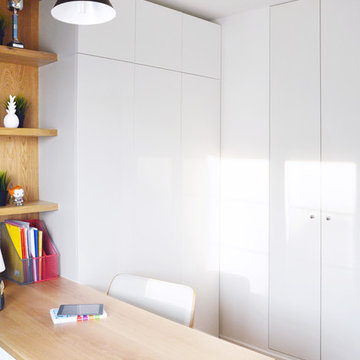
 Aline Frémery Architecte d'intérieur
Inspiration for a small contemporary teen’s room for teens and boys in Paris with white walls and light hardwood flooring.
 EB Studio
Lisa Zhu - And A Day Photography
Photo of a small contemporary open plan living room in Sydney with white walls and carpet.
Photo of a small contemporary open plan living room in Sydney with white walls and carpet.

 Enkelrum
Fisheye foto
Inspiration for a small scandi wardrobe for women in Stockholm with open cabinets, dark hardwood flooring and black floors.
Inspiration for a small scandi wardrobe for women in Stockholm with open cabinets, dark hardwood flooring and black floors.
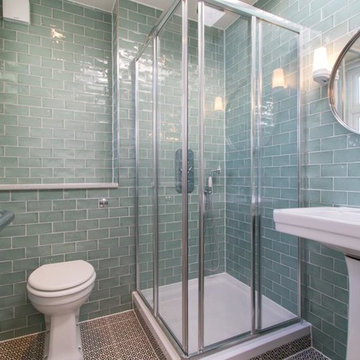
 Student Cribs
This is an example of a small classic bathroom in London with a corner shower, a one-piece toilet, blue tiles, metro tiles, blue walls, ceramic flooring, a console sink, multi-coloured floors and a sliding door.
34