
Search results for "Https:" in Home Design Ideas

 Architect Your Home
Small contemporary bathroom in London with a vessel sink, a one-piece toilet, red tiles, ceramic tiles, flat-panel cabinets, white cabinets, red walls, ceramic flooring, brown floors and white worktops.
 Oz by cath
catherine le gall

Design ideas for a medium sized contemporary gender neutral children’s room for children in Paris with white walls and light hardwood flooring.
Design ideas for a medium sized contemporary gender neutral children’s room for children in Paris with white walls and light hardwood flooring.
 Baddesign Berlin

Inspiration for a large contemporary bathroom in Berlin with an alcove shower, a wall mounted toilet, beige tiles, stone tiles, white walls, limestone flooring, a vessel sink, flat-panel cabinets, dark wood cabinets, beige floors and a hinged door.
 Löchte GmbH

Pool im Wintergarten
Foto: Tom Bendix
This is an example of a medium sized contemporary indoor rectangular swimming pool in Dortmund with concrete paving.
This is an example of a medium sized contemporary indoor rectangular swimming pool in Dortmund with concrete paving.

 space + style by Marco Joe Fazio Ltd
photography :: Marco Joe Fazio
© mjfstudio photographic bureau
This is an example of a small contemporary kitchen in Surrey.
This is an example of a small contemporary kitchen in Surrey.
 BathroomsbyDesign

The focal point of this stunning bathroom is undoubtedly the floating marble centre-piece and gorgeous Falper bath. The LED lighting strip around the marble exudes class and luxury and compliments the white sanitaryware well. Stunning!

 Ownit Homes
Inspiration for a medium sized contemporary two floor house exterior in Brisbane with a flat roof and fencing.

 SARL SO WHAT Architecture
So What Architecture / Yannick DELEN
Inspiration for a large and red contemporary detached house in Montpellier with three floors, wood cladding, a flat roof and a green roof.
Inspiration for a large and red contemporary detached house in Montpellier with three floors, wood cladding, a flat roof and a green roof.
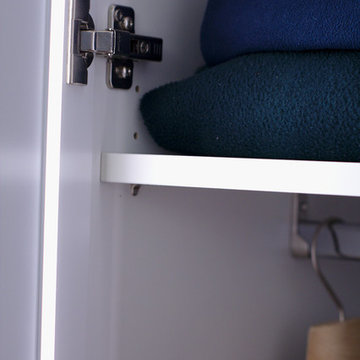
 Hölzlein Schreinerei
Systemschrank mit minimalistischen Design speziell für den Einbau in Ankleide-/und Schlafzimmern. Der Schrank wirkt homogen durch das Griff lose Design und den langen Schranktüren. Kleidungsstücke werden, durch die angenehme indirekte Beleuchtung in den Schranktüren, wirkungsvoll präsentiert.
Die Schranktüren lassen sich mühelos öffnen und schließen. Eine Vielzahl von Sytemen für die Aufbewahrung und Ordnung von Accessoires und Kleidung lassen sich zusätzlich einbauen.
Alle inneren und äußeren Teile sind aus hochwertigen Materialien produziert und in vielen hellen und dunklen Farben erhältlich.
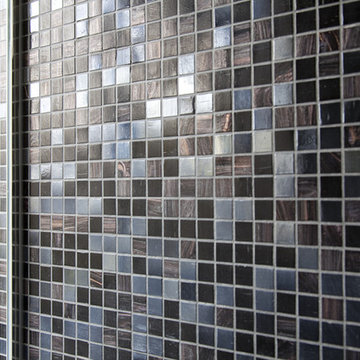
 Rumi Bunya Design Ltd
Medium sized contemporary ensuite home in London with a wall-mounted sink, a wall mounted toilet, grey tiles, mosaic tiles and porcelain flooring.
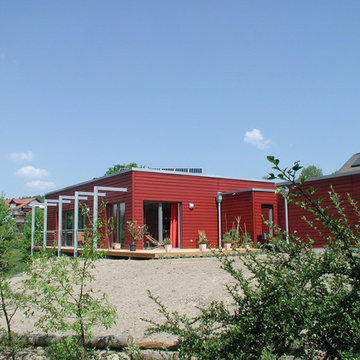
 biskamp architekten
Photo of a medium sized and red contemporary bungalow detached house with wood cladding and a flat roof.
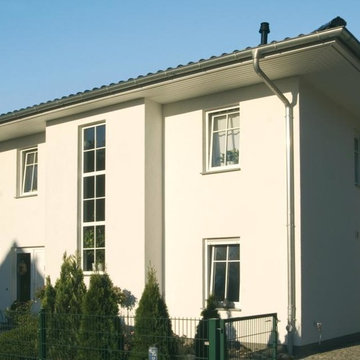
 HAUSBAU - Berater + Betreuer Hans-Arnold Küfner
Medium sized and white contemporary two floor render house exterior in Berlin with a hip roof.
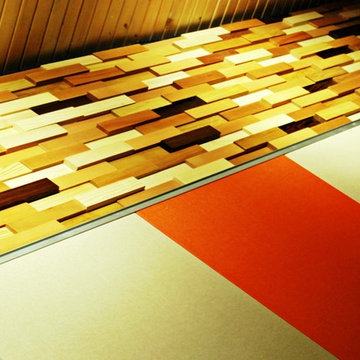
 SILVIA PIETTA ARCHITETTO
©Silvia Pietta Architetto
Large contemporary home in Milan with carpet and orange walls.
Large contemporary home in Milan with carpet and orange walls.

 Duval&Bossennec - Paysagiste concepteur
Alexandre Duval
This is an example of a small contemporary side terrace in Paris with a potted garden and no cover.
This is an example of a small contemporary side terrace in Paris with a potted garden and no cover.
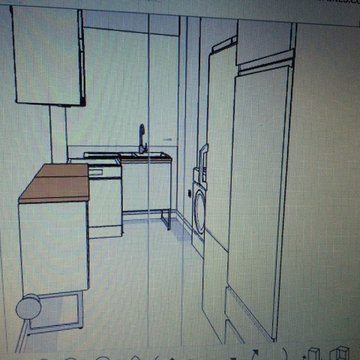
 CORALIE ZANA Interior Design
Création de la nouvelle cuisine
Crédit photo CZID
@coraliezanainteriordesign
Design ideas for a medium sized contemporary u-shaped enclosed kitchen in Paris with a double-bowl sink, flat-panel cabinets, white cabinets, white splashback, ceramic splashback, stainless steel appliances, ceramic flooring and white floors.
Design ideas for a medium sized contemporary u-shaped enclosed kitchen in Paris with a double-bowl sink, flat-panel cabinets, white cabinets, white splashback, ceramic splashback, stainless steel appliances, ceramic flooring and white floors.
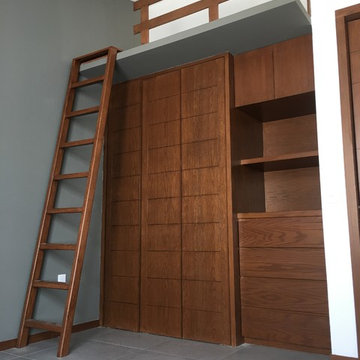
 Arq Oscar Irwin
Design ideas for a medium sized contemporary guest bedroom in Mexico City with grey walls.
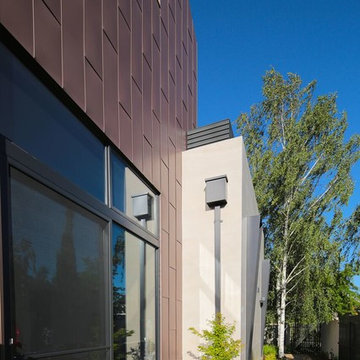
 level-ak
This contemporary sustainable house enjoys a temperate environment due to the implementation of the main principles of passive design:
Capturing North sunlight with adequate screening
Allowing cross ventilation through the whole house
Installing double glazing with low U value
Increasing the insulation in all external and internal walls
We were able to maximize the use solar panels by avoiding a pitch roof. These solar panels generate eight kilowatts, which cater for most of the energy needs of the house. We also installed a 20,000-litre rainwater tank under the front garden in order to irrigate the garden and provide water for the toilets.
Photo Credit : Georges Chedid
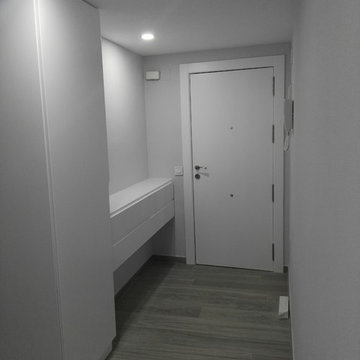
 Mumarq Arquitectura e Interiorismo.
Interiorista Maria Victoria mengual, arquitecta Ana Bernal
Detalle del mobiliario de pasillo realizado a medida.
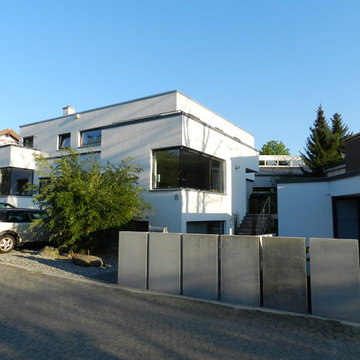
 BO_ARCHITEKTUR
Das Doppelhaus wurde im klassisch modernen Stil auf einem schwierig geschnittenen 588 m² großen Grundstück eines bestehenden Wohngebietes der 70-er Jahre gebaut.
Hinter der homogenen Fassade, die mit klaren Gebäudeformen gegliedert ist, verbergen sich unterschiedliche Hauskonzepte, die sich auf verschiedenen Ebenen in die Außenbereiche erstrecken und somit den Bewohnern eine große Privatsphäre geben.
Zentraler Bestandteil des Konzeptes waren ein knapp bemessener Kostenrahmen und der Wunsch nach einem untypischen Doppelhaus mit klarem und großzügigen Raumkonzept.
Das Objekt wurde von der Architektenkammer Hessen 2007
zum Tag der Architektur ausgewählt
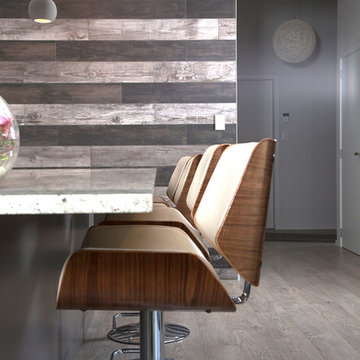
 Simone van der Plas Encompass Ideas
A highly textural kitchen in a new build modern house in the country. Beautiful Kashmir granite with spots of garnets was used for the bench top. A pearlised laminate was used for the cabinets to keep costs reasonable. Wood look ceramic tiles line the walls and up to the ceiling past the log burner. Wood plank laminate flooring. Built in pantry located next to the oven.
1