
Search results for "Https:" in Home Design Ideas

Design ideas for a large and white modern two floor render house exterior in Dusseldorf with a flat roof.

 The Cosy Shed Co.
Taken by our craftsmen after delivering and assembling the Cosy Shed in London.
This is an example of a medium sized modern garden shed and building in London.
This is an example of a medium sized modern garden shed and building in London.
 Vogt und Vogt Architekten
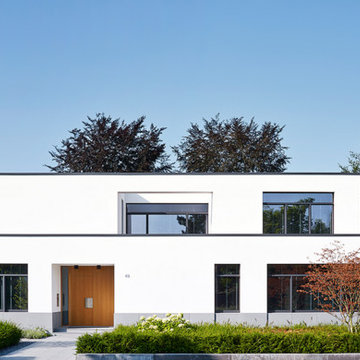
Inspiration for a white and medium sized modern two floor house exterior in Dusseldorf with a flat roof.
 Aston Matthews


Small bathroom with fittings supplied by Aston Matthews including wall hung WC, steel bath, glass shower screen, Astonian Nero taps, shower fittings and counter top basin
 Aston Matthews
Small bathroom with fittings supplied by Aston Matthews including wall hung WC, steel bath, glass shower screen, Astonian Nero taps, shower fittings and counter top basin
 Heerwagen Design Consulting

Photo of a large modern shower room bathroom in Munich with white cabinets, a built-in shower, a wall mounted toilet, grey tiles, white walls, a trough sink, flat-panel cabinets, stone tiles, pebble tile flooring, wooden worktops and beige floors.

 HI ARCHITEKTUR
Jürgen Pollak

Inspiration for a medium sized and beige modern detached house in Stuttgart with three floors, mixed cladding and a pitched roof.
Inspiration for a medium sized and beige modern detached house in Stuttgart with three floors, mixed cladding and a pitched roof.
 BathroomsbyDesign
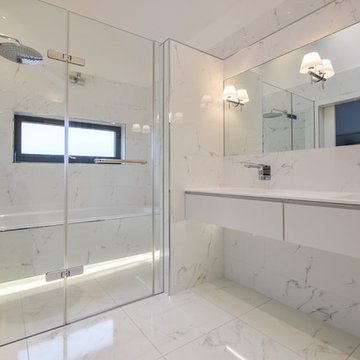
Design ideas for a large modern family bathroom in Berkshire with a freestanding bath and a vessel sink.

 Grant Lucas Architect

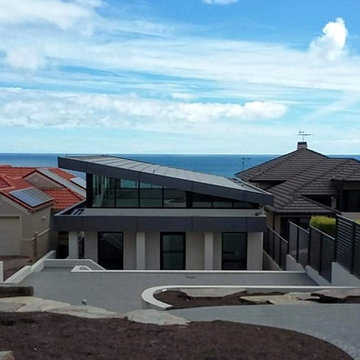
Situated on an Adelaide clifftop overlooking Holdfast Bay this Modernist pool-house has a world first 20kW Tractile solar roof. The roof tiles are interconnected, water cooled, PV cells that produce energy to power both pool and pool-house. Energy is stored in two Tesla Power walls and enough energy is left over to pump back into the grid for credit.

 V&BA estudio
La zona de recepción está formada por un amplio espacio sectorizado y definido por el uso del material y el color. El azul, corporativo, cubre toda una esquina, delimitando una de las zonas principales: la secretaría. Previa intervención del azul, en el espacio destaca un mueble integrado realizado en chapa metálica, plegada, que se funde con la pared albergandoplantas y libros.

 GROUPE LTA - Architecte d'intérieur
Oeuvre de l'artiste Axel-René.
Tableau en Plexi L1m32 x H1m90.
Epaisseur 10m découpe à la forme.
Sublime
Crédit photo : Arthur Ennard
Inspiration for a large modern open plan home in Paris with white walls.
Inspiration for a large modern open plan home in Paris with white walls.
 Tempus Design Studio Pty Ltd
Liz Andrews Photography & Design
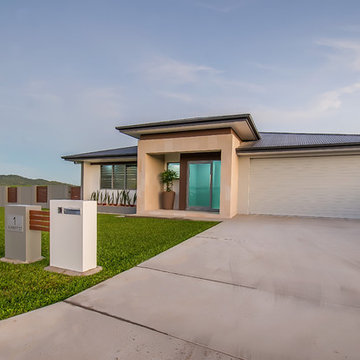
Design ideas for a medium sized and white modern bungalow semi-detached house in Brisbane with mixed cladding, a hip roof and a metal roof.
Design ideas for a medium sized and white modern bungalow semi-detached house in Brisbane with mixed cladding, a hip roof and a metal roof.
 Calabuig Arquitectos
diego calabuig lopez
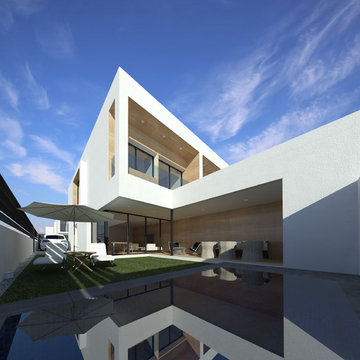
Medium sized and white modern two floor terraced house with concrete fibreboard cladding and a flat roof.
Medium sized and white modern two floor terraced house with concrete fibreboard cladding and a flat roof.
 SMALTE ARCHITEKTEN

Inspiration for a small modern single-wall open plan kitchen in Berlin with a built-in sink, flat-panel cabinets, white cabinets, composite countertops, white splashback, stainless steel appliances, travertine flooring, beige floors and grey worktops.
 Now Kitchens
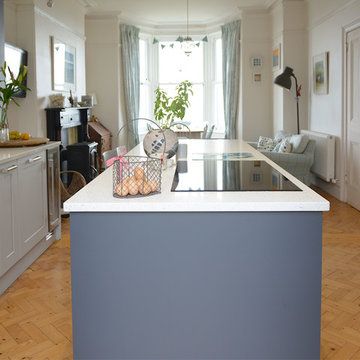
Renovation of a Victorian coastal property, changing the layout to optimise storage and socialising.
Kitchen & Utility room units:
Masterclass Chatsworth Silk Light Grey
Cabinets in Portland Oak
Island in Chatsworth Silk Graphite
Brushed nickel splayed oval bar handles
Worktop:
Ammonite Diamond White quartzstone worktop @ 30mm with 20mm upstands @ 100mm high
Storage:
Bespoke designed larder unit
Built in Bin system
Appliances:
Neff N 70 Compact 45cm Oven with Microwave
Neff N 70 Slide & Hide Single Pyrolytic Oven
Neff N 70 Fully Integrated 60cm Dishwasher
Neff N 70 80cm Flex Induction, Touch Control
Caple 30cm wine cooler
Tap & Sink:
Blanco S-Style 500mm Sink
Phoenix 3in1 Hot Tap with water filter
Lighting
LED lighting in drawers & under island breakfast bar overhang

 Nicola Pieropan Architetto
Render per nuova abitazione residenziale
This is an example of a large and white modern two floor detached house with mixed cladding, a flat roof and a green roof.
This is an example of a large and white modern two floor detached house with mixed cladding, a flat roof and a green roof.
 User
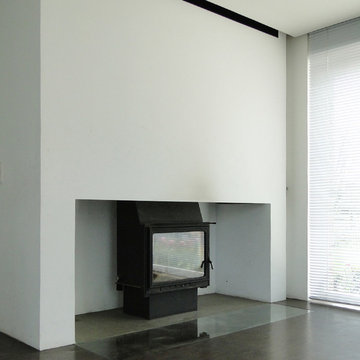
UserEin gewöhnlicher Kamin bleibt freistehend, wird aber beidseitig geschickt eingefasst. Öffnungen und Spalten dienen zur Be- und Entlüftung und können zudem Holz lagern.
© hans tepe architektur
 User
UserFitting comfortably within the streetscape, this generous four bedroom home maximises the opportunities of the sloping site to create distinct living spaces across the two levels, each with outdoor areas.
The main living with its high ceilings is light filled and focussed around an outdoor room with large full height glass doors that expand the living area seamlessly.
The placement of openings allows views to trees of the nearby reserve as well as distant views to the north.
The home carefully balances privacy with good solar access to create a comfortable residence offering flexible and varied opportunities for entertaining and living.
Attributes include double garaging with storage and direct access to the kitchen, powder room, and a generous master bed suite with extensive robe, integrated joinery and well-appointed ensuite.
Tasmanian Oak timber detailing features throughout.
1