
Search results for "Https:" in Home Design Ideas
 Ferreira | Verfürth Architekten
Fotos: Julia Vogel, Köln
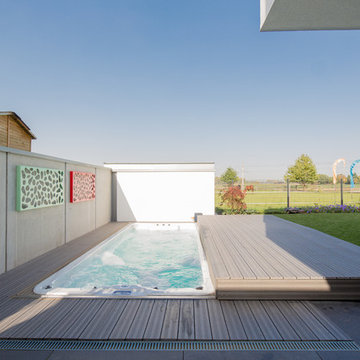
Design ideas for a small contemporary back rectangular above ground hot tub in Dusseldorf with a hot tub and concrete slabs.
Design ideas for a small contemporary back rectangular above ground hot tub in Dusseldorf with a hot tub and concrete slabs.

 Simone Morciano Photography
Photography: Simone Morciano ©

Expansive contemporary single-wall kitchen/diner in London with flat-panel cabinets, white cabinets, stainless steel appliances, light hardwood flooring, an island, grey floors and white worktops.
Expansive contemporary single-wall kitchen/diner in London with flat-panel cabinets, white cabinets, stainless steel appliances, light hardwood flooring, an island, grey floors and white worktops.
 NEVA Architecture Intérieure - Interior Design

Les pans de peinture du salon vont spécifiquement de la porte jusqu'à la rambarde de la mezzanine, afin de casser la hauteur sous plafond, et tirer des lignes de référence.
On aperçoit sous la mezzanine, le grand dressing d'angle dans le passage pour la salle d'eau, tout miroité, pour agrandir l'espace, et pour raisons coquettes !
Le coin salle à manger est résolument scandinave avec ses chaises en bois au design spécifique et sa table blanche.
https://www.nevainteriordesign.com/
Liens Magazines :
Houzz
https://www.houzz.fr/ideabooks/108492391/list/visite-privee-ce-studio-de-20-m%C2%B2-parait-beaucoup-plus-vaste#1730425
Côté Maison
http://www.cotemaison.fr/loft-appartement/diaporama/studio-paris-15-renovation-d-un-20-m2-avec-mezzanine_30202.html
Maison Créative
http://www.maisoncreative.com/transformer/amenager/comment-amenager-lespace-sous-une-mezzanine-9753
Castorama
https://www.18h39.fr/articles/avant-apres-un-studio-vieillot-de-20-m2-devenu-hyper-fonctionnel-et-moderne.html
Mosaic Del Sur
https://www.instagram.com/p/BjnF7-bgPIO/?taken-by=mosaic_del_sur
Article d'un magazine Serbe
https://www.lepaisrecna.rs/moj-stan/inspiracija/24907-najsladji-stan-u-parizu-savrsene-boje-i-dizajn-za-stancic-od-20-kvadrata-foto.html
 Zugai Strudwick Architects

Blackbutt timber stair with concealed drawer storage under. Self closing drawers
Inspiration for a small contemporary wood l-shaped staircase in Sydney with wood risers and under stair storage.
Inspiration for a small contemporary wood l-shaped staircase in Sydney with wood risers and under stair storage.
 von Savigny Interior
Foto Wolfgang Uhlig

Photo of an expansive contemporary formal open plan living room in Frankfurt with blue walls, medium hardwood flooring, a concealed tv, brown floors and no fireplace.
Photo of an expansive contemporary formal open plan living room in Frankfurt with blue walls, medium hardwood flooring, a concealed tv, brown floors and no fireplace.
 User

UserPhoto of a small contemporary enclosed kitchen in London with a submerged sink, flat-panel cabinets, stainless steel worktops, black appliances and light hardwood flooring.
 Thomas Becker Architekten GmbH/ BDA
Fotos: Knut Zeisel
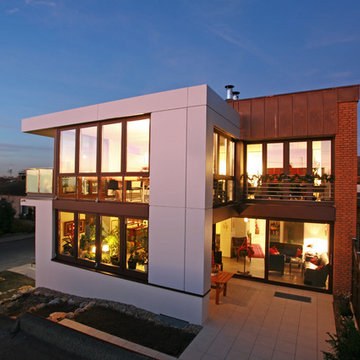
This is an example of an expansive and multi-coloured contemporary two floor detached house with mixed cladding and a flat roof.
This is an example of an expansive and multi-coloured contemporary two floor detached house with mixed cladding and a flat roof.
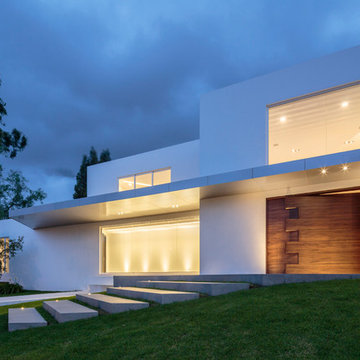
 Diego Guayasamin
The residence is located in Cumbayá - Ecuador, in a property of 2,500 m2. The location of the residence has been conceived as a continuous environment without barriers and open to the public space. The extension of the two front volumes generate a hug of welcome to visitors because of its spatial configuration, on this meeting point (pivot) is where the entrance to the house occurs. The location of the volume divides the property in two different uses: an open – continuous highlighting the architecture coming from the public area and other closed - private, where daily life unfolds. One of the main challenges was to respect the existing vegetation over the site.
Design: Diego Guayasamin, arq.
Photography: Sebastian Crespo
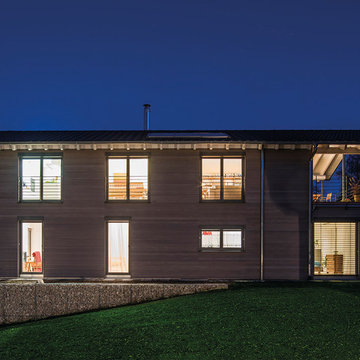
 KitzlingerHaus
Fotos: Rolf Schwarz Fotodesign
Inspiration for an expansive and gey contemporary home in Stuttgart with three floors, wood cladding and a pitched roof.
Inspiration for an expansive and gey contemporary home in Stuttgart with three floors, wood cladding and a pitched roof.
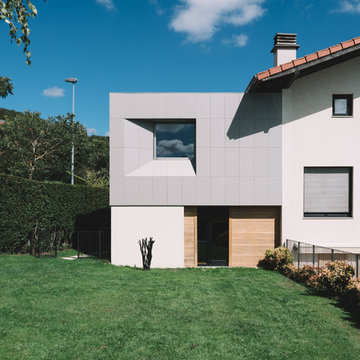

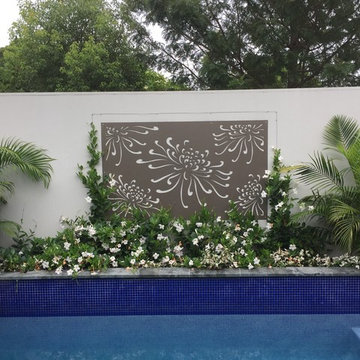
 MOSS Landscape Design Sydney
This pools edge garden on Sydney's North Shore features a horizontal plant pot that follows one of the pool's edge. It also features a outdoor artwork with minimalistic flowers.
Designed and installed by MOSS Landscape Design Sydney

 luisa lombardi architetto
Small contemporary cloakroom with flat-panel cabinets, grey cabinets, brown tiles, porcelain tiles, porcelain flooring and brown floors.
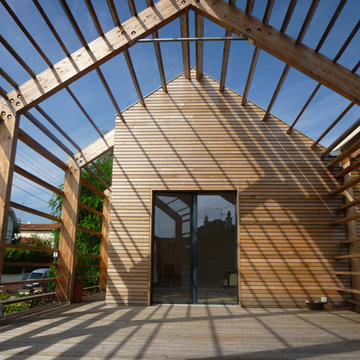
 Happy Home Maison Bois
Design ideas for an expansive and beige contemporary two floor detached house in Bordeaux with wood cladding, a pitched roof and a metal roof.
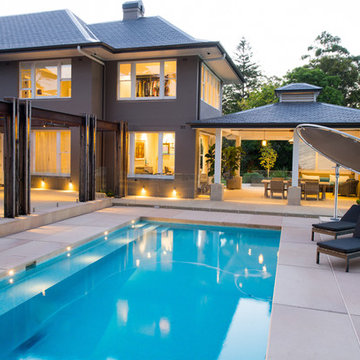
 Lifestyle Home Designs
Expansive contemporary back rectangular lengths swimming pool in Sunshine Coast with natural stone paving.
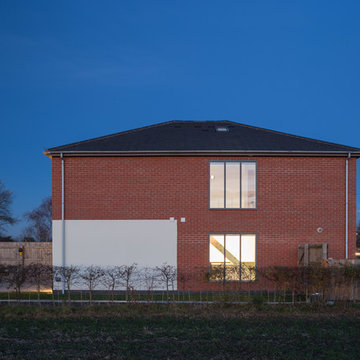
 BBA (Butcher Bayley Architects)
Photo credit: Matthew Smith ( http://www.msap.co.uk)
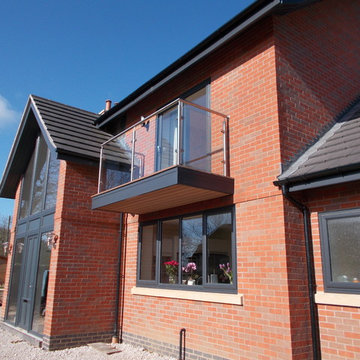
Photo of a small and red contemporary two floor brick semi-detached house in Cambridgeshire with a pitched roof and a tiled roof.
Photo of a small and red contemporary two floor brick semi-detached house in Cambridgeshire with a pitched roof and a tiled roof.

 Opun
OpunThis side view of the extension's exterior shows the multiple routes into the garden from the kitchen space. Bifold doors provide easy access into the garden and patio ares; perfect for soaking up the sun's bright rays.
 Elysion Ltd
Thanks to our great glass and steel we have made a great bespoke balcony.
Photo of a small contemporary balcony.
Photo of a small contemporary balcony.
 Bayswater Interiors
Beccy Lane, Positive Image
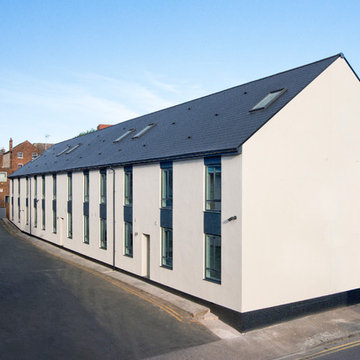
Photo of an expansive and white contemporary render house exterior in West Midlands with three floors and a pitched roof.
Photo of an expansive and white contemporary render house exterior in West Midlands with three floors and a pitched roof.

1