
Search results for "Https:" in Home Design Ideas

 BathroomsbyDesign
Inspiration for a small contemporary bathroom in London with a corner shower, yellow tiles, metro tiles, blue walls, a wall-mounted sink, beige floors and a hinged door.

 STUDIO CAMILLE SALZMAN
salle de bain
zellige vert d'eau
sol travertin
Plan vasque en travertin
Medium sized contemporary shower room bathroom in Paris with beaded cabinets, light wood cabinets, a built-in shower, green tiles, travertine tiles, beige worktops, double sinks and a floating vanity unit.
Medium sized contemporary shower room bathroom in Paris with beaded cabinets, light wood cabinets, a built-in shower, green tiles, travertine tiles, beige worktops, double sinks and a floating vanity unit.

 Zugai Strudwick Architects
Blackbutt timber stair with concealed drawer storage under. Self closing drawers
Inspiration for a small contemporary wood l-shaped staircase in Sydney with wood risers and under stair storage.
Inspiration for a small contemporary wood l-shaped staircase in Sydney with wood risers and under stair storage.
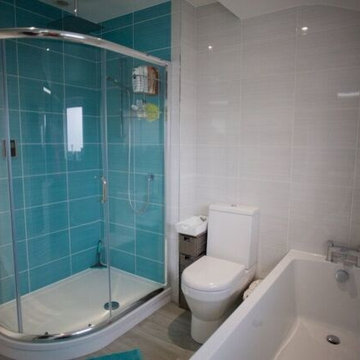
 Alexander Kitchens
Inspiration for a medium sized contemporary family bathroom in Sussex with blue tiles.
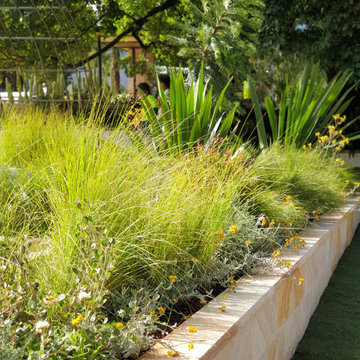
 MUSA Landscape Architecture
Detail of our gold medal winning garden from Melbourne International Flower and Garden Show 2019
Photo of a medium sized contemporary back xeriscape full sun garden for summer in Edinburgh with natural stone paving and a fire feature.
Photo of a medium sized contemporary back xeriscape full sun garden for summer in Edinburgh with natural stone paving and a fire feature.
 Räume + Bauten

Medium sized contemporary mezzanine bedroom in Frankfurt with blue walls, vinyl flooring and blue floors.
 Originate Architects
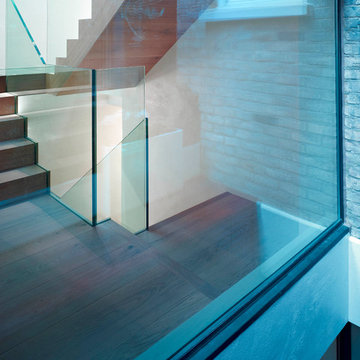
Timber Staircase landing
Photo: David Churchill
Inspiration for a medium sized contemporary staircase in London with light hardwood flooring.
Inspiration for a medium sized contemporary staircase in London with light hardwood flooring.
 Neil Cownie Architect Pty Ltd
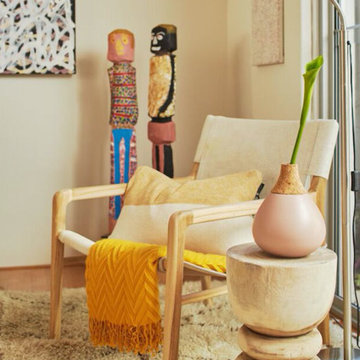
Inspiration for a medium sized contemporary open plan living room in Perth with white walls, light hardwood flooring, no fireplace and a freestanding tv.
 Alios Rénovation
© Christel Mauve pour Alios Rénovation

This is an example of a small contemporary shower room bathroom in Lyon with orange tiles, mosaic tiles, slate flooring, a pedestal sink, glass worktops and black floors.
This is an example of a small contemporary shower room bathroom in Lyon with orange tiles, mosaic tiles, slate flooring, a pedestal sink, glass worktops and black floors.
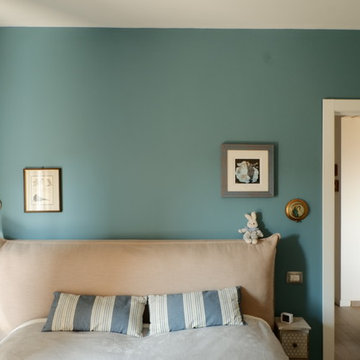
 Kibuz_architettura&ingegneria
Inspiration for a medium sized contemporary master bedroom with blue walls, porcelain flooring and beige floors.
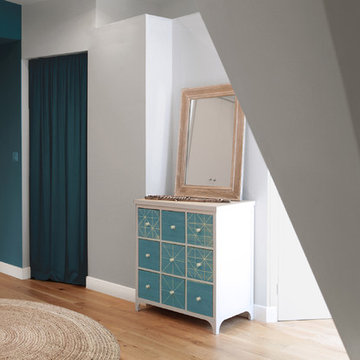
 Elisabeth Casado
L'espace principal dessert toutes les pièces : la cuisine, camouflée derrière un rideau et la salle d'eau.
Seul un grand placard encastré a été fabriqué dans cette pièce de 35m².
Comme il n'y a pas d'autre cloison, un rideau encastrable permet de créer une chambre d'appoint.

 Anastasia Design & co
Photo of a medium sized contemporary teen’s room for teens and girls in Paris with yellow walls, light hardwood flooring and brown floors.
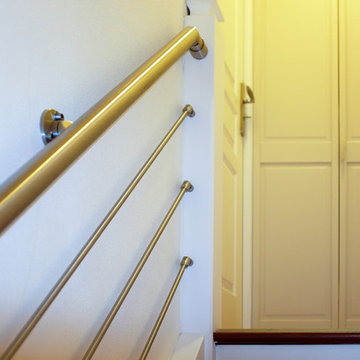
 Tendance Inox - Garde-corps inox sur-mesure
www.tendance-inox.fr
Photo of a small contemporary wood straight metal railing staircase in Paris with wood risers.
Photo of a small contemporary wood straight metal railing staircase in Paris with wood risers.
 Grand Union Designs Ltd
Bob Clark - Tactico Photography

Inspiration for a medium sized contemporary u-shaped enclosed kitchen with a double-bowl sink, shaker cabinets, grey cabinets, quartz worktops, white splashback, glass sheet splashback, black appliances, light hardwood flooring and no island.
Inspiration for a medium sized contemporary u-shaped enclosed kitchen with a double-bowl sink, shaker cabinets, grey cabinets, quartz worktops, white splashback, glass sheet splashback, black appliances, light hardwood flooring and no island.
 Maisons d'intérieur
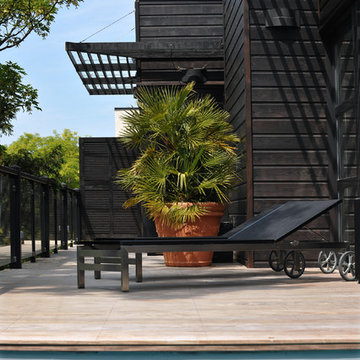
Design ideas for a medium sized contemporary back terrace in Le Havre with an awning.
 Architectonicus
Architectonicus

This is an example of a small contemporary ensuite bathroom in Hampshire with louvered cabinets, white cabinets, a built-in bath, a corner shower, a one-piece toilet, green tiles, porcelain tiles, white walls, ceramic flooring, a wall-mounted sink and glass worktops.
This is an example of a small contemporary ensuite bathroom in Hampshire with louvered cabinets, white cabinets, a built-in bath, a corner shower, a one-piece toilet, green tiles, porcelain tiles, white walls, ceramic flooring, a wall-mounted sink and glass worktops.
 Axcis Build
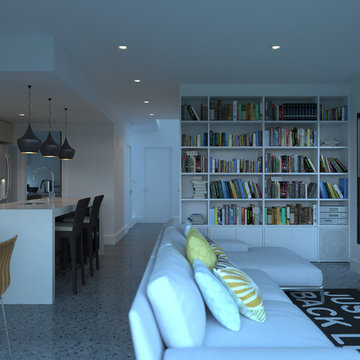
Seamlessly separated for privacy, all four bedrooms including a lavish master retreat with ensuite are serviced by a main family sized bathroom where an additional powder room and laundry are positioned to service the lower level.
Turnkey Inclusions;
- Kitchen with stone benchtops, plenty of storage space, overhead cabinetry and a butler’s pantry and quality Smeg appliances including a dishwasher
- Quality Methven taps and plumbing items
- 2 Bathrooms
- Colourbond roof and attractive external façade
- 2 Split system air conditioners
- Generous electrical including fans, energy efficient down lights, ample power points, pre-wired Foxtel and data.
- Window furnishings and roller blinds
- Quality carpets upstairs, tiles wet areas and polished concrete downstairs
- Sealed concrete driveway, front porch and alfresco under main roof line
- A grade turf to front and rear yards with small feature garden to front
- 1800 treated timber fencing with side gate as required
- Letterbox to match facade
- All earthworks, slab allowance to an M Class
 TB HOME DECO
Tuulia Brossard
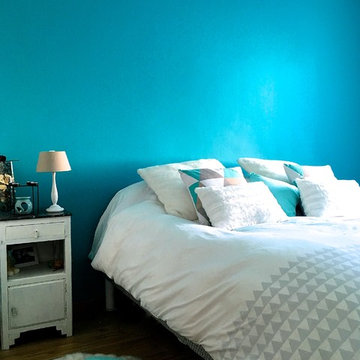
Inspiration for a medium sized contemporary master bedroom in Paris with blue walls, medium hardwood flooring, no fireplace and brown floors.
Inspiration for a medium sized contemporary master bedroom in Paris with blue walls, medium hardwood flooring, no fireplace and brown floors.
 E/P ESPACE DESIGN
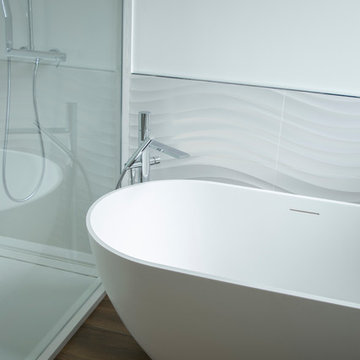
salle de bain blanche design jeux de matières
carrelage relief vague porcelanosa
baignoire ilot design
meuble double vasque blanc arrondi
carrelage imitation parquet foncé
 Antesi Studio | Architettura & Paesaggio
Terrazzo al primo piano nel quartiere Pinciano a Roma. Il terrazzo è ampio, piuttosto esposto. Le esigenze del cliente molteplici: il terrazzo costituisce infatti il nodo centrale degli spazi comuni dell'appartamento, recentemente trasformato in tre residenze temporanee. Gli spazi comuni - per volontà del cliente - ospitano conferenze, concerti, incontri ed eventi culturali e culinari. Il progetto prevede quindi un arredo fisso lungo tutto il perimetro del terrazzo - alternando fioriere e sedute - così da lasciare libero lo spazio centrale. I tavoli e le sedie (disegnati da Leonori Architetti) sono modulari e pensati per essere accostati alle sedute a seconda dell'uso, più o meno collettivo. Il sistema delle luci è pensato anch'esso per provvedere diversi livelli di intimità, partendo da un livello base (scenografico e soffuso, composto da faretti orientabili posizionati nelle fioriere) a cui si aggiungono le luci mobili appese al pergolato e le strip led sotto le sedute.
In questo modo il terrazzo può accogliere i singoli clienti della struttura ricettiva offrendo loro un ambiente rilassante e, allo stesso tempo, è capace di ospitare eventi più o meno allargati.
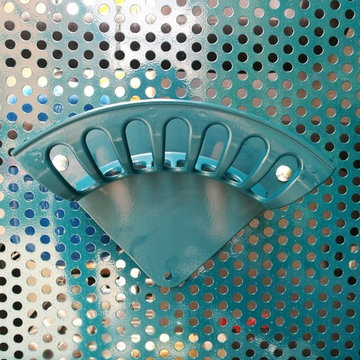
La struttura del pergolato è composta da una struttura portante e da cavi in acciaio inox per sostenere i rampicanti nella fase estiva e lasciar passare la luce nei mesi invernali. Le sedute e le fioriere sono rivestite con lamiera forata verniciata a polvere di un bel blu petrolio, che caratterizza il progetto.
1