
Search results for "Extension" in Home Design Ideas

 Bolton Chalklin Architects
Felipe Tozzato, Phillip Banks Construction
This is an example of a contemporary galley kitchen in London with a submerged sink, flat-panel cabinets, white cabinets, stainless steel appliances, no island, marble worktops, white splashback and ceramic flooring.
This is an example of a contemporary galley kitchen in London with a submerged sink, flat-panel cabinets, white cabinets, stainless steel appliances, no island, marble worktops, white splashback and ceramic flooring.
 Haines Phillips Architects

This project was for the creation of an additional floor at second floor level of an end-of-terrace corner property in Crouch End, north London.
The new roof including a large dormer extension was built off-site, to provide an additional one-bedroom flat, but with the flexibility to act as an extension to the first floor flat until such time as the owners decide to separate the two flats in accordance with their family's needs.
The new structure, external envelope, roof finishes and internal partitions and fixtures were built off-site using modular construction, to minimise the on-site disruption to the family, and was transported to site in four modules and fitted in place within a single day.
The dormer extension is contemporary in style and takes full advantage of the westerly high-level views to the Highgate and Muswell Hill hills through glazed slots and sliding doors that provide access to a roof terrace with 360° views to the surrounding hills.
The roof extension echoes the existing, older, first floor kitchen extension in its openness to the garden and views beyond and the lightness of its construction. The contemporary design contrasts but sits well with the Edwardian character of the original property.
Our services included detailed design and specification of the extension and the fit-out of the interior and full project management and contract administration. Moduloft was the Contractor responsible for the final design and implementation of the pre-fabricated elements.

![re|form [architects & urban strategists]](https://st.hzcdn.com/fimgs/2b6397ce075ea87b_1309-w32-h32-b0-p0--.jpg) re|form [architects & urban strategists]
re|form [architects & urban strategists]Kitchen Architecture
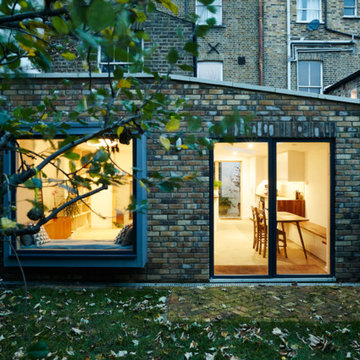

Inspiration for a contemporary kitchen in Manchester.
Inspiration for a contemporary kitchen in Manchester.
 Westcott Construction Ltd
Matt Stevens

Inspiration for a contemporary bathroom in Hampshire with painted wood flooring.
Inspiration for a contemporary bathroom in Hampshire with painted wood flooring.
 Thomas de Cruz Architects & Designers

Contemporary Extension to Edwardian house in Chiswick
Inspiration for a contemporary dining room in London.
Inspiration for a contemporary dining room in London.
 Guarnieri Architects

Photo of a medium sized contemporary roof rooftop terrace in London with a roof extension.
 Thomas de Cruz Architects & Designers
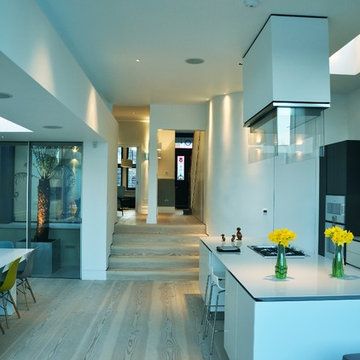
Contemporary Extension to Edwardian house in Chiswick
Photo of a contemporary kitchen in London.
Photo of a contemporary kitchen in London.

 Petro Builders
Continuing on from past works at this beautiful and finely kept residence, Petro Builders was employed to install a glass-walled lift and bathroom extension. In a simultaneously bold and elegant design by Claire Stevens, the new work had to match in seamlessly with the existing house. This required the careful sourcing of matching stone tiles and strict attention to detail at both the design and construction stages of the project.
From as early as the demolition and set-out stages, careful foresight was required to work within the tight constraints of this project, with the new design and existing structure offering only very narrow tolerances. True to form, our site supervisor Stefan went above and beyond to execute the project.

 Resi Design Ltd.
Inspiration for a medium sized contemporary living room in London with white walls, medium hardwood flooring, a wood burning stove, brown floors and a chimney breast.

 Zulufish
A Victorian terraced townhouse set over five storeys, with five bedrooms and four bathrooms on the upper two floors; a double drawing room, family room, snug, study and hall on the first and ground levels, and a utility room, nanny suite and kitchen-dining room leading to a garden on the lower level.
Settling here from overseas, the owners of this house in Primrose Hill chose the area for its quintessentially English architecture and bohemian feel. They loved the property’s original features and wanted their new home to be light and spacious, with plenty of storage and an eclectic British feel. As self-confessed ‘culture vultures’, the couple’s art collection formed the basis of their home’s colour palette.

 Marylou Sobel Interior Design
Photography by Maree Homer
Inspiration for a medium sized contemporary apartment metal railing balcony in Sydney with a roof extension.
Inspiration for a medium sized contemporary apartment metal railing balcony in Sydney with a roof extension.

 inochi Pty Ltd
Outdoor entertaining area and pool deck, custom designed barbeque joinery by inochi.
This is an example of a contemporary patio in Sydney with a roof extension and a bbq area.
This is an example of a contemporary patio in Sydney with a roof extension and a bbq area.

 Fernando Pozuelo Landscaping Collection
Design ideas for a contemporary glass railing balcony in Madrid with a roof extension and feature lighting.

 Studio 30 Architects
An award winning project to transform a two storey Victorian terrace house into a generous family home with the addition of both a side extension and loft conversion.
The side extension provides a light filled open plan kitchen/dining room under a glass roof and bi-folding doors gives level access to the south facing garden. A generous master bedroom with en-suite is housed in the converted loft. A fully glazed dormer provides the occupants with an abundance of daylight and uninterrupted views of the adjacent Wendell Park.
Winner of the third place prize in the New London Architecture 'Don't Move, Improve' Awards 2016
Photograph: Salt Productions

 Robert's 21st Century Design
This is an example of a large contemporary kitchen/diner in Hertfordshire with flat-panel cabinets, grey cabinets, marble worktops, grey splashback, marble splashback, stainless steel appliances, an island, grey floors and grey worktops.

 Everlong Constructions
Inspiration for a medium sized contemporary single-wall kitchen pantry in Melbourne with shaker cabinets, white cabinets, engineered stone countertops, white splashback, black appliances, light hardwood flooring, beige floors and white worktops.

 Built By Drew
Photo of a small contemporary ensuite bathroom in Canberra - Queanbeyan with brown cabinets, a one-piece toilet, cement tiles, white walls, cement flooring, engineered stone worktops, blue floors, a wall niche, a single sink, a floating vanity unit, a vaulted ceiling and flat-panel cabinets.

 Pencil and Brick
Design ideas for a contemporary kitchen in London with a built-in sink, flat-panel cabinets, green cabinets, marble worktops, white splashback, marble splashback, stainless steel appliances, ceramic flooring, an island, white floors, white worktops and a timber clad ceiling.

 Design Build Interiors Pty Ltd
Guy Wilkinson
This is an example of a contemporary grey and yellow bathroom in Sydney with an alcove shower.
This is an example of a contemporary grey and yellow bathroom in Sydney with an alcove shower.
1