
Search results for "Https:" in Home Design Ideas
 A. Jones Joinery Limited
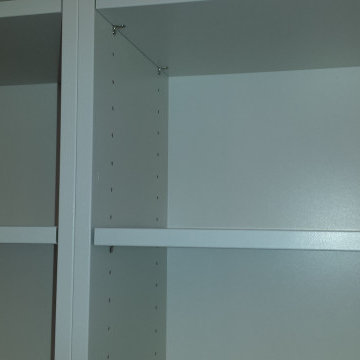
An arched alcove with built in shelving, cabinets and concealed wiring.
Painted white to match the home décor and which contrasts perfectly with the medium hard wood floor.

 Inspiring Landscape Solutions by Parveen Dhaliwal
Wantirna - feature planting in rear garden retaining wall that is colourful and very textural.
Medium sized contemporary back partial sun garden for spring in Melbourne with a potted garden and a metal fence.
Medium sized contemporary back partial sun garden for spring in Melbourne with a potted garden and a metal fence.
 SpazioNarchitetti
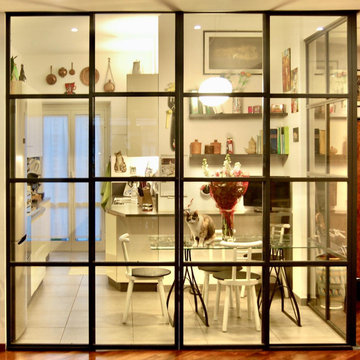
Separare e unire contemporaneamente si può?
L'esigenza dei committenti era ottenere uno spazio aperto sulla zona giorno pur mantenendo una divisione tra le diverse destinazioni
 BUCHER | HÜTTINGER - ARCHITEKTUR INNEN ARCHITEKTUR
BUCHER | HÜTTINGER - ARCHITEKTUR INNEN ARCHITEKTUR - Architekt und Innenarchitekt - Metropolregion Nürnberg - Fürth - Erlangen - Bamberg - Bayreuth - Forchheim - Fränkische Schweiz - Amberg - Neumarkt
 Craft Minds
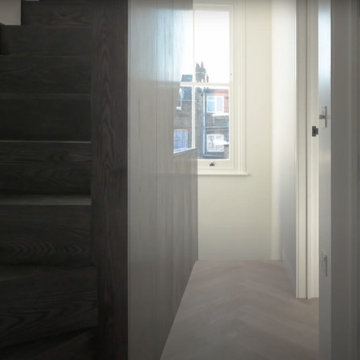
This custom stained natural oak staircase is the piece de resistance of the project. It goes across two floors and consists is made entirely of natural stained European oak.
It consisted of a double layer of treads and risers so it could be exposed when looked at from the bottom. Lighting was included in the wall panelling, going along each step.
 MOOVIS Architecte
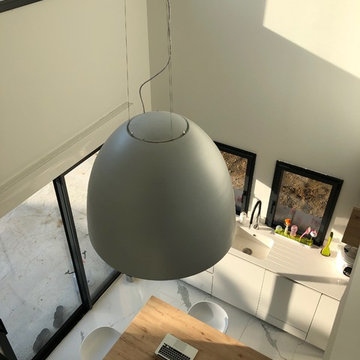
Inspiration for a medium sized contemporary l-shaped open plan kitchen in Lyon with an integrated sink, wood worktops, ceramic flooring, an island and white floors.
 Naturaë Home | Decor’home
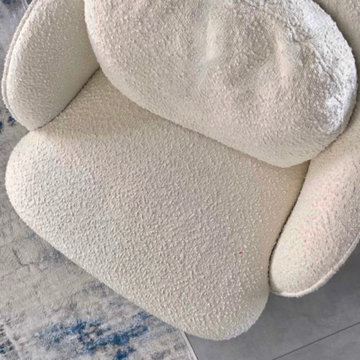
aménagement et décoration salon.
Photo of a medium sized contemporary living room in Lille.
Photo of a medium sized contemporary living room in Lille.

 MarbleAir Architects
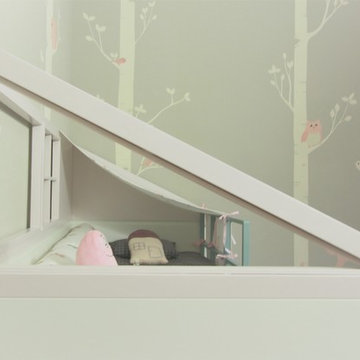
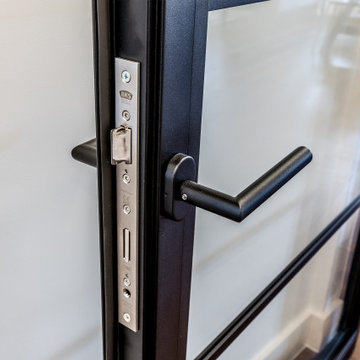
Light modern kitchen with some classic detailing - tribute to building's history and heritage. Juxtaposition of neutral light colours, warm timber textures and navy blue accents throughout the flat. Open plan living space, enclosed, cosy bedrooms and fully refurbished navy blue bathroom.
 Door42 Interiors
Accessories
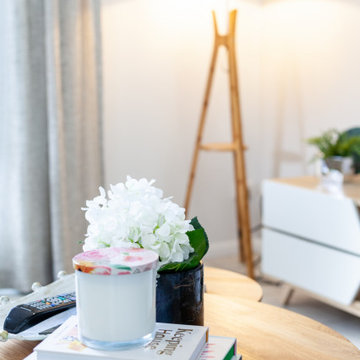
Medium sized contemporary formal open plan living room in Sunshine Coast with white walls, ceramic flooring, a freestanding tv and white floors.
Medium sized contemporary formal open plan living room in Sunshine Coast with white walls, ceramic flooring, a freestanding tv and white floors.
 Grupo Inventia
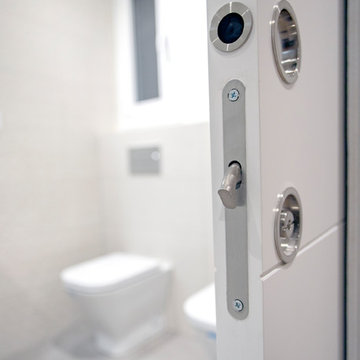
A los cuartos de baño se accede a través de una puerta corredera, un elemento que permite aprovechar al máximo el espacio. Grupo Inventia.
Photo of a medium sized contemporary ensuite bathroom in Barcelona with light wood cabinets, a built-in shower, a two-piece toilet, beige tiles, white walls, grey floors, a sliding door and white worktops.
Photo of a medium sized contemporary ensuite bathroom in Barcelona with light wood cabinets, a built-in shower, a two-piece toilet, beige tiles, white walls, grey floors, a sliding door and white worktops.
 STUDIO-B.a.d ARCHITECTS

Studio B.a.d where appointed in September 2019 to undertake a detailed feasibility study of Holly Cottage a listed house which sits in Meonstoke High street in the heart of the South Downs national park
The feasibility study was commissioned to review how the existing house is used by the family and how it might accommodate, the extended family members and how it responds to the garden and immediate landscape. The feasibility study is a strategic exercise in reviewing the key requirement's of the family and the wider opportunities, to exploit the potential of the site and beautiful garden. Its also an opportunity to create greater flexibility within the the plan layout and its relationship to the garden and maximizing long views looking East down the mature garden, lined with flint walls.
The design strategy has been to review and respond to the existing conditions, which currently exist within both the house and the landscape. The challenge has been to look at a number of design ideas, which have been presented to the conservation officer, in detailed dialogue to establish a positive process.
Studio B.a.d along with our Heritage and planning consultant experts, entered into a series of pre application discussions, working through a number of sketch proposals, reaching successful common ground with the South Downs national park.
A series of options where carefully created, considered and presented, to look at the type of form, material and detailed composition of the various extensions. The response has been to the existing situation of the sensitive nature of the local vernacular. These options seek to address the excellent position the house holds, with regards to solar orientation. So the options have sought to maximize both the wonderful long views across the site whilst looking to harness the opportunities for a new stand alone annex and study / office space..
As well as the elevational treatments, being carefully considered, with the use of local brick and stained timber. There has been an element of exploiting and opening up the current floor plan condition around the kitchen, to open up views to the flint lined garden.
The final proposal submitted for planning has sought at all levels, to engage with the garden, by looking to open up possibilities for the various spaces to exploit the mature surrounding landscape and its relationship to the house and new extension, annex, garage and home office / study.

Design ideas for a medium sized contemporary shower room bathroom in Madrid with flat-panel cabinets, light wood cabinets, an alcove shower, a two-piece toilet, white tiles, metro tiles, grey walls, an integrated sink, multi-coloured floors and an open shower.
 VM Renovations
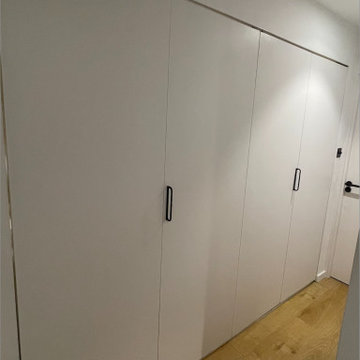
Medium sized contemporary single-wall utility room in London with flat-panel cabinets, beige cabinets, wood worktops, black walls, light hardwood flooring, a side by side washer and dryer, beige floors and brown worktops.
 Reinhard Rotthaus
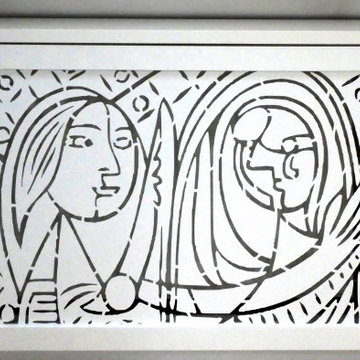
Für einen Picasso Fan haben wir hier ein Werk des Meisters gelasert und pulverbeschichtet.
Das Brett über dem Heizkörper lässt sich hochklappen. In geöffnetem Zustand steht es paralell zur Dachschräge.
Unter dem Heizkörper befinden sich regelbare PC-Lüfter. Selbst bei Heizungstemperaturen um dreißig Grad wird der Raum gleichmäßig warm.
Der Stromverbrauch pro Jahr beträgt ca. 10 Kwh.
 Berthelot Plomberie Chauffage Maintenance
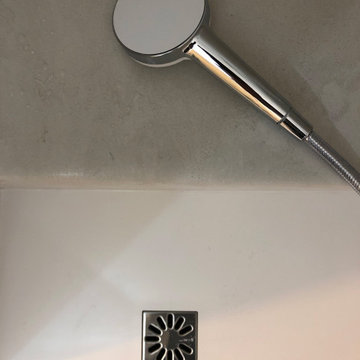
Photo of a medium sized contemporary shower room bathroom in Paris.
 Riccardo Caracciolo design&services
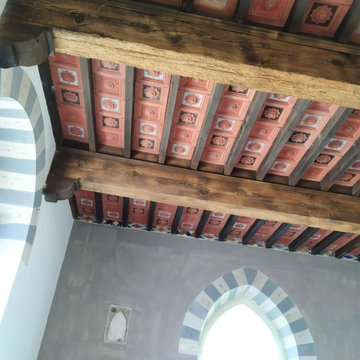
Architectural restoration detail from the Villa in the Hills overlooking Orvieto project, where exposed timber beams and decorated terracotta ceiling panels preserve the authentic character of traditional Italian craftsmanship. The contrast between historic materials, striped stone arches and contemporary interior finishes creates a refined dialogue between heritage architecture and modern living. A timeless composition designed to enhance light, texture and the historic identity of the space.
 INTOO architecture
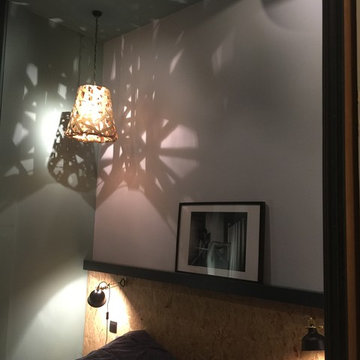
Photo of a medium sized contemporary master bedroom in Lyon with white walls and brown floors.
 Cocré-art
Localisé en île-de-France, à Paris, cet appartement manquait d’un véritable "salon / salle à manger" adapté
Le désir de Marylin et Thomas était d’agencer la pièce principale de leur appartement en y intégrant un espace salon / salle à manger et de créer suffisamment de rangements, qu’ils soient fermés, ouverts ou bien modulables; avec en petit plus l’intégration d’une cave à vin.
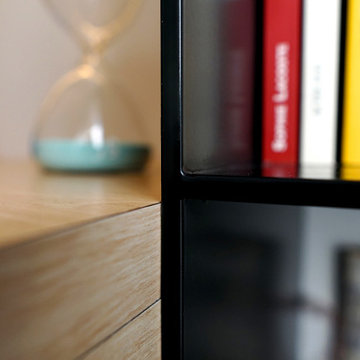
Nous leurs avons proposé pour l’espace salon, la création d’une bibliothèque sur mesure, composée en partie basse de tiroirs Légrabox, sans poignées, sur Tip on de chez Blum. L’ensemble des caissons sont surplombés d’une grande niche ouverte en stratifié chêne de chez Polyrey rétro-éclairée sur laquelle deux panneaux coulissants permettent de cacher la télévision.
En partie haute, de grandes tablettes traversantes relient les niches ouvertes de part et d’autre de la bibliothèque. Ces niches, réalisées en acier laqué, apportent à la structure la rigidité nécessaire pour soutenir l’ensemble des éléments tout en restant esthétique, son épaisseur n’étant que de 5 mm.
Pour l’espace salle à manger, nous avons tout simplement appliqué une peinture foncée sur les murs, délimitant naturellement le coin repas.
Quant à la cave à vin, nous avons réussi à l’intégrer dans l’un des caissons du buffet suspendu. Celui-ci se compose de plusieurs éléments de différentes dimensions et différentes couleurs. L’ensemble étant ceinturé par deux anses en métal laquées noires.
Concernant le bureau, nous avons décidé de l’intégrer entre le couloir de l’entrée et le salon. En effet, nous avions un passage suffisamment large qui n’était pas exploité. Pour cela, nous avons fait réaliser par notre ferronnier un châssis en acier composé d’une partie fixe et d’un ouvrant à la française. Le plan de travail repose donc d’un coté sur cette partie fixe et de l’autre sur une grande colonne ajourée, laissant ainsi entrapercevoir le salon et la lumière provenant des fenêtres.
Il est important, lorsque nous travaillons dans un seul espace plusieurs zones, de trouver entre chacune d’elle des liens, qu’ils soient de couleurs, de matières ou de textures…
 The Garden Trellis Company
The Garden Trellis Co.
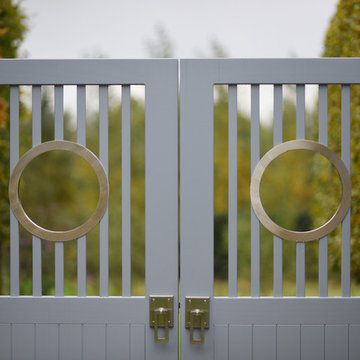
Medium sized contemporary back formal partial sun home for summer in Buckinghamshire with a garden path and concrete paving.
Medium sized contemporary back formal partial sun home for summer in Buckinghamshire with a garden path and concrete paving.
11