
Search results for "Https:" in Home Design Ideas
 Camille Hermand Architectures
Jennifer Sath
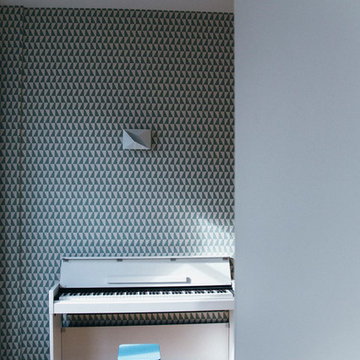
Photo of a small contemporary open plan games room in Paris with a music area and medium hardwood flooring.
Photo of a small contemporary open plan games room in Paris with a music area and medium hardwood flooring.

 DEN LIFE interiors
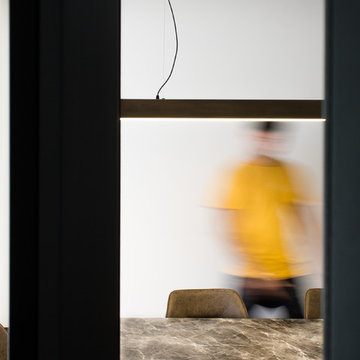
Large kitchen diner extension following a Victorian Side Return Extension. With bespoke picture window and bifold doors, high street kitchen with quartz worksurface and waterfall edge. Pendant and wall lighting. Extendable dining table and chairs and occasional sofa for coffees!
 The Demeure
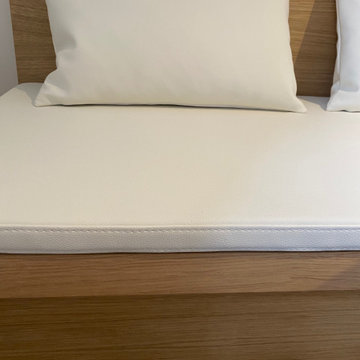
banquette sur mesure en simili cuir,
Design ideas for a medium sized contemporary open plan dining room in Paris with white walls, light hardwood flooring, beige floors and no fireplace.
Design ideas for a medium sized contemporary open plan dining room in Paris with white walls, light hardwood flooring, beige floors and no fireplace.
 Formensache
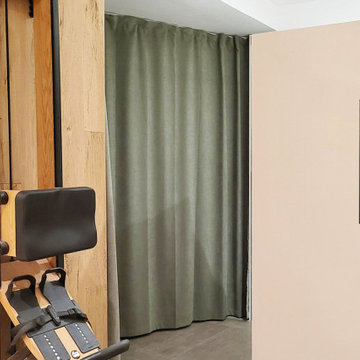
Der begehbare Kleiderschrank besticht durch schlichte Schiebetürschränke im Industrielook, die eine moderne und funktionale Aufbewahrungslösung bieten. Ein runder, salbeigrüner Vorhang verdeckt unschöne Ecken und schafft so eine elegante Einheit. Das Trainingsrudergerät kann bei Nichtgebrauch platzsparend an die Wand geklappt werden, was den Raum ordentlich und aufgeräumt wirken lässt.
 h(O)me attitudes by Sylvie Grimal
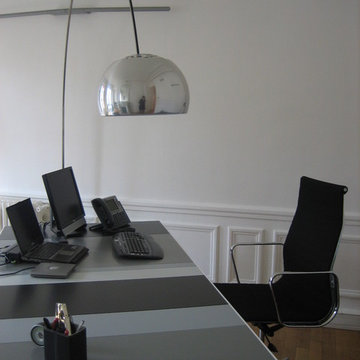
Un bureau de Style se veut d'être pratique avec des meubles légers que l'on peut bouger si besoin,
j'ai présenté le bureau de chez Fantoni très punchy, il a été tout de suite adopté ! les fauteuils Eams et la lampe Arco ont aussi apporté du style au bureau de direction .
et dans ce milieu artistique les chaises fourmis se sont adaptées aussi très facilement, un classique tellement actuel et colorées
Photos Sylvie Grimal
 CplusC Architectural Workshop
Murray Fredericks

Inspiration for a medium sized contemporary galley enclosed kitchen in Sydney with flat-panel cabinets, white cabinets, stainless steel appliances, an integrated sink, white splashback, white walls and travertine flooring.
Inspiration for a medium sized contemporary galley enclosed kitchen in Sydney with flat-panel cabinets, white cabinets, stainless steel appliances, an integrated sink, white splashback, white walls and travertine flooring.

 BathroomsbyDesign

Here’s a recent bathroom project we helped design and supply for a client which we’ve fallen in love with. Three bathrooms in a beautiful family home in Battersea, London, our design consultant took little time in delivering bathroom designs which cater to the whole family.
With a kid’s bathroom, master ensuite and shower room part of the project, the master ensuite clearly displays a combination of elegance, space, and practicality. The stunning Clearwater freestanding bathtub sits directly opposite the entrance to this bathroom, with a wonderful walk-in shower to it’s left with the luxurious European Tiles Classic Statuario tiles creating a standout feature wall. With wall hung features such as the StoneKAST Uni WC and Faeber basin and units adding practicality and maximising floor space in this room, the master ensuite is the standout room in this project.
The kid’s bathroom has the practicality of a bath shower combination with the Bette Ocean inset bathtub incorporating a bath panel and shower fixtures, whilst the soft hue of the Apavisa Encaustic 2.0 floor tiles along with the white fixtures in this room add to the overall subtleness of this bathroom.
Another project successfully completed by the BathroomsByDesign team. If this project gives you the inspiration to renovate your own bathroom, get in touch!
 DEN LIFE interiors
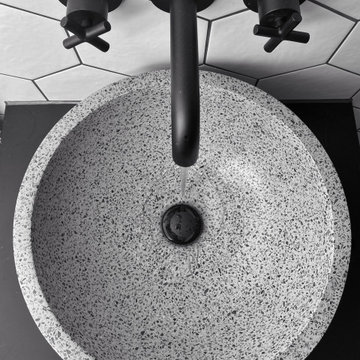
Photo of a medium sized contemporary grey and black ensuite half tiled bathroom in Sussex with flat-panel cabinets, grey cabinets, a walk-in shower, black and white tiles, ceramic tiles, porcelain flooring, solid surface worktops, black floors, a hinged door, black worktops, a wall niche, a single sink, a floating vanity unit and half tiled walls.
 studio hansen
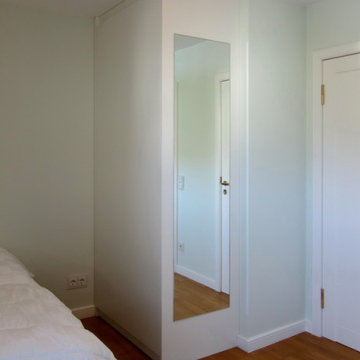
Am Fußende wurde ein raumhoher Kleiderschrank eingebaut. Damit wirkt er nicht wie ein Möbel, sondern wie ein Teil des Raumes. Auf seine Seitenwand ist ein Spiegel montiert, der nicht nur praktisch ist, er lässt auch das Zimmer größer wirken. Der Heizkörper wurde auf die Wand neben der Balkontür verlegt. Seine schmale Form nutzt die vorhandene Fläche optimal aus.
 Melissa Carla Interiors
Joshua Tucker Photography
Photo of a medium sized contemporary bedroom in London.
Photo of a medium sized contemporary bedroom in London.
 Estudio Maas
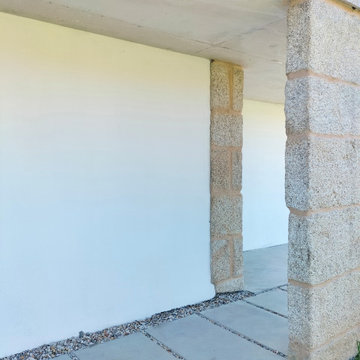
Design ideas for a medium sized and white contemporary bungalow detached house with stone cladding, a lean-to roof and a mixed material roof.
 Menuiserie RIOBAT
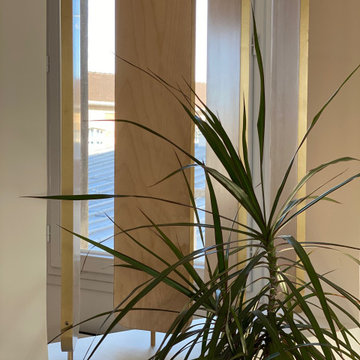
Clausta en bois brut finition laiton pour séparer une entrée d'un salon. Garder la lumière était le point important dans ce projet.
Inspiration for a medium sized contemporary home in Paris.
Inspiration for a medium sized contemporary home in Paris.
 Pauline CASTELLANI - LUPO
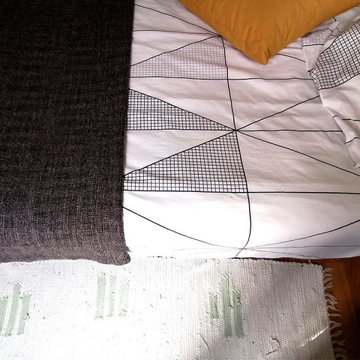
Inspiration for a small contemporary master bedroom in Paris with white walls, light hardwood flooring and no fireplace.
 Torkard Carpentry & Joinery Ltd

 Gorgeous Solid American Black Walnut 'slat' panelling formed around a bulkhead.
This is an example of a medium sized contemporary master bedroom with wood walls and a feature wall.
This is an example of a medium sized contemporary master bedroom with wood walls and a feature wall.

 McGinley's Cabinets & Carpentry
After buying a property that was in need of renovation, this was the final outcome of the main bedroom in the house.
New window boards, skirting and architraves were installed throughout the house, and a full set of fitted wardrobes was installed in this room to make the most of the space and hide the chimney breast in the room.
A small vanity area was created in a small alcove to house a mirror and provide storage for those smaller make-up and grooming items.


 Plush Design Interiors
A beautifully tonal and elegant master suite with eight different luxury fabrics used plus marble and metal in the mix. The clients absolutely love it
7