
Search results for "Https:" in Home Design Ideas

 Clara ORSAT - Architecture intérieure
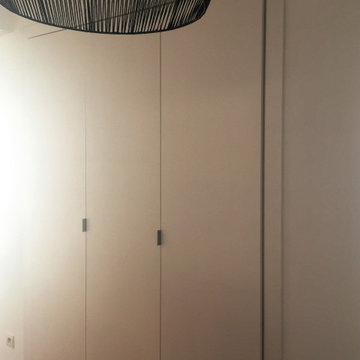
Ouverture du lit escamotable
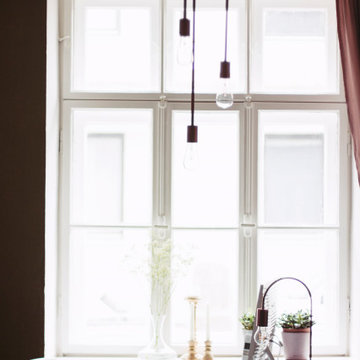
Design ideas for a small contemporary open plan dining room in Marseille with white walls, dark hardwood flooring and brown floors.
Design ideas for a small contemporary open plan dining room in Marseille with white walls, dark hardwood flooring and brown floors.
 Henderson & Mills
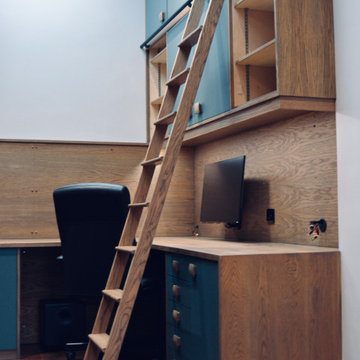
Blue/green and oak contrast home office. Waterfall edge desk and multilevel surfaces. Storage wall, drawers and open cabinetry. Oak ladder hooks onto rails.

 Wohnjuwel - Home Staging
Philipp Kirschner
Medium sized contemporary enclosed living room in Leipzig with white walls, medium hardwood flooring and brown floors.
Medium sized contemporary enclosed living room in Leipzig with white walls, medium hardwood flooring and brown floors.
 archi bo paris
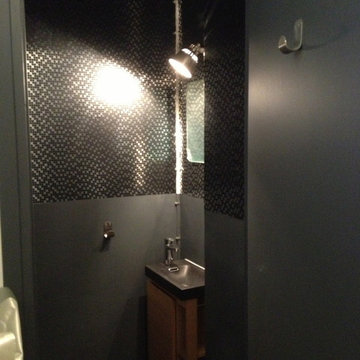
Inspiration for a medium sized contemporary cloakroom in Paris with a wall-mounted sink, a wall mounted toilet and grey walls.
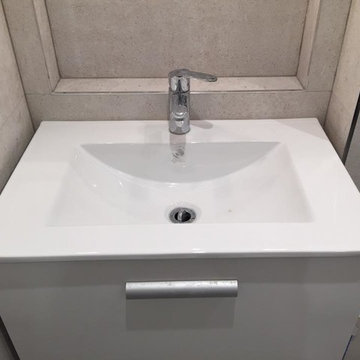
 Hamilton Refurbishments
Another London Bathroom update, this time implementing an industrial theme with concrete effect large format tiles bringing this Shower room right up to date.
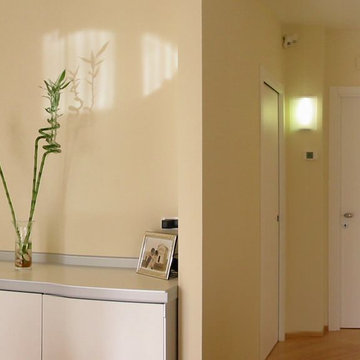
 LAB - Luigi Bottalico Architetto
foto arch. Luigi Bottalico
Expansive contemporary open plan home with white walls, light hardwood flooring, a hanging fireplace, a metal fireplace surround and a built-in media unit.
Expansive contemporary open plan home with white walls, light hardwood flooring, a hanging fireplace, a metal fireplace surround and a built-in media unit.
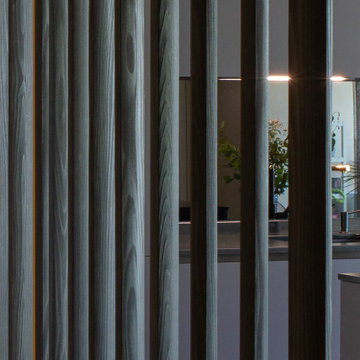
 ARCHINARI
Vue de la cuisine à travers le claustra en bois massif poli et teinté noir brulé.
Medium sized contemporary galley open plan kitchen in Paris with an integrated sink, beaded cabinets, black cabinets, marble worktops, black splashback, glass sheet splashback, an island and black worktops.
Medium sized contemporary galley open plan kitchen in Paris with an integrated sink, beaded cabinets, black cabinets, marble worktops, black splashback, glass sheet splashback, an island and black worktops.
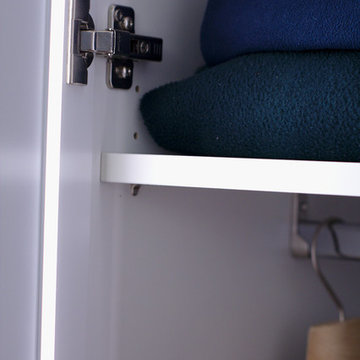
 Hölzlein Schreinerei
Systemschrank mit minimalistischen Design speziell für den Einbau in Ankleide-/und Schlafzimmern. Der Schrank wirkt homogen durch das Griff lose Design und den langen Schranktüren. Kleidungsstücke werden, durch die angenehme indirekte Beleuchtung in den Schranktüren, wirkungsvoll präsentiert.
Die Schranktüren lassen sich mühelos öffnen und schließen. Eine Vielzahl von Sytemen für die Aufbewahrung und Ordnung von Accessoires und Kleidung lassen sich zusätzlich einbauen.
Alle inneren und äußeren Teile sind aus hochwertigen Materialien produziert und in vielen hellen und dunklen Farben erhältlich.
 Vita Nova Interiors Ltd

By removing the wall between the kitchen and dining room allowed us to create a fabulous space to include a peninsular that created additional work surface as well as providing a casual seating area.
The two rooms are now connected and an ideal space for not only entertaining family & friends but also as an everyday space which is modern, classy, light & airy.
 Karina Fisun Interiors
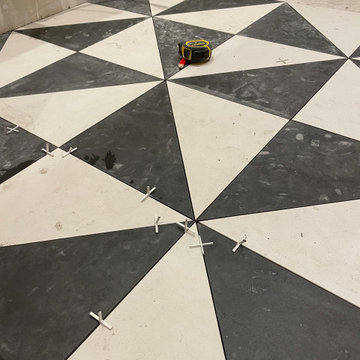
Work in progress large mosaic tile floor
Design ideas for a small contemporary bathroom in London with flat-panel cabinets, grey cabinets, a one-piece toilet, black and white tiles, porcelain tiles, white walls, porcelain flooring, black floors, white worktops, a feature wall, a single sink and a floating vanity unit.
Design ideas for a small contemporary bathroom in London with flat-panel cabinets, grey cabinets, a one-piece toilet, black and white tiles, porcelain tiles, white walls, porcelain flooring, black floors, white worktops, a feature wall, a single sink and a floating vanity unit.

 User
UserFinished in September 2019 after an 18 month build, this residential garden in Richmond features dual level sawn Yorkstone dining terraces with bespoke steps, a 12m wide living wall, and a water future that runs the length of the garden, starting as a natural stream and ending in a Corten steel rill. All of the hard landscaping in this garden is bespoke, specifically tailored for this scheme.
The garden is divided in distinct zones; close to the house it is formal in character with crisp clean lines of sawn Yorkstone paving. The lowest terrace includes an Iroko bench with outdoor seat cushions, creating a comfortable lounge area beneath the living wall. Deep Yorkstone steps lead up to a dining terrace and then up again to a lawn with planted boarders. Stepping-stones lead through the lawn to a productive area, screened from view by bespoke louvered timber screens. Individual lights placed between timber fins create a dramatic lighting effect. Lighting is a key part of the garden at night, all of the steps are under-lit and the rill is illuminated with an elegant strip of light.
At the rear of the garden a bespoke timber clad outbuilding is situated in a more naturalistic woodland area. Here the plating is looser, less formal and includes a natural stream area where the water feature emerges from a dish carved out of a Yorkstone boulder. A seam of Yorkstone runs through the garden tying the individual spaces together, from the terraces, to the bespoke curved pathway winding alongside the stream to the rear exit.
 ParkerRose Interiors

We don’t believe limited space, awkward footprints and varying house types should mean a compromise on your bedroom’s style. Considering the dimensions and imperfections of real rooms, we designed our bedrooms to portray real life scenarios.
You deserve a space that gives you room to breathe at the end of the day. Your bedroom furniture should seamlessly balance design and functionality, and with that in mind our collection combines beautifully finished modern and classic furniture, with clever storage.
We understand that bedroom furniture should be versatile, flexible and fit perfectly within modern life.
 Archventil

La zona notte viene studiata con oggetti piccoli, compatti, giocando sempre sul bianco e nero, con inserti di ottone o bronzo. Lo studiolo, compatto e mobile, è allestito con lo scrittoio Platone progettato da Giancarlo Piretti per Anonima Castelli nel 1968 , accompagnato da una seggiolina dal tipico schienale arrotondato che riprende la forma dello specchio della camera. Il letto basso è stato scelto tenendo presente le altezze del soppalco. Completa l’ambiente un’ampia cabina armadio.

 Neil Milligan Kitchens and Bedrooms
Technical Features
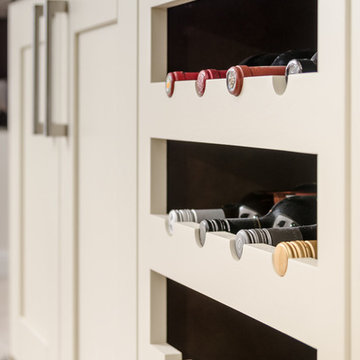
• Shaker style doors from M+J Designs
• Peninsula from M+K Designs
• Dekton worktops in chocolate brown matte finish
• Siemens appliances - single oven, induction hob, angled extractor and microwave.
• Caple, extractor part stainless steel part black glass at an angle.
• 1810 undermount stainless steel sink.
• Quickstep flooring

 User
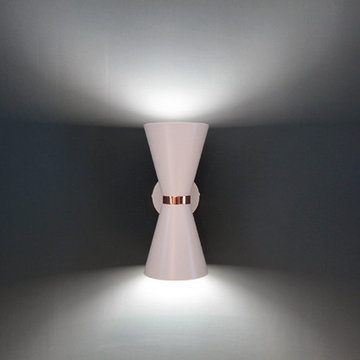
UserLes appliques offrent un éclairage tout en douceur, et font éclater le bleu profond des murs.
MAZTRI
Medium sized contemporary u-shaped enclosed kitchen in Montpellier with a double-bowl sink, beaded cabinets, beige cabinets, laminate countertops, white splashback, mosaic tiled splashback, stainless steel appliances, ceramic flooring and no island.
Medium sized contemporary u-shaped enclosed kitchen in Montpellier with a double-bowl sink, beaded cabinets, beige cabinets, laminate countertops, white splashback, mosaic tiled splashback, stainless steel appliances, ceramic flooring and no island.
 Supercake Srl
Una porzione di una cascina di inizio ‘900, un tempo fienile e successivamente laboratorio artigianale, viene recuperata e convertita in abitazione.
Il layout prevede il mantenimento della suddivisione originaria su due livelli assegnando al piano terra le funzioni “pubbliche” della casa (soggiorno, cucina, bagno e portico esterno) delegando al piano superiore quelle intime e private (camera da letto, studio e bagno).
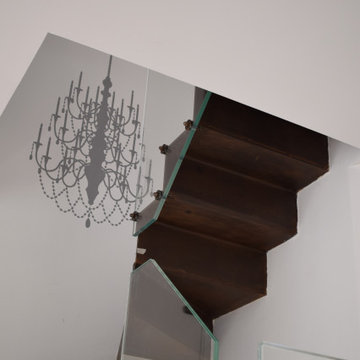
Il collegamento tra i due livelli avviene attraverso una scala di nuova costruzione la cui posizione centrale ma asimmetrica, è stata studiata per ottimizzare lo spazio e i flussi dei due livelli. Il taglio della scala è enfatizzato dalla doppia altezza, dall’alternanza dei materiali, dei pieni e vuoti, di luci e ombre.
I vecchi mattoni recuperati e i materiali “grezzi” impiegati in alcune delle nuove finiture, si sposano con un design contemporaneo e minimale, in un susseguirsi di contrasti e armonie.
 wedi GmbH
wedi GmbH

Medium sized contemporary shower room bathroom with a vessel sink, grey tiles, ceramic tiles, white walls, ceramic flooring, black cabinets, wooden worktops and an open shower.
Medium sized contemporary shower room bathroom with a vessel sink, grey tiles, ceramic tiles, white walls, ceramic flooring, black cabinets, wooden worktops and an open shower.
5