
Search results for "Https:" in Home Design Ideas
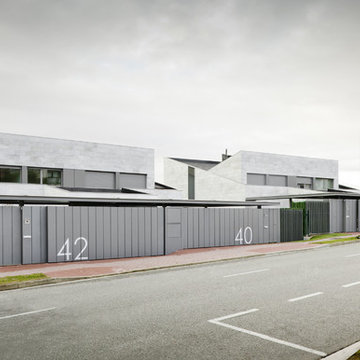
 APEZTEGUIA ARQUITECTOS
Mikel Muruzabal
Medium sized and gey contemporary two floor house exterior with stone cladding.
Medium sized and gey contemporary two floor house exterior with stone cladding.
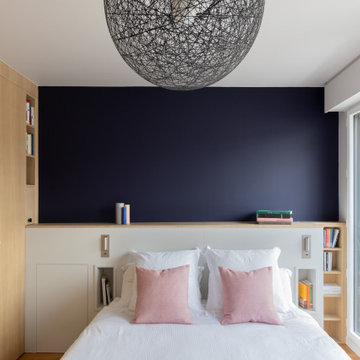
 CA2 Design Intérieur
Tête de lit et dressing sur-mesure
Medium sized contemporary master bedroom in Paris.
Medium sized contemporary master bedroom in Paris.
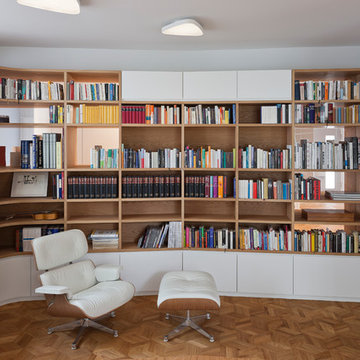
 WIEWIORRA STUDIO
Zur Interbau 1957 entstand das Gebäude als großbürgerliches Wohnhaus mit integrierter Augenarztpraxis für Prof. Blumenthal. Nach verschiedenen Entwürfen auch von anderen Architekten für das Grundstück Händelallee 67 wird das großzügige Wohnhaus 1959 von den Architekten Klaus Kirsten und Heinz Nather fertig gestellt. Es öffnet sich im Erdgeschoss fächerartig und sehr großzügig zum Garten. Das Obergeschoss verfügt über eine großzügige Terrasse zum Garten sowie Balkone zur Straßenfassade, die aber später verschlossen wurden, um mehr Fläche im Innenraum zu erhalten. Die Betonwände wurden zum Teil aus dem Schutt der kriegszerstörten Gebäude, die im Hansaviertel standen, hergestellt. Die Architekten wählen typische Materialien der 50er/60er Jahre, wie etwa Klinker und Sichtbeton. Erst später wurden diese Flächen verputzt. Nach diversen Umbauten und einem längeren Leerstand wurde das Gebäude 2001 zu einem großzügigen Wohnhaus umgebaut und teilweise überformt: Die Straßenfassade wird stark verändert, Fenster des Gartenraums mit Einbauten verschlossen, die Pergola verschlossen, Kamine aufgesetzt sowie Eingangshalle mit Treppe umstrukturiert.
Die Umplanungen für eine junge Familie verlangten nach einem zeitgemäßen Innenraumkonzept, dass durch neue Materialien und Formen geprägt ist, die jedoch auf die 50er und 60er Jahre Bezug nehmen. Der bauzeitliche Grundriss wird durch die Innenarchitektur subtil ablesbar gemacht. Die Fassade zur Straße, Pergola und Lichtbänder werden wieder geöffnet und das Haus dadurch lichter und durchlässiger gemacht, wie es der Ursprungsgedanke der Architektur war. Die Fassade wird im Sinne der Denkmalpflege umgestaltet und zum Teil rückgebaut.
Im Erdgeschoss wird der zentrale Wohnraum mit drei spezifischen Räumen für verschiedene Funktionen umlagert: Die Bibiliothek aus Eiche, die Küche aus Aluminium und die Gartenlunge mit grünem Leder. Im Zentrum eine mehrfarbige Sitzlandschaft und ein amorph geformter Esstisch. Im Obergeschoss werden 3 Objekte eingestellt, die im Inneren Bäder und Ankleiden aufnehmen. Sie sind mit unterschiedlichen strukturierten Linoleumarten bekleidet. Das zentrale Treppenhaus wird Teil der Objekte und führt den Besucher vertikal durch das Haus. Der Treppenraum wurde mit dafür konzipierten Kunstwerken von Maria Hinze und Maik Teriete gestaltet. Die Wandbemalung von Maria Hinze wird von der Wand auf den Textilien weitergeführt und ist von außen auf den Vorhängen sichtbar. Das Umbau- und Entwurfskonzept ist eine behutsame, subtil narrative aber auch zeitgenössische Gestaltung für spannende Innen- und Außenräume.
Fläche: 427qm Wohnfläche
Fotograf: Tobias Wille
Auszeichnung: Auswahl für das Berliner Architekturjahrbuch 2014 und für die Jahresausstellung "da!" im Stilwerk Berlin
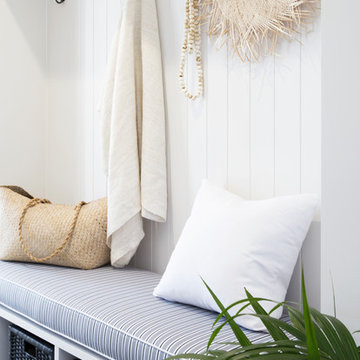
 Donna Guyler Design
Interior Design by Donna Guyler Design
Design ideas for a small contemporary boot room in Gold Coast - Tweed with grey walls, dark hardwood flooring and a double front door.
Design ideas for a small contemporary boot room in Gold Coast - Tweed with grey walls, dark hardwood flooring and a double front door.
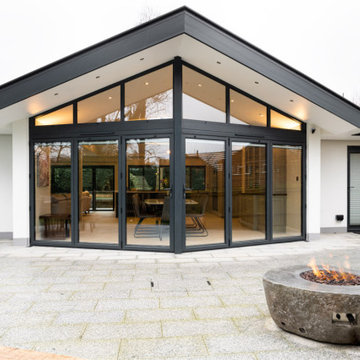
 Magic Projects London Ltd
Huge renovation project in Kent, Royal Tunbridge Wells. Complete renovation and remodelling including adding a second storey to the flank of the property.
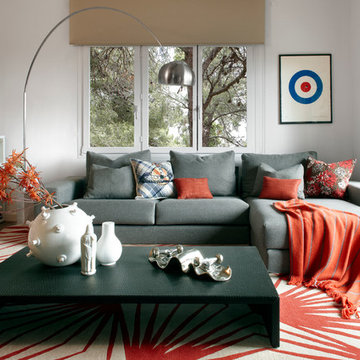
 MOLINS DESIGN
Jordi Miralles
Inspiration for a medium sized contemporary formal open plan living room in Barcelona with white walls, medium hardwood flooring, no fireplace and no tv.
Inspiration for a medium sized contemporary formal open plan living room in Barcelona with white walls, medium hardwood flooring, no fireplace and no tv.
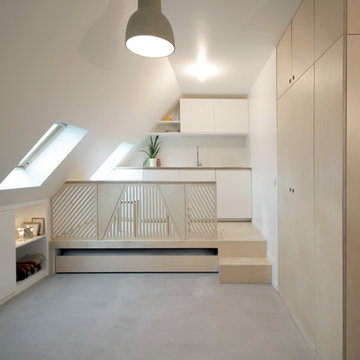
 Batiik Studio
Bertrand Fompeyrine
Design ideas for a small contemporary mezzanine single-wall open plan kitchen in Paris with white walls, concrete flooring and no fireplace.
Design ideas for a small contemporary mezzanine single-wall open plan kitchen in Paris with white walls, concrete flooring and no fireplace.

 Atelier Devergne
Création d'un entrée séparée de la cuisine de la maison par une verrière blanche, réféction du sol en carreaux de ciment, boiseries et portes peintes en gris, Intégration d'un placard à chaussures sous la verrière
Photo Maryline Krynicki
 User

UserWhg. 7.13: Blick auf den Raumteiler, der den Wohnbereich vom Arbeitsbereich trennt
@ Erik - Jan Ouwerkerk
Design ideas for a medium sized contemporary open plan living room in Berlin with a reading nook, concrete flooring, white walls, no fireplace and no tv.
Design ideas for a medium sized contemporary open plan living room in Berlin with a reading nook, concrete flooring, white walls, no fireplace and no tv.
 Ameo Concept

Faire l’acquisition de surfaces sous les toits nécessite parfois une faculté de projection importante, ce qui fut le cas pour nos clients du projet Timbaud.
Initialement configuré en deux « chambres de bonnes », la réunion de ces deux dernières et l’ouverture des volumes a permis de transformer l’ensemble en un appartement deux pièces très fonctionnel et lumineux.
Avec presque 41m2 au sol (29m2 carrez), les rangements ont été maximisés dans tous les espaces avec notamment un grand dressing dans la chambre, la cuisine ouverte sur le salon séjour, et la salle d’eau séparée des sanitaires, le tout baigné de lumière naturelle avec une vue dégagée sur les toits de Paris.
Tout en prenant en considération les problématiques liées au diagnostic énergétique initialement très faible, cette rénovation allie esthétisme, optimisation et performances actuelles dans un soucis du détail pour cet appartement destiné à la location.
 Atelier Sagitta
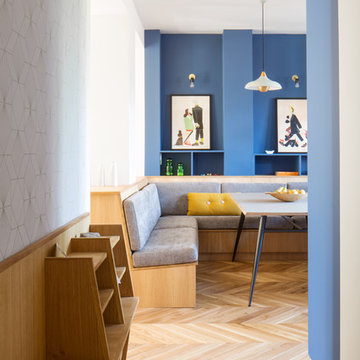
Inspiration for a small contemporary open plan living room in Paris with white walls, light hardwood flooring and beige floors.
 SpandriWiedemann Architekten
Markus Kluska
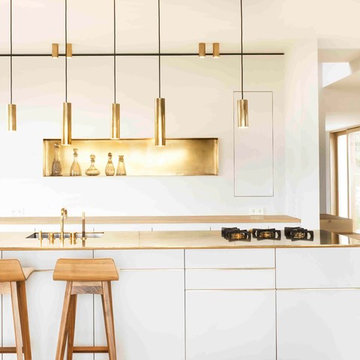
Inspiration for a medium sized contemporary open plan kitchen in Munich with a submerged sink, flat-panel cabinets, white cabinets, medium hardwood flooring and an island.
Inspiration for a medium sized contemporary open plan kitchen in Munich with a submerged sink, flat-panel cabinets, white cabinets, medium hardwood flooring and an island.
 CA2 Design Intérieur
Tête de lit sur-mesure
Design ideas for a medium sized contemporary master bedroom in Paris.
Design ideas for a medium sized contemporary master bedroom in Paris.
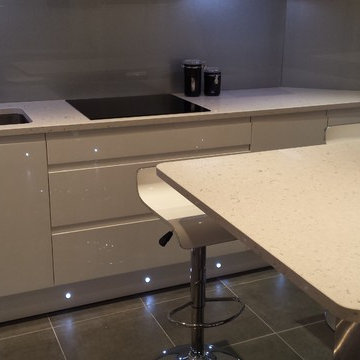
 Julian Graham Kitchens and Bathrooms
Photo of a medium sized contemporary l-shaped kitchen/diner in London with a built-in sink, flat-panel cabinets, white cabinets, quartz worktops, glass sheet splashback, integrated appliances, ceramic flooring and a breakfast bar.
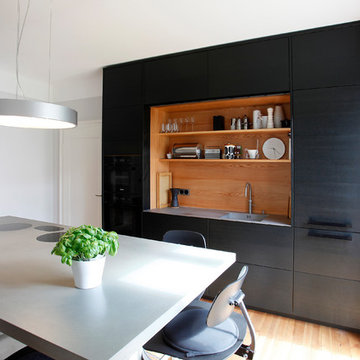
 Küche und Raum Pornschlegel
This is an example of a medium sized contemporary galley kitchen/diner in Nuremberg with an integrated sink, flat-panel cabinets, black appliances, light hardwood flooring, dark wood cabinets, concrete worktops, an island and grey worktops.
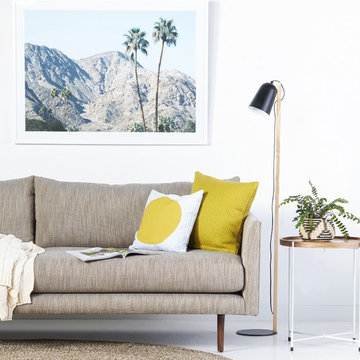
 Furniture Gallery Richmond
Matisse Sofa by Furniture Gallery Richmond.
Design ideas for a medium sized contemporary open plan home in Melbourne with white walls and concrete flooring.
Design ideas for a medium sized contemporary open plan home in Melbourne with white walls and concrete flooring.

Design ideas for a small contemporary open plan dining room in Hamburg with grey walls and beige floors.
 MAC Building Solutions Ltd
Nathalie Priem
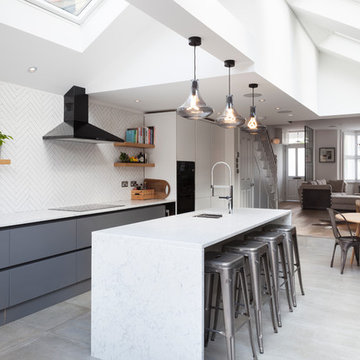
Design ideas for a medium sized contemporary single-wall open plan kitchen in London with a submerged sink, flat-panel cabinets, grey cabinets, an island and grey floors.
Design ideas for a medium sized contemporary single-wall open plan kitchen in London with a submerged sink, flat-panel cabinets, grey cabinets, an island and grey floors.
 Brian O'Tuama Architects
Siobhan Doran
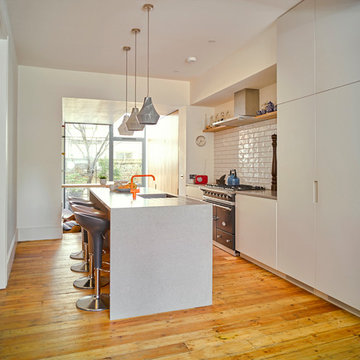
Inspiration for a medium sized contemporary single-wall kitchen in London with flat-panel cabinets, white cabinets, white splashback, metro tiled splashback, black appliances, light hardwood flooring, an island, beige floors and grey worktops.
Inspiration for a medium sized contemporary single-wall kitchen in London with flat-panel cabinets, white cabinets, white splashback, metro tiled splashback, black appliances, light hardwood flooring, an island, beige floors and grey worktops.
 von Savigny Interior
Foto Wolfgang Uhlig

Photo of an expansive contemporary formal open plan living room in Frankfurt with blue walls, medium hardwood flooring, a concealed tv, brown floors and no fireplace.
Photo of an expansive contemporary formal open plan living room in Frankfurt with blue walls, medium hardwood flooring, a concealed tv, brown floors and no fireplace.
30