
Search results for "Https:" in Home Design Ideas
 Ameo Concept

Faire l’acquisition de surfaces sous les toits nécessite parfois une faculté de projection importante, ce qui fut le cas pour nos clients du projet Timbaud.
Initialement configuré en deux « chambres de bonnes », la réunion de ces deux dernières et l’ouverture des volumes a permis de transformer l’ensemble en un appartement deux pièces très fonctionnel et lumineux.
Avec presque 41m2 au sol (29m2 carrez), les rangements ont été maximisés dans tous les espaces avec notamment un grand dressing dans la chambre, la cuisine ouverte sur le salon séjour, et la salle d’eau séparée des sanitaires, le tout baigné de lumière naturelle avec une vue dégagée sur les toits de Paris.
Tout en prenant en considération les problématiques liées au diagnostic énergétique initialement très faible, cette rénovation allie esthétisme, optimisation et performances actuelles dans un soucis du détail pour cet appartement destiné à la location.
 studio hansen
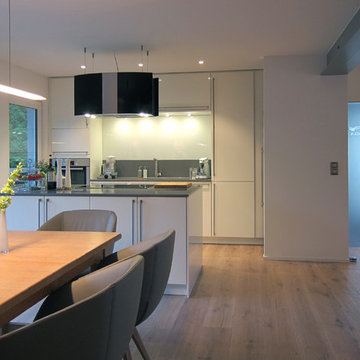
Wir gingen von der Entfernung aller Wände aus, soweit das möglich war. Ein Unterzug in Form eines Stahlträgers übernahm die tragende Funktion anstelle der Mittelwand. Die notwendige Auflagefläche für den Träger neben der Tür war der Auslöser für die Ausbildung einer Nische. In ihr verschwindet der technisch wirkende Edelstahl-Kühlschrank weitgehend. Die Position der Küchenzeile war durch die Anschlüsse vorgegeben, sie bildet jetzt mit einem Kochblock sowie dem anschließenden Esstisch den kommunikativen Mittelpunkt. Die direkte Verbindung zur Terrasse ist durch ein großes Schiebetür-Element gegeben. Auch von der Küche aus führt eine Tür nach draußen.
 Zugai Strudwick Architects

TV hidden behind cabinets
Medium sized contemporary open plan games room in Sydney with white walls, light hardwood flooring, a concealed tv and white floors.
Medium sized contemporary open plan games room in Sydney with white walls, light hardwood flooring, a concealed tv and white floors.
 TileHaus Ltd
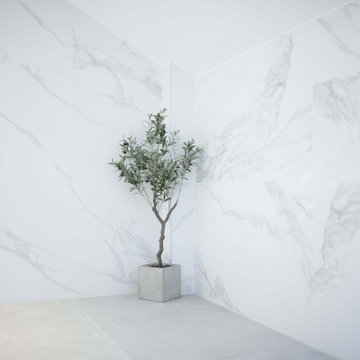
Wall Tiles - Form Torano 151 x 75
https://www.tilehaus.co.uk/collections/porcelain/marbles/form/torano/
Floor Tiles
https://www.tilehaus.co.uk/collections/porcelain/cement-effect/land/land-silver/
 Ebstone
Mark Chivers - markchivers.co.uk
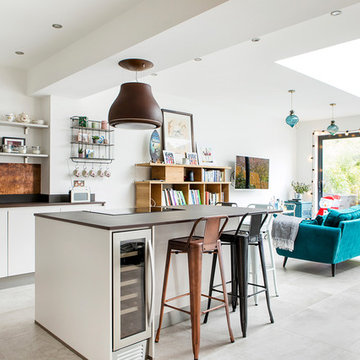
Photo of a medium sized contemporary l-shaped open plan kitchen in London with an island, flat-panel cabinets, metallic splashback, grey floors, brown worktops, a submerged sink, beige cabinets, quartz worktops and stainless steel appliances.
Photo of a medium sized contemporary l-shaped open plan kitchen in London with an island, flat-panel cabinets, metallic splashback, grey floors, brown worktops, a submerged sink, beige cabinets, quartz worktops and stainless steel appliances.
 User
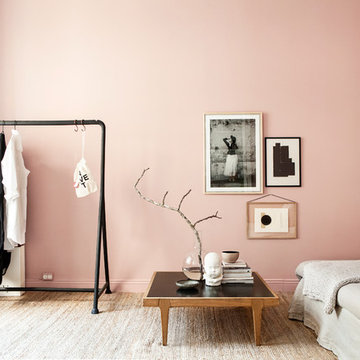
UserDas zarte Hortensien-Rosa bringt Leichtigkeit in jedes Zuhause. Der frische Farbton lässt die gestalteten Räume aufblühen. Man könnte beinahe den Sommer riechen.
 Fishpools Furniture Store & Interior Designers
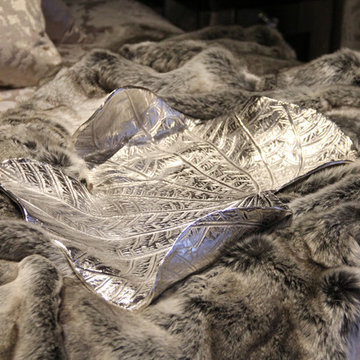
The master bedroom continues the calming neutral theme, in this instance with added warmth for the perfect relaxing experience. Sumptuous fabrics create a bed fit for a king, complete with bespoke cushions.
Robert Mills Photography
 Thomas Davies Kitchens
Christina Bull Photography
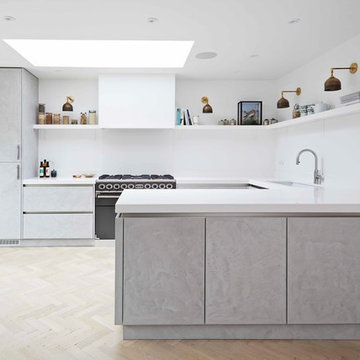
Inspiration for a medium sized contemporary grey and yellow u-shaped kitchen/diner in London with a double-bowl sink, flat-panel cabinets, grey cabinets, quartz worktops, white splashback, light hardwood flooring and yellow floors.
Inspiration for a medium sized contemporary grey and yellow u-shaped kitchen/diner in London with a double-bowl sink, flat-panel cabinets, grey cabinets, quartz worktops, white splashback, light hardwood flooring and yellow floors.
 atelier daaa
Photo : BCDF Studio

Medium sized contemporary open plan games room in Paris with a reading nook, white walls, medium hardwood flooring, no fireplace, a freestanding tv and brown floors.
Medium sized contemporary open plan games room in Paris with a reading nook, white walls, medium hardwood flooring, no fireplace, a freestanding tv and brown floors.
 Un premier.février
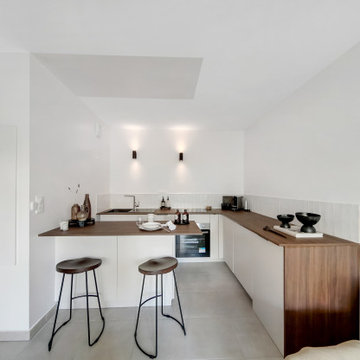
Cuisine récemment rénovée - Elle allie modernité et fonctionnalité afin de créer un espace à la fois esthétique et pratique. Chaque détail a été pensé pour offrir une expérience agréable aux voyageurs.
Des matériaux contemporains et des équipements de qualité sont associés à un design épuré, dans des tons neutres et lumineux, afin de garantir une ambiance accueillante et apaisante.
Au sein de cet agencement optimisé, cette cuisine est idéale pour préparer un repas, passer un moment convivial au tour de son ilôt - Le tout dans un cadre agréable.
Parfait pour des voyageurs en quête de confort, elle reflète un univers propre et soigné, assurant ainsi une expérience unique.
 houseology
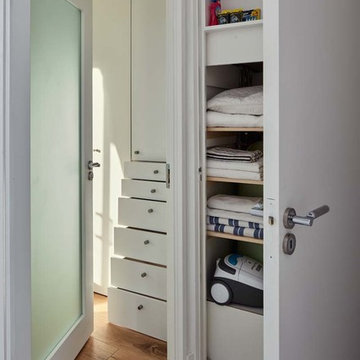
View from Living room door towards open hot press door and bedrooom door showing sunlight from bedroom and cascading drawers to wardrobe.
Photograph by Philip Lauterbach
 Sabine Wagner
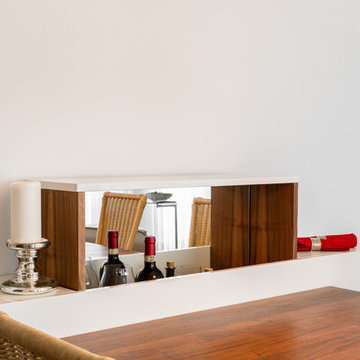
Der (ausziehbare) Esstisch wurde durch ein Bar-Element etwas von der Wand abgerückt, so dass die innen sitzenden Personen nicht eingegeengt werden. Auf Knopfdruck fährt die Hausbar hoch. Der Esstisch ist so im Raum platziert, dass er sich problemlos anders stellen lässt, um 6 oder 8 Personen Platz zu bieten.
 Atelier ST
© Bertram Bölkow

This is an example of a small contemporary open plan living room in Leipzig with a reading nook, grey walls, concrete flooring, no fireplace and no tv.
This is an example of a small contemporary open plan living room in Leipzig with a reading nook, grey walls, concrete flooring, no fireplace and no tv.
 MW Architects
French + Tye

This is an example of a medium sized contemporary kitchen in London with a submerged sink, flat-panel cabinets, grey cabinets, marble worktops, an island and brick splashback.
This is an example of a medium sized contemporary kitchen in London with a submerged sink, flat-panel cabinets, grey cabinets, marble worktops, an island and brick splashback.
 Gaudion Furniture
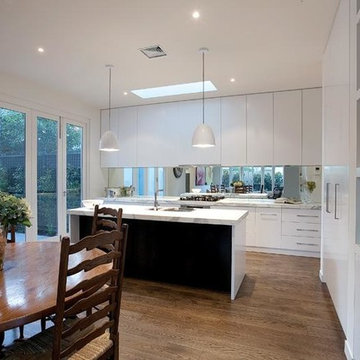
The Campagne Round Dining Table that has taken inspiration from the past and been given a modern update with clean fresh lines.
Superb craftsmanship and hand detailing make this table sing. Showcasing the quality of the French Oak wood.
The perfect table for many conversations and shared dinners.
Price POA
https://www.gaudions.com.au/collections/dining-tables/products/campagne-round-french-dining-table

 Hedre
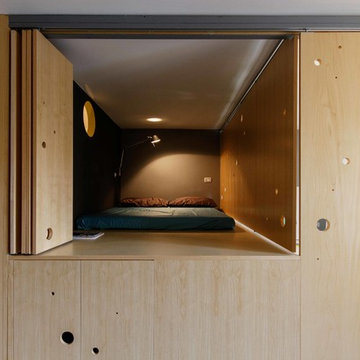

HedreDans ce studio de 27m², un grand mobilier se déroule comme un ruban pour servir la cuisine, la salle d'eau, le salon et la chambre à son dos. Victor Grandgeorge - Photosdinterieurs
 Ameo Concept
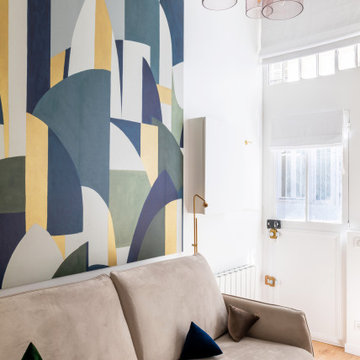
Cet ancien atelier de 20m2 au cœur du quartier animé du 11è arrondissement de Paris se trouve pour autant être un écrin de sérénité.
Donnant sur une cour pavée et dôté d’une grande verrière industrielle, le volume des lieux se prêtait parfaitement à une transformation en appartement.
Afin d’y installer un véritable espace nuit, une mezzanine et son escalier aérien ont été réalisés, laissant ombres et lumière évoluer naturellement au fil des heures de la journée. Très fonctionnel, l’espace arbore tous les éléments indispensables du quotidien où les moindres détails ont été pensés.
 Kuechenfront24
Fotos: KF24
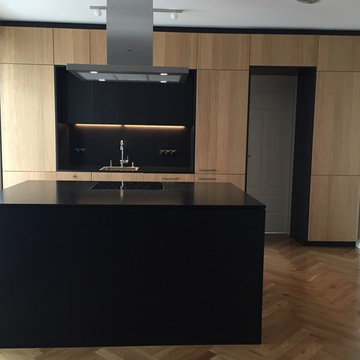
Photo of a medium sized contemporary galley open plan kitchen in Munich with flat-panel cabinets, medium wood cabinets, granite worktops, black splashback and an island.
Photo of a medium sized contemporary galley open plan kitchen in Munich with flat-panel cabinets, medium wood cabinets, granite worktops, black splashback and an island.
 Distinction Group
Chris Snook
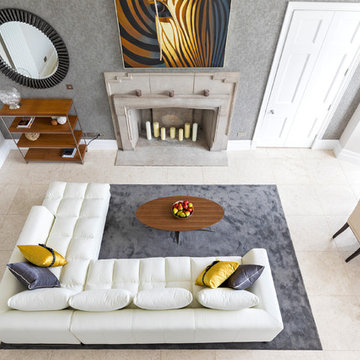
Photo of an expansive contemporary formal open plan living room in London with white walls, a standard fireplace, a stone fireplace surround, no tv and white floors.
Photo of an expansive contemporary formal open plan living room in London with white walls, a standard fireplace, a stone fireplace surround, no tv and white floors.
34