
Search results for "Https:" in Home Design Ideas
 Couture Living
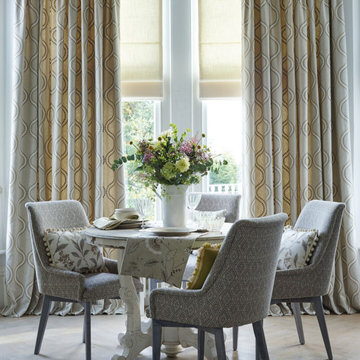
Featuring an embroidered repeating geometric pattern, Layton is a timeless fabric for any modern or period home.
Seen here in Dove, Layton by Clarke & Clarke is available in a range of natural colours. The collection also features a range of other geometric and floral fabrics.
Made from quality woven fabric, Layton fabric by Clarke & Clarke is available in 5 natural shades.
Available to buy as curtains or blinds, handmade in England by Couture Living.
 IQ Glass UK
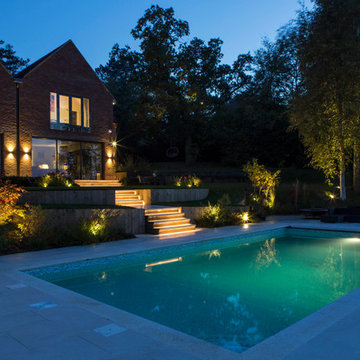
An outdoor pool was included to the rear of this new house build. This is accessed through the slim framed sliding doors from IQ on the ground floor.
 Kuechenfront24
Fotos:KF24
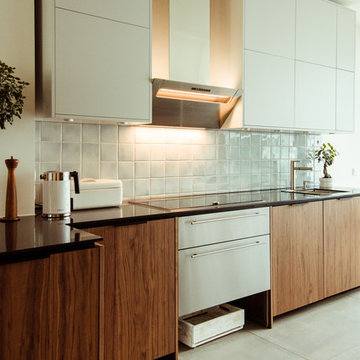
This is an example of a medium sized contemporary galley open plan kitchen in Berlin with flat-panel cabinets and dark wood cabinets.
This is an example of a medium sized contemporary galley open plan kitchen in Berlin with flat-panel cabinets and dark wood cabinets.
 Stefan Reiser
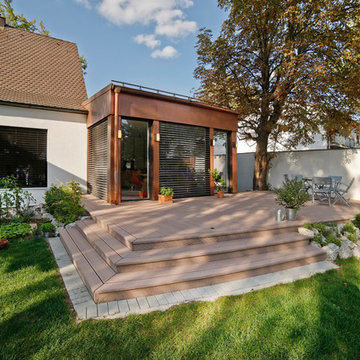
Terrasse mit WPC Decks und angebundenen Steingarten.
Foto: Gerhard Blank, München
Photo of a medium sized contemporary side terrace in Munich with a potted garden and no cover.
Photo of a medium sized contemporary side terrace in Munich with a potted garden and no cover.
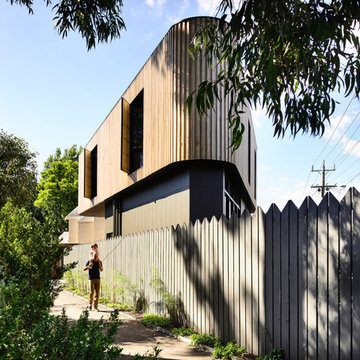
 Eco Outdoor USA
Located in a tight urban pocket, the constraints of this 2150 square foot triangular-shaped site would have deterred many. However, the property owners and architects of Molecule Studio saw the compact site and its restrictions as an opportunity to create a contemporary family home that strongly referenced its environment.
Architecture: Molecule Studio
Photography: Derek Swalwell
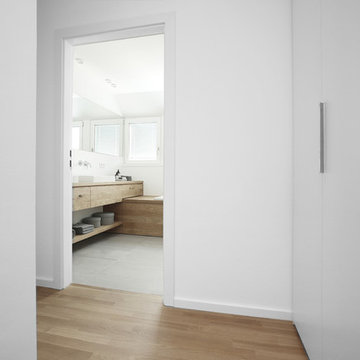
 Eva Lorey Innenarchitektur
Fotos: Sandra Hauer, Nahdran Photografie
Design ideas for a medium sized contemporary bathroom in Frankfurt with flat-panel cabinets, light wood cabinets, a built-in bath, grey tiles, white walls, a vessel sink, wooden worktops and grey floors.
Design ideas for a medium sized contemporary bathroom in Frankfurt with flat-panel cabinets, light wood cabinets, a built-in bath, grey tiles, white walls, a vessel sink, wooden worktops and grey floors.

 CplusC Architectural Workshop
Murray Fredericks
Medium sized contemporary rectangular above ground swimming pool in Sydney.
Medium sized contemporary rectangular above ground swimming pool in Sydney.
 Eco Outdoor USA
Located in a tight urban pocket, the constraints of this 2150 square foot triangular-shaped site would have deterred many. However, the property owners and architects of Molecule Studio saw the compact site and its restrictions as an opportunity to create a contemporary family home that strongly referenced its environment.
Architecture: Molecule Studio
Photography: Derek Swalwell

 NEVA Architecture Intérieure - Interior Design
La superbe cuisine, qui fut très compliquée à réaliser. Vous ne le soupçonnez pas, mais derrière cette crédence, une partie amovible cache le ballon d'eau chaude. Et SURPRISE : le lave-linge est intégré sous le plan de travail qui se soulève et se fixe! Ingénieux, non?
Beaucoup d'ajustements et de sur-mesure à cause de ce mur en pente que nous ne pouvions pas toucher.
Mais surtout le clou du spectacle: ces magnifiques carreaux zelliges bleu pétrole, assortis à un plan de travail en bois exotique, qui rappellent le bleu du salon.
https://www.nevainteriordesign.com
http://www.cotemaison.fr/loft-appartement/diaporama/appartement-paris-9-avant-apres-d-un-33-m2-pour-un-couple_30796.html
https://www.houzz.fr/ideabooks/114511574/list/visite-privee-exotic-attitude-pour-un-33-m%C2%B2-parisien

 Influences by C. Coataner
Romaric Gratadour
Small contemporary ensuite bathroom in Paris with an alcove bath, grey tiles, ceramic tiles, grey walls, ceramic flooring, a console sink and grey floors.
Small contemporary ensuite bathroom in Paris with an alcove bath, grey tiles, ceramic tiles, grey walls, ceramic flooring, a console sink and grey floors.

 Anne Chemineau - Decor Interieur
Design ideas for a medium sized contemporary foyer in Paris with blue walls, ceramic flooring, a double front door, a blue front door, blue floors and wainscoting.

 Antonio Aurigemma
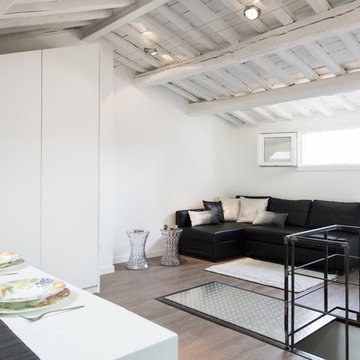
Immagine con la scala "chiusa". Lo spazio si amplifica.
General view with the stairs in "closed" position. Space becomes much more larger.
Small contemporary mezzanine games room in Rome with white walls and light hardwood flooring.
Small contemporary mezzanine games room in Rome with white walls and light hardwood flooring.
 Magic Projects London Ltd
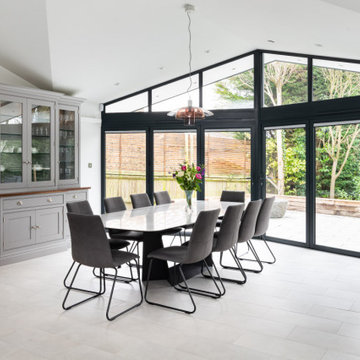
Huge renovation project in Kent, Royal Tunbridge Wells. Complete renovation and remodelling including adding a second storey to the flank of the property. Beautiful bespoke wooden kitchen with white quartz counterops.
 herschel transformarchitekten
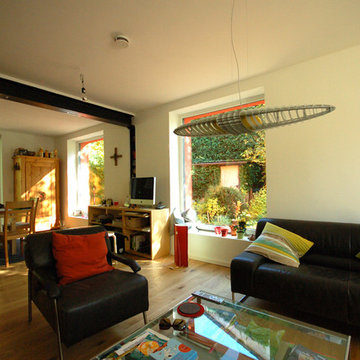
Blick vom Wohn- in den Essbereich mit Tür zur Terrasse, schwarze Stahlträger und Stahlstützen tragen die Mittelwand des Hauses und ermöglichen ein großzügiges Raumkontinuum
 Nicholas King Homes

Regius Court is a development by Nicholas King Homes which consists of 8 unique homes from a one bedroom cottage to a four bedroom semi – detached family homes, with private parking and superb views.
 Laurence JOVET Décoratrice d'intérieur

Les toilettes ont été calculées au cm près afin de laisser un maximum d'espace pour la chambre adjacente. Mise en valeur de sa profondeur par une jolie mosaïque murale Estilker et faïence unie claire Colorker ; effet accentué par un miroir vertical Ikea... disposé à l'horizontal !
 User
UserCrédit photo : Axel Dahl
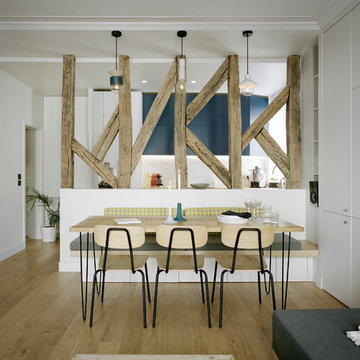
Design ideas for a small contemporary open plan dining room in Paris with white walls, light hardwood flooring, no fireplace and brown floors.
Design ideas for a small contemporary open plan dining room in Paris with white walls, light hardwood flooring, no fireplace and brown floors.
 hokon
hokon++++ english version below ++++ texte français ci-après ++++
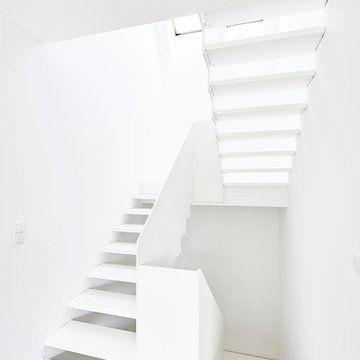
Leicht, hell und schlicht ist der Eindruck, den die weiße HPL-Treppe vermittelt. Die Ästhetik resultiert aus wohlüberlegten Details. Die eckige Gestaltung des Treppenauges sowie die Betonung von Parallelität in der Linienführung sind die Gründe für die überaus harmonische Wirkung. Der Verzicht auf Setzstufen bedingt ein weiteres Highlight: Die vom Dachfenster kommenden Lichtstrahlen treffen auf die helle Treppen-Oberfläche und sorgen für faszinierende Reflektionen. Der Zauber des Lichtspiels vereint den praktischen Nutzen des Produktes mit einem spannenden optischen Effekt über alle Etagen hinweg.
Hokon/Masukowitz
++++
Design: The stair leaves an impression of lightweight, brightness und simplicity.
Its easthetics results from deliberate details . The angled design of the stair well and parallelism of the allignment are the reasons for the harmonious effect. The absence of step risers causes another highlight, the light shining in from the roof is reflected from the steps and illuminates the stairway. This illumination does even beat the practical need of this product and makes it a centerpiece of the interior.
++++
La conception: luminosité, clarté et simplicité définissent l‘impression laissée par cet escalier en HPL blanc. L’esthétique résulte de détails bien pensés. La conception angulaire de la cage d‘escalier et l’accent mis sur le parallélisme dans les lignes donnent à l’ensemble un effet des plus harmonieux. L’absence de contremarches donne un autre point fort:
La lumière provenant du vasistas brille sur la surface de l’escalier clair et des réflexions fascinantes apparaissent. La magie de la lumière permet l’utilisation pratique du produit tout en donnant un effet visuel saisissant sur tous les étages.
 Tailored Space Interiors - Interior Design
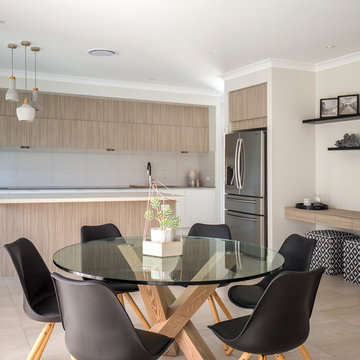
This is an example of a medium sized contemporary open plan dining room in Gold Coast - Tweed with beige walls, ceramic flooring and beige floors.
38