
Medium Sized and Small Contemporary Home Design Photos
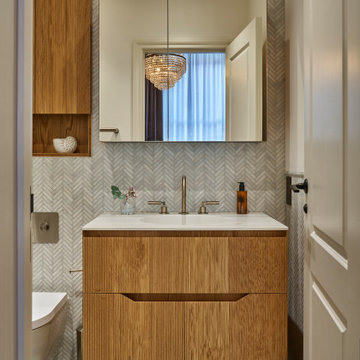
 Samantha Watkins McRae
Inspiration for a small contemporary ensuite bathroom in London with medium wood cabinets, a wall mounted toilet, grey tiles, marble tiles, white walls, marble flooring, quartz worktops, multi-coloured floors, white worktops, feature lighting, a single sink, flat-panel cabinets, an integrated sink and a floating vanity unit.
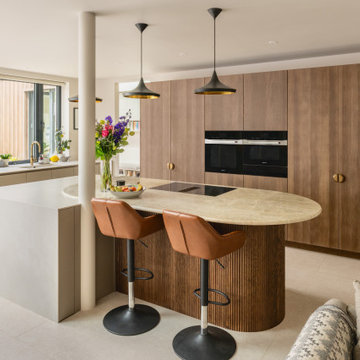
 Design Interiors Ltd
Having previously designed for these clients, we were delighted to work with them again as they undertook an extensive renovation and extension to create a more open, functional family home.
The brief was to design a contemporary kitchen, utility and boot room that would seamlessly connect with the new living spaces while providing practical storage solutions for everyday family life.
At the heart of the kitchen is a bespoke island featuring rich timber detailing and a beautifully textured stone worktop. A structural column, essential to the extension, was thoughtfully incorporated into the island design, transforming a practical requirement into an elegant architectural feature.
A warm palette of taupe cabinetry, natural wood veneers and soft stone surfaces creates a calm and sophisticated aesthetic throughout. Clean lines, integrated storage and carefully considered materials ensure the space feels both inviting and effortlessly functional.
The adjoining utility and boot room continue the same refined design language, incorporating extensive storage, integrated appliances and bespoke seating to support modern family living. To create continuity throughout the open-plan space, we also supplied a glazed display cabinet within the lounge area, providing an elegant place to showcase decorative pieces while complementing the kitchen's material palette.
The result is a beautifully balanced home that combines contemporary design, practical functionality and timeless materials.

 Corinth Contractors Ltd
Rear extension and hard landscaping with Chevron floor installed plus bespoke glazing
Medium sized contemporary grey and white l-shaped open plan kitchen in London with a submerged sink, flat-panel cabinets, beige cabinets, quartz worktops, multi-coloured splashback, engineered quartz splashback, black appliances, light hardwood flooring, an island, beige floors and multicoloured worktops.
Medium sized contemporary grey and white l-shaped open plan kitchen in London with a submerged sink, flat-panel cabinets, beige cabinets, quartz worktops, multi-coloured splashback, engineered quartz splashback, black appliances, light hardwood flooring, an island, beige floors and multicoloured worktops.
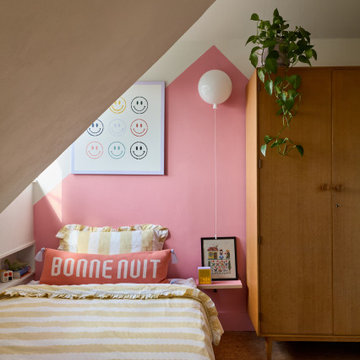
 Studio Fabbri
Our client’s young daughter’s room sits in the roof space, where low ceilings and added insulation for energy efficiency made planning the room a challenge. Every millimetre has been carefully designed to balance function with fun.
The space is divided into two zones at opposite ends:
Sleep zone – with enough head height to fit a wardrobe and drawers for everyday storage.
Play & focus zone – designed around the pitched ceiling, with toy and book storage lining the walls to keep the central space clear for movement. A built-in window seat creates the perfect spot for cosy reading, while a larger rooflight brings in daylight and standing height above the desk.
The bright colour palette is inspired by a cherished tapestry belonging to the client. Bold stripes create a playful canopy effect while cleverly drawing attention to the ceiling height.
The result is a cosy, joyful room brimming with storage, functionality, and charm. A magical hideaway in the trickiest corner of the house.
 River House Building Company
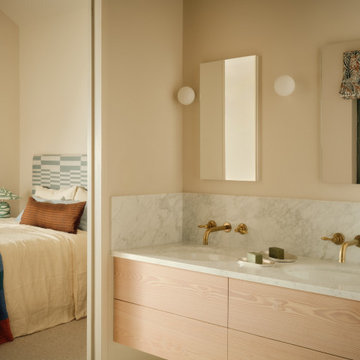
Ensuite guest bathroom with geometric coloured tiles and blue microcement floor and walls. Wall hung toilet and concealed shower. shower niche.
This is an example of a small contemporary ensuite wet room bathroom in Other with flat-panel cabinets, light wood cabinets, a built-in bath, a wall mounted toilet, white tiles, marble tiles, beige walls, marble flooring, an integrated sink, marble worktops, white floors, an open shower, white worktops, feature lighting, a single sink, a built in vanity unit and a vaulted ceiling.
This is an example of a small contemporary ensuite wet room bathroom in Other with flat-panel cabinets, light wood cabinets, a built-in bath, a wall mounted toilet, white tiles, marble tiles, beige walls, marble flooring, an integrated sink, marble worktops, white floors, an open shower, white worktops, feature lighting, a single sink, a built in vanity unit and a vaulted ceiling.
 Artisan Arena Ltd
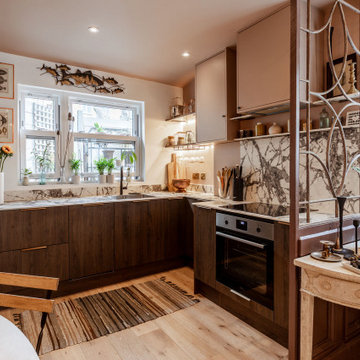
Small contemporary l-shaped kitchen/diner in London with flat-panel cabinets, dark wood cabinets, grey splashback, stone slab splashback, stainless steel appliances, light hardwood flooring, no island, beige floors and grey worktops.
 Studio Kaimi

Small contemporary bathroom in London with blue cabinets, a wall mounted toilet, multi-coloured tiles, porcelain tiles, white walls, mosaic tile flooring, quartz worktops, white worktops, a single sink, a floating vanity unit, an alcove bath, an alcove shower, white floors and a hinged door.
 Cherry Architects Limited

Photo of a medium sized contemporary single-wall kitchen/diner in London with a built-in sink, flat-panel cabinets, dark wood cabinets, grey splashback, an island, grey floors, grey worktops and exposed beams.
 April Hamilton Interiors LLP
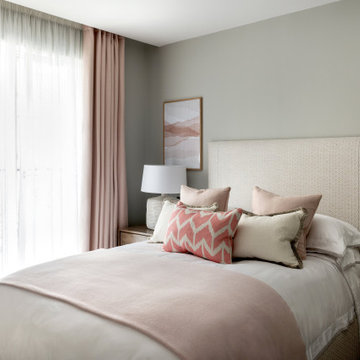
A stylish girls bedroom interior design
Design ideas for a medium sized contemporary kids' bedroom in London with grey walls, carpet and wallpapered walls.
Design ideas for a medium sized contemporary kids' bedroom in London with grey walls, carpet and wallpapered walls.
 STUDIOGÖTZ
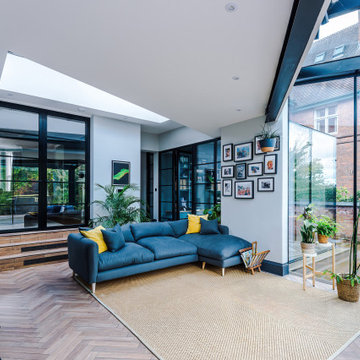
The new lounge opens directly to the garden through full-height glazing, with rooflights drawing daylight deep into the space.
Design ideas for a medium sized contemporary open plan living room in West Midlands with white walls, porcelain flooring, no fireplace and brown floors.
Design ideas for a medium sized contemporary open plan living room in West Midlands with white walls, porcelain flooring, no fireplace and brown floors.

 Cor Domi
A classic bathroom vanity unit with an under-mounted LED light and fluted drawer fronts to add some texture.
Photo of a medium sized contemporary family bathroom in London with louvered cabinets, blue cabinets, ceramic tiles, a built-in sink, engineered stone worktops, an open shower, white worktops, a single sink, a built in vanity unit and an alcove shower.
Photo of a medium sized contemporary family bathroom in London with louvered cabinets, blue cabinets, ceramic tiles, a built-in sink, engineered stone worktops, an open shower, white worktops, a single sink, a built in vanity unit and an alcove shower.
 Mandeville Home Ltd
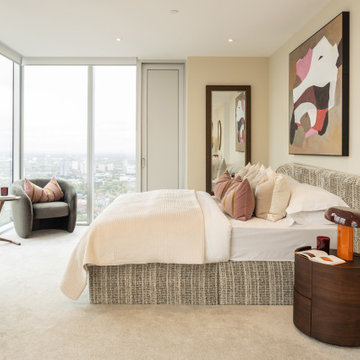
Bespoke headboard and contemporary furniture.
Small contemporary bedroom in Hertfordshire.
Small contemporary bedroom in Hertfordshire.
 Interior Design Concepts ltd

Large open plan kitchen and dining space with real American Walnut elements
Medium sized contemporary galley home bar in London with a submerged sink, flat-panel cabinets, grey cabinets, wood worktops, grey floors and brown worktops.
Medium sized contemporary galley home bar in London with a submerged sink, flat-panel cabinets, grey cabinets, wood worktops, grey floors and brown worktops.
 Scavolini Stores Multiliving
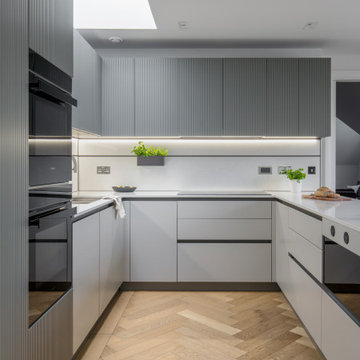
Slatted and Flat Matt Lacquered doors
Medium sized contemporary enclosed kitchen in London with quartz worktops.
Medium sized contemporary enclosed kitchen in London with quartz worktops.
 Resi Design Ltd.
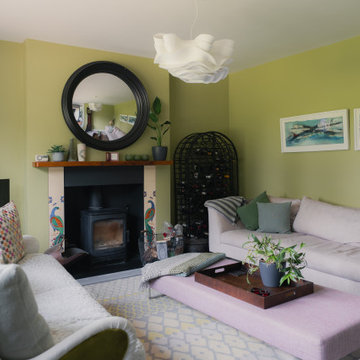
The lounge is a bright, relaxing space with abundant natural light.
This is an example of a medium sized contemporary enclosed living room in Cambridgeshire with green walls and a standard fireplace.
This is an example of a medium sized contemporary enclosed living room in Cambridgeshire with green walls and a standard fireplace.
 Amalia Boier Studio
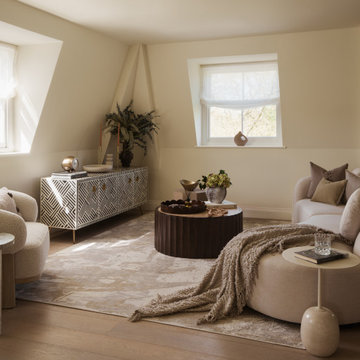
Photo of a medium sized contemporary formal mezzanine living room curtain in London with white walls, light hardwood flooring, no fireplace, a freestanding tv and beige floors.
 Rose Deeb Studio

Bedroom 02 in a private residence at the prestigious 9 Millbank, a beautifully restored 1920s building in Westminster.
This is an example of a medium sized contemporary bedroom in London.
This is an example of a medium sized contemporary bedroom in London.
 VORBILD Architecture

A family bathroom designed with the same large-format stone tiles as the shower room, exuding continuity and sophistication. The wall-mounted black vanity unit with curved edges adds a modern touch, while the integrated sink and chrome fixtures enhance functionality. A glass screen over the bathtub ensures practicality while maintaining the room’s open feel. Subtle decorative touches, such as dried flowers, complete the design.

 Orderly London
Ensuite bathroom renovation as part of a wider scope of works to transform this family home in Surrey.
Design ideas for a small contemporary shower room bathroom in London with medium wood cabinets, a one-piece toilet, green tiles, ceramic tiles, white walls, ceramic flooring, a wall-mounted sink, grey floors, white worktops, a single sink, a floating vanity unit, an alcove shower and a sliding door.
Design ideas for a small contemporary shower room bathroom in London with medium wood cabinets, a one-piece toilet, green tiles, ceramic tiles, white walls, ceramic flooring, a wall-mounted sink, grey floors, white worktops, a single sink, a floating vanity unit, an alcove shower and a sliding door.
 MM Studio Interior
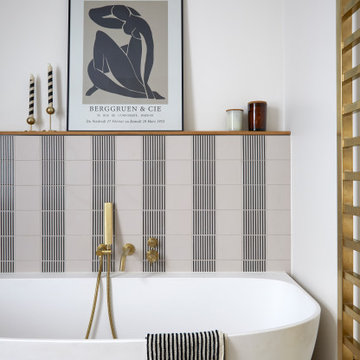
Photo of a medium sized contemporary cream and black ensuite half tiled bathroom in London with light wood cabinets, a freestanding bath, a walk-in shower, a wall mounted toilet, black and white tiles, ceramic tiles, white walls, ceramic flooring, marble worktops, beige floors, white worktops, double sinks and a freestanding vanity unit.
1