
Search results for "Https:" in Home Design Ideas
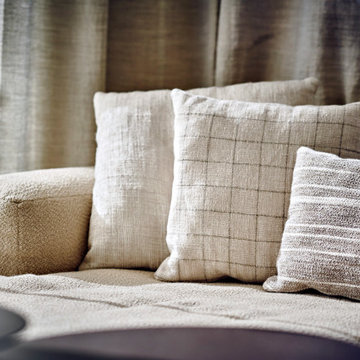
 Room Styling Hamburg
Gemütlicher Wohnbereich in Naturmaterialien und gedeckten Tönen. Verschiedene Kissen in unterschiedlichen Stoffen.
Design ideas for a medium sized contemporary open plan living room in Hamburg.
Design ideas for a medium sized contemporary open plan living room in Hamburg.
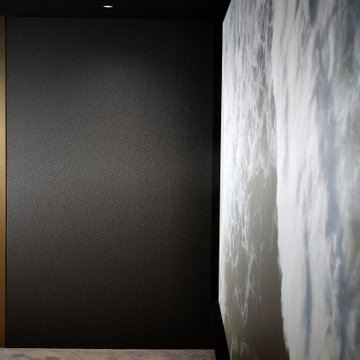
 Cinema Luxe Ltd
A perfectly executed cinema requires careful diligence, planning and precision. The balance between technical performance, spacial layout, and flawless execution is never more crucial than in a dedicated, zero compromise space.
The client’s brief for a ‘best-in-class’ experience was a true challenge, given the room’s inherent limitations - low ceilings, structural obstacles, and awkward proportions.
However, through the collaboration of London AV Solutions and Cinema Luxe, this vision has been fully realised. By trusting the process, the result is a beautifully integrated space where advanced technology and design come together to deliver a truly exception experience
 Atelier Germain

Photo of a medium sized contemporary master bedroom in Paris with white walls and no fireplace.
 Grosche Burgmer Isensee Architekten
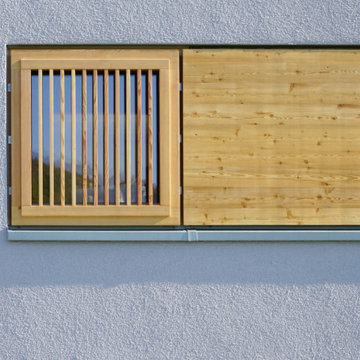
Medium sized and gey contemporary two floor detached house in Cologne with wood cladding, a lean-to roof, a tiled roof and a grey roof.
 Cinzia Design
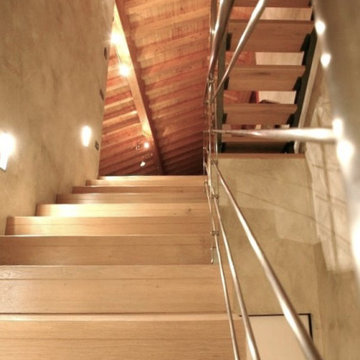
Scala interna d'accesso alla mansarda, recuperata da preesistente sottotetto
Medium sized contemporary wood u-shaped metal railing staircase in Milan with metal risers.
Medium sized contemporary wood u-shaped metal railing staircase in Milan with metal risers.
 ALMAOLA ARQUITECTURA
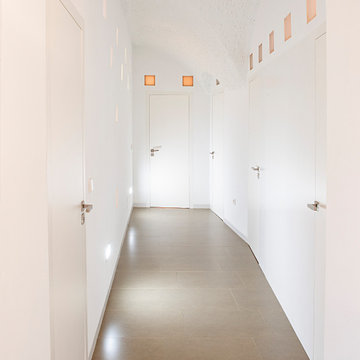
Reforma y ampliación de VIVIENDA CUEVA. Hábitat tradicional en cueva, adaptándola a los estándares actuales de habitabilidad. Bioclimática.
![CASA AL PORTONACCIO [2017]](https://st.hzcdn.com/fimgs/622145e20908990e_6690-w360-h360-b0-p0--.jpg)
 NA3 ARCHITETTI
L’abitante di questi spazi è un giovane in costruzione, una vita in divenire, l’essere vuole manifestarsi ma anche nascondersi e sentirsi protetto. E’ una casa in bilico tra sicurezza e avventura.
Qui e ora tutto possible: per questo è un interno nudo, materico ove l’elemento primario è il limite, inteso come demarcazione di un confine o di un angolo. Il ferro, crudo, duro, e il legno, nobile, duttile, si compensano nel carattere e attraversano tutti gli spazi; si attribuiscono i reciproci destini in una partitura ritmica e dialogano sincroni rivelando la loro essenza. E così come in una partitura musicale minimalista la serialità apparente restituisce, seppur in minimi cambiamenti, l’unicità e l’irripetibilità del singolo dettaglio.
Foto Angelo Aloisi


 Emma Wood Photos
Emma Wood
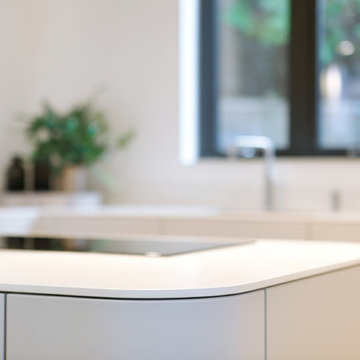
Medium sized contemporary u-shaped kitchen/diner in Sussex with a submerged sink, flat-panel cabinets, white cabinets, composite countertops, integrated appliances, concrete flooring and no island.
Medium sized contemporary u-shaped kitchen/diner in Sussex with a submerged sink, flat-panel cabinets, white cabinets, composite countertops, integrated appliances, concrete flooring and no island.
 STUDIO ASSOCIATO VALSASNINI PIAZZA / AR+
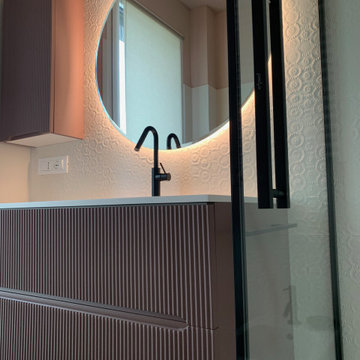
Dettagli arredo-bagno e rivestimento in piastrelle decorate in rilievo tono su tono a motivi floreali geometrici.
finiture nero opache per le rubinetterie e i profili del box doccia.
 in_design architektur
Alexandra Lechner

This is an example of a medium sized contemporary roof rooftop terrace in Frankfurt with a potted garden and no cover.
This is an example of a medium sized contemporary roof rooftop terrace in Frankfurt with a potted garden and no cover.
 Andrew James Kitchens Bedrooms & Bathrooms

NOVAMOBILI Bedroom furniture in Tortora finish. UNIKA style wardrobe doors, with Tweed interior finish. Internal Drawers with Plus style handles
Medium sized contemporary gender neutral built-in wardrobe with flat-panel cabinets and beige cabinets.
Medium sized contemporary gender neutral built-in wardrobe with flat-panel cabinets and beige cabinets.
 User
UserProjekt von Bau-Fritz GmbH & Co. KG
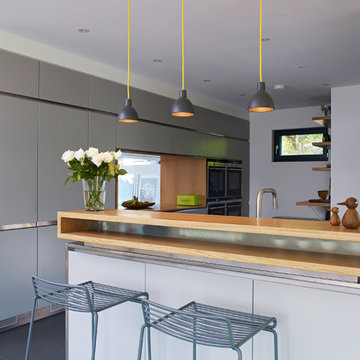
Die individuelle Hausplanung setzt sich auch in der Küche fort. Sie überzeugt nicht nur durch das Moderne Design, sondern auch durch das "Fenster", durch das man in den Wohnbereich schauen kann.
 mm46_ Arch. Marta Crivello
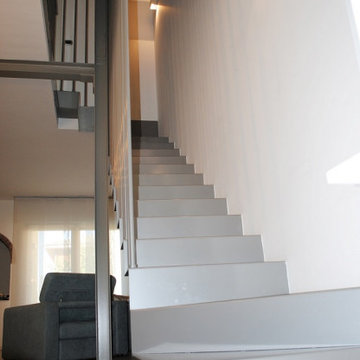
Medium sized contemporary metal l-shaped metal railing staircase in Milan with metal risers.
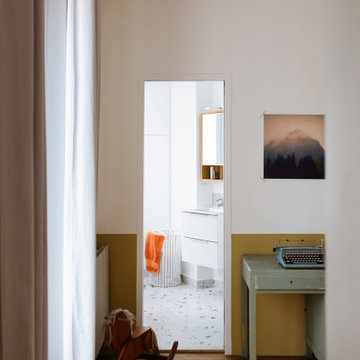
 Les Murs ont des oreilles
Ce projet a consisté à réunir 2 appartements mitoyens, accessibles à l'origine depuis un couloir appartenant aux parties communes de l'immeuble. Habité par une maman et sa fille, le bien ré-aménagé accueille la pièce de vie avec cuisine ouverte au centre de l'appartement. De part et d'autre, chacune a son espace : pour la jeune fille, une chambre avec salle d'eau et WC indépendants. côté maman, un bureau faisant également office de chambre d'amis, un WC et une chambre avec salle d'eau. Dans un esprit maison de famille, le bien s'habile de couleurs délicates et de meubles, objets et gravures chinés.
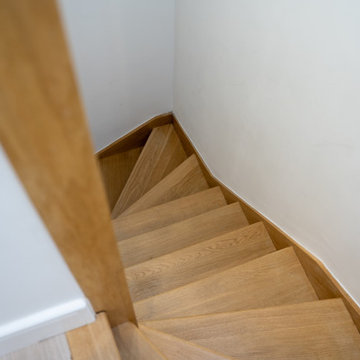
 ConstructX Group
Rear dormer loft conversion in Enfield, North London, creating a bright master bedroom suite with a strong focus on natural light, storage and clean contemporary detailing. The new level features two Velux roof windows, a Juliet balcony with a large aluminium sliding door, and a rooflight over the stairwell to bring daylight through the centre of the home. Instead of losing space at the front eaves, full length built in eaves cupboards were formed to create genuinely usable storage. A full oak staircase provides a warm, high quality link from the existing floor. The fully tiled bathroom was finished to a high spec with a concealed cistern wall hung WC, bathtub and a large aluminium window to keep the space feeling open and airy.
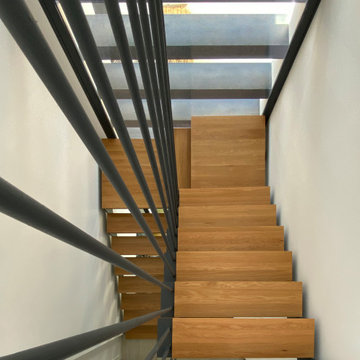
 Eduardo Mascagni Valero
Medium sized contemporary wood u-shaped metal railing staircase with open risers.
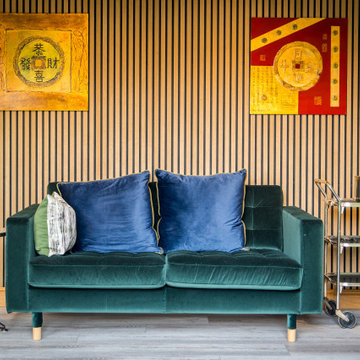
 Ambassador Projects
Proudly crafted in the UK, The Regent combines meticulous design with quality materials to deliver both style and practicality. The addition of a streamlined canopy and built-in decking expands your living area, creating a seamless connection to the garden. Fully customizable, The Regent allows you to tailor interiors, finishes, and lighting to suit your lifestyle. Whether used as a sophisticated workspace, a relaxing retreat, or an entertaining hub, The Regent offers a refined and adaptable environment.
 Milestone Builders
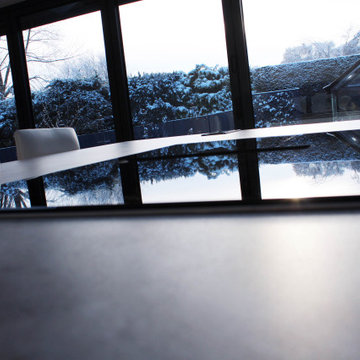
The kitchen island boasts a glossy, reflective countertop, with a shiny black induction hob seamlessly set into one side. The smooth, polished surfaces create a striking contrast, with light playing off the sleek finish, adding sophistication and depth to the design.
 Pret A Vivre
Philip Masters
Medium sized contemporary walk-out basement in London with grey walls, light hardwood flooring, no fireplace and grey floors.
Medium sized contemporary walk-out basement in London with grey walls, light hardwood flooring, no fireplace and grey floors.
14