
Search results for "Https:" in Home Design Ideas
 Blue Monkey Cornwall
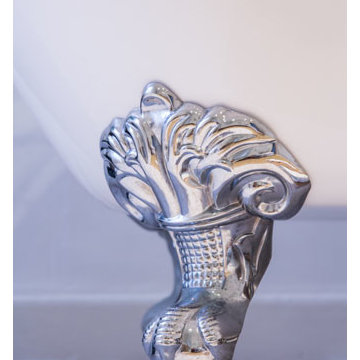
Both spacious ensuite bathrooms on the first-floor, begs for guests to enjoy some R & R. The top bedrooms share a bathroom and there is a downstairs bathroom off the utility room. For booking and availability please visit www.bluemonkeycornwall.com.
 MD CREATIVE LAB - Architettura e Design
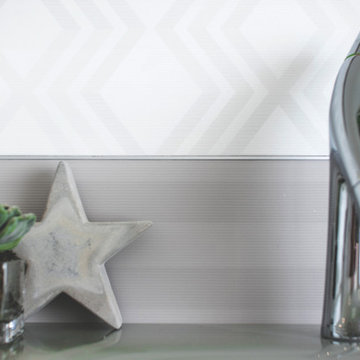
Il rivestimento in grès giro: Un abito speciale per pareti scenografiche del bagno dei figli maschi. I più pregiati tessuti dell’eccellenza sartoriale italiana sono fonte di ispirazione per una dall’eleganza giovane ma sofisticata, capace di vestire gli ambienti con un lusso accogliente e suggestivo. Le sobrie trame e profili lineari, rifiniti in ogni dettaglio, completano il progetto con la massima eleganza.

 Francesco Pierazzi Architects
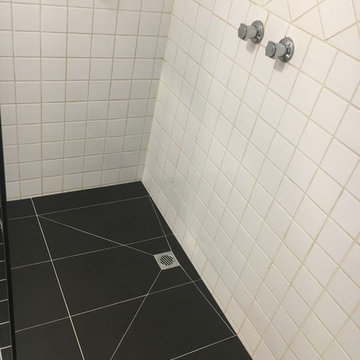
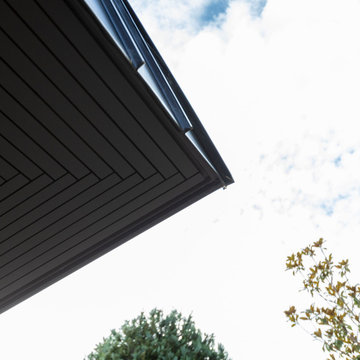
Situated on the outskirts of Guildford, Surrey, with a direct view of the North Downs on the horizon, CASA BASSA is a small house built on the footprint of a previously nondescript garage. The design aims to redefine a typology by combining multiple dwelling types, creating a hybrid house that can adapt to various uses and layouts.
Upon completing the refurbishment of their contemporary villa, which included grounds designed by garden designer Adolfo Harrison, the clients approached FPA for a creative solution to expand their space. They sought to accommodate friends more comfortably, allowing them to fully enjoy the house and gardens together.
The initial investigation considered redesigning redundant rooms and converting attic spaces, but it was soon clear that a standalone building would offer a more memorable experience. As the design evolved, the new structure was envisioned as a versatile space, providing an escape for the teenage daughters, an occasional office, a gym, and guest accommodations.
Loosely inspired by concepts derived from artificial intelligence—the owners’ field of expertise—the design draws from AI algorithms, translating code into binary patterns of 0s and 1s. This concept is reflected in the architectural language, where a vertical binary rhythm influences the selection of technical solutions, materials, and finishes. Elements such as timber goalpost frames, zinc cladding, charred timber, battens, and porcelain tiles are meticulously arranged in binary patterns of seam and field, solid and void, gap and slat, ridge and valley. The result is a dynamic and structured interplay of textures, celebrating the intersection of technology and craftsmanship.
The entrance is subtly marked by a sculptural set of steep steps, which navigate the garden’s level changes. The doors and openings are cleverly disguised within the timber cladding. The steps, wall, and floor, creating a small open-air antechamber, are clad in green patterned tiles that establish a distinct connection to the landscape, setting the space apart from the building.
The plinth of the original garage has been preserved, with its layout unchanged to reuse the existing footings. A mansard-style roof, higher than the original, has been added over the plinth to create an open space accessed via a double-height area. The dynamic roof shape responds to the site’s topography, resulting in elevations that vary significantly on each of the four sides.
While the exterior of Casa Bassa is dark and monolithic, the interior presents a stark contrast—bright, monochrome, and flooded with natural light. The loft-like open space engages with the outdoors and the hills beyond through expansive picture windows, creating a seamless connection between interior and landscape. There is a deliberate sense of surprise for visitors, who enter through a hidden, small door and traverse a dynamic, funnel-like stairwell before emerging into the expansive interior—a progression of emotions from enclosure to openness.
The use of simple, standalone volumes for the kitchen and storage (which also doubles as a bedhead) is cleverly located on the upper level, helping to break down the open space and effectively zone the area.
The extensive use of timber and timber-based materials, the reuse of significant portions of the existing structure, including original steel girders, and the incorporation of sustainable materials paired with high-level insulation have all contributed to creating a building that prioritizes sustainability. It boasts a low carbon footprint, high embodied carbon efficiency, and a substantial percentage of recyclable components.
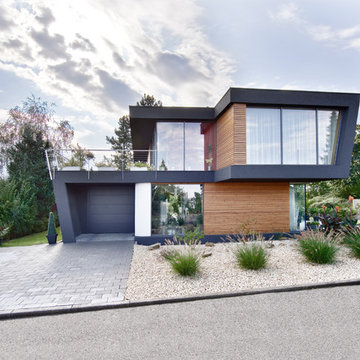
 M3 Architekten
Daniel Stauch
Inspiration for a black and medium sized contemporary two floor house exterior in Stuttgart with mixed cladding and a flat roof.
Inspiration for a black and medium sized contemporary two floor house exterior in Stuttgart with mixed cladding and a flat roof.
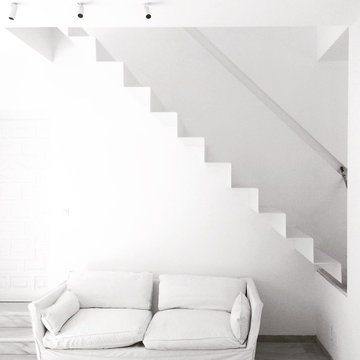
 TUAN&CO. arquitectura sostenible
TUAN&CO.arquitectura
Medium sized contemporary metal straight mixed railing staircase in Malaga with metal risers.
Medium sized contemporary metal straight mixed railing staircase in Malaga with metal risers.
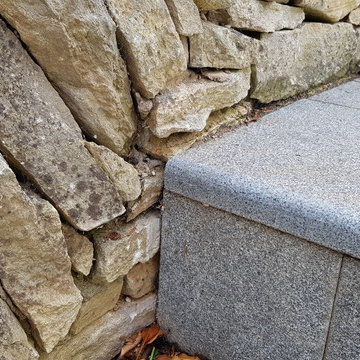
 Lucy Bravington Design
Lucy Bravington
Inspiration for a medium sized contemporary back formal full sun garden for spring in West Midlands with natural stone paving.
Inspiration for a medium sized contemporary back formal full sun garden for spring in West Midlands with natural stone paving.
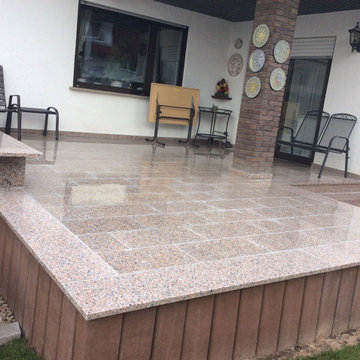
 Rana Garten und Landschaftsbau
Inspiration for a medium sized contemporary back terrace in Frankfurt.

 Serafin Landscape Architecture
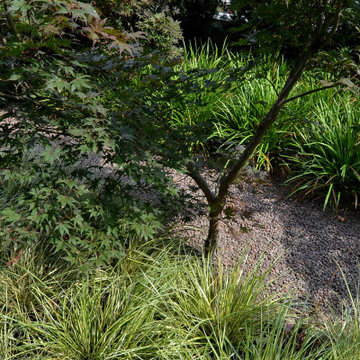
Inspiration for a medium sized contemporary formal garden with natural stone paving.
 Cheshire Tile & Bathroom Studio
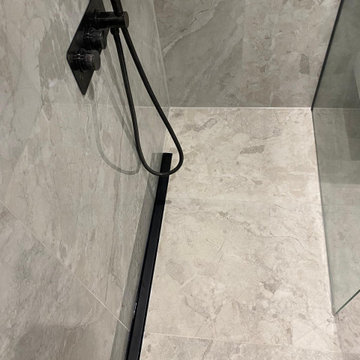
Coalbrook PVD taps & showers, Infinity single fall wetroom tray, GSI 1000 basin & Vanity and Wall hung WC with PVD douche kit. Also featuring a spacious freestanding bath tub.
Step into a beautifully crafted family bathroom designed for the rhythm of a young, busy household. With two small children in mind, every element has been selected to bring together durability, practicality, and a sleek, modern aesthetic.
The centrepiece of the room is a reinforced back‑to‑wall bath, offering exceptional strength and everyday comfort—perfect for family bath time. Alongside it, a luxurious walk‑in shower paired with a wetroom floor creates a seamless, open feel that elevates the space and enhances ease of use.
To keep the room effortlessly tidy, we introduced generous under‑basin storage, blending smart organisation with streamlined design. Light, bright tiles reflect and amplify the space, while bold dark fittings add a contemporary contrast, giving the room depth, character, and visual impact.
The result? A stylish, family‑friendly bathroom that’s built to last and designed to enhance everyday living.
 Atelier R Architectes
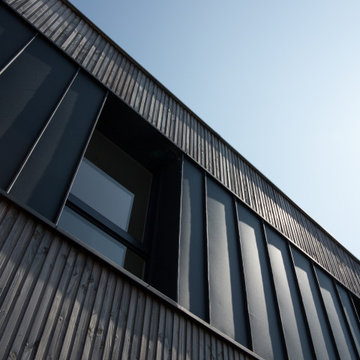
Photo of a medium sized contemporary two floor detached house in Toulouse with wood cladding and a flat roof.
 Tischlerei Werner Wiedenhorst
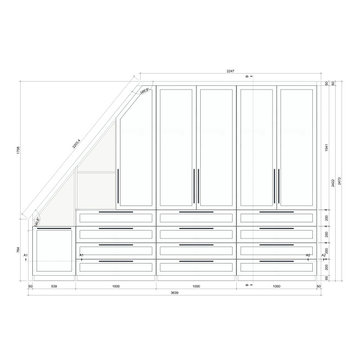

Photo of a medium sized contemporary master bedroom with white walls and medium hardwood flooring.

 Cadway Group Ltd
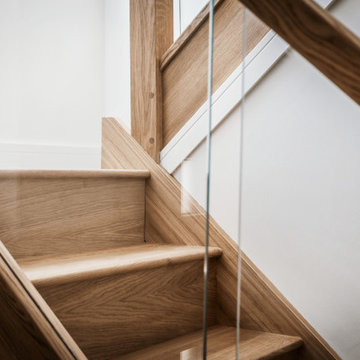
This beautifully detailed shot shows how well the glass balustrade compliments the oak staircase, which has been finished in a satin Osmo varnish.
Medium sized contemporary wood u-shaped glass railing staircase in Surrey with wood risers.
Medium sized contemporary wood u-shaped glass railing staircase in Surrey with wood risers.


 Caméléon | Architecte d'intérieur

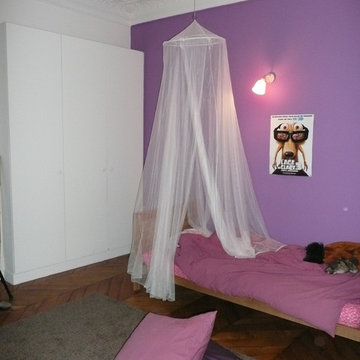
Inspiration for a medium sized contemporary master bedroom in Paris with purple walls and light hardwood flooring.
 Vito Migliore Architetto
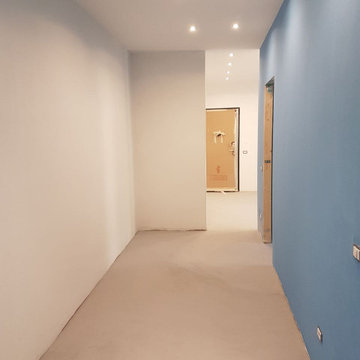
Le pareti del corridoio hanno una colorazione blue denim. La pavimentazione in resina spatolata grigio antracite copre quasi tutta la superficie della casa. Porte laccate bianco e controsoffitto con faretti. Un setto murario con porta scorrevole a tutta altezza suddivide e smista la zona living dal corridoio e dalla zona notte.
 Grupo Inventia
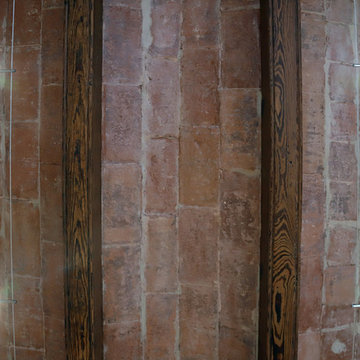
En varios de los techos de la vivienda se mantuvo el ladrillo visto original. Grupo Inventia.
Inspiration for a medium sized contemporary u-shaped open plan kitchen in Barcelona with a single-bowl sink, white cabinets, white splashback, ceramic splashback, stainless steel appliances and white floors.
Inspiration for a medium sized contemporary u-shaped open plan kitchen in Barcelona with a single-bowl sink, white cabinets, white splashback, ceramic splashback, stainless steel appliances and white floors.
13